
Please complete the form below and a member of staff will be in touch shortly.
Lounge/Diner
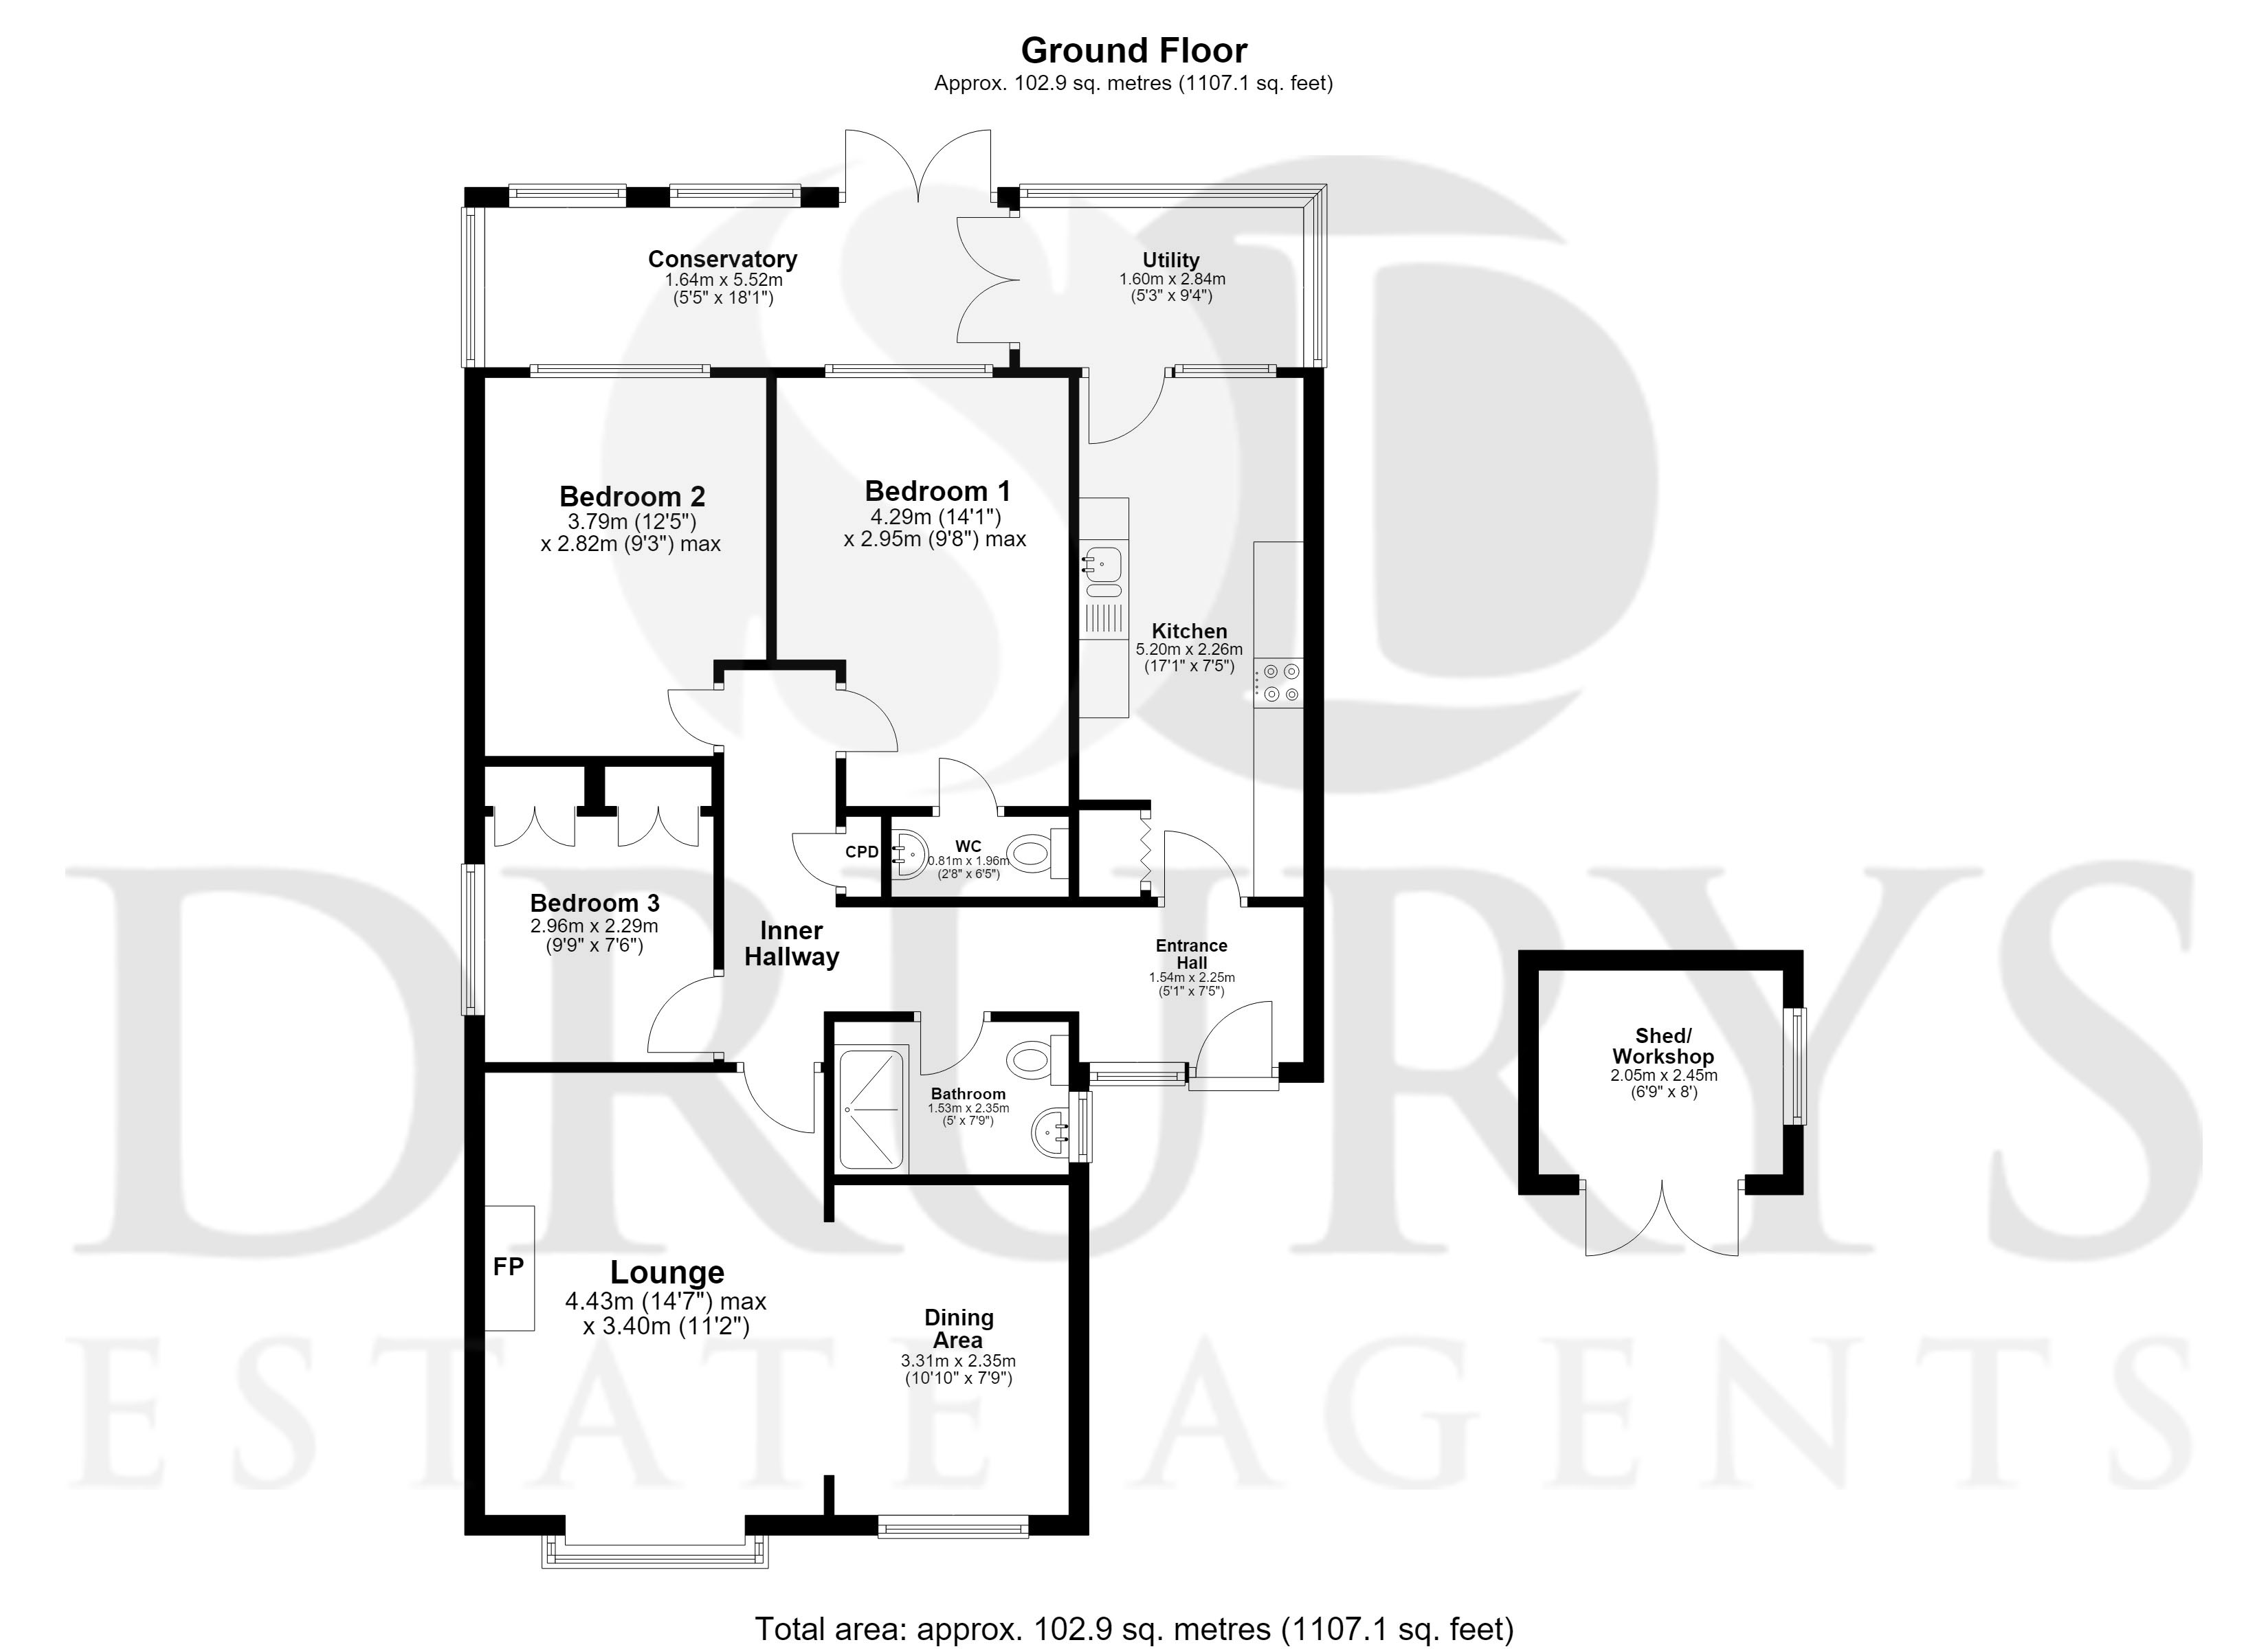
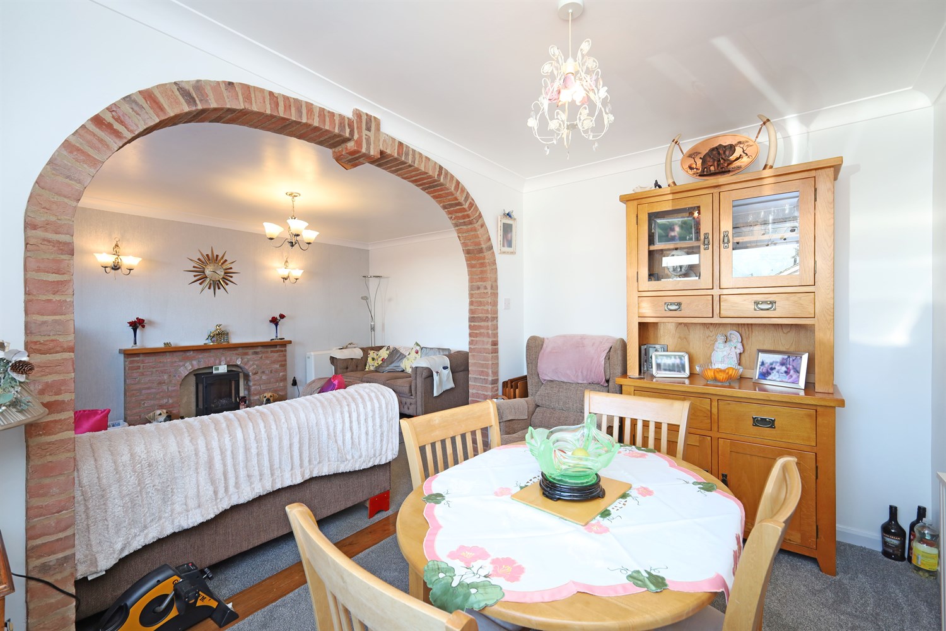
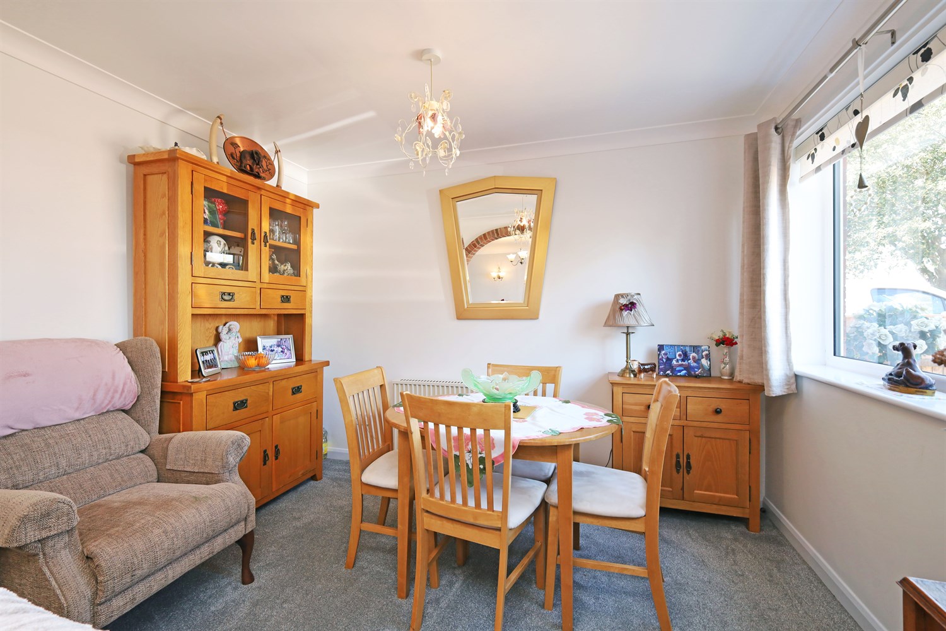
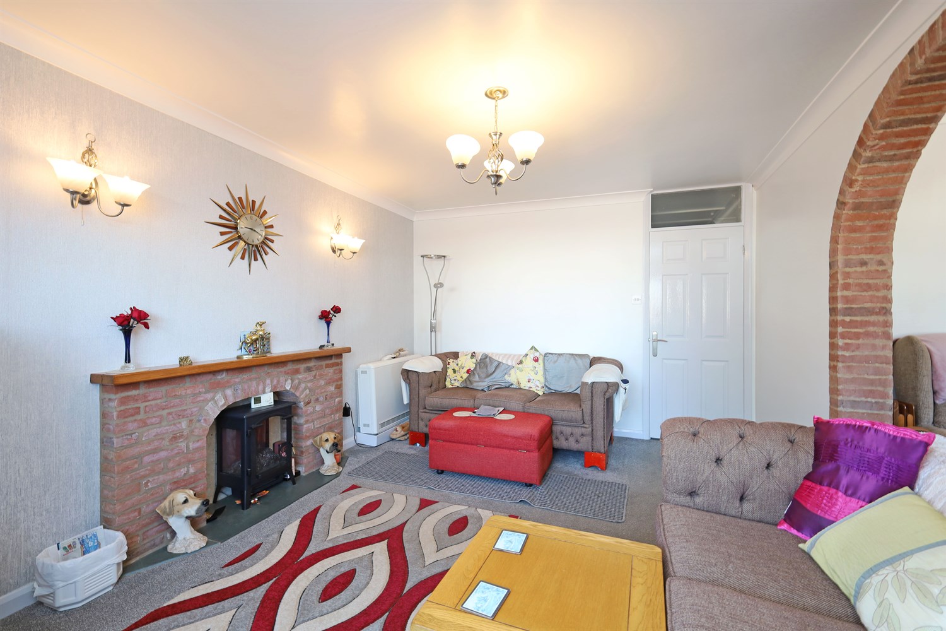
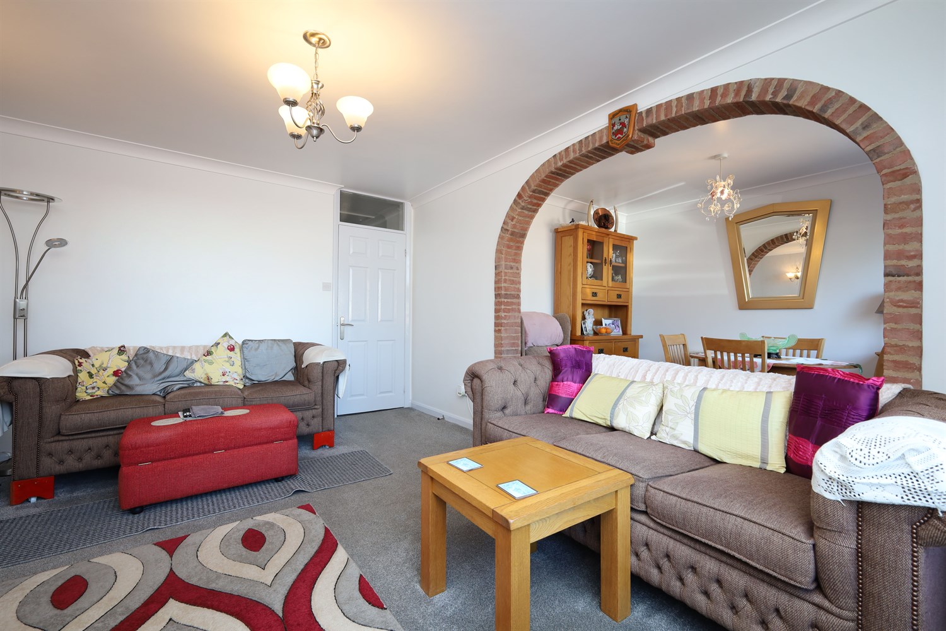
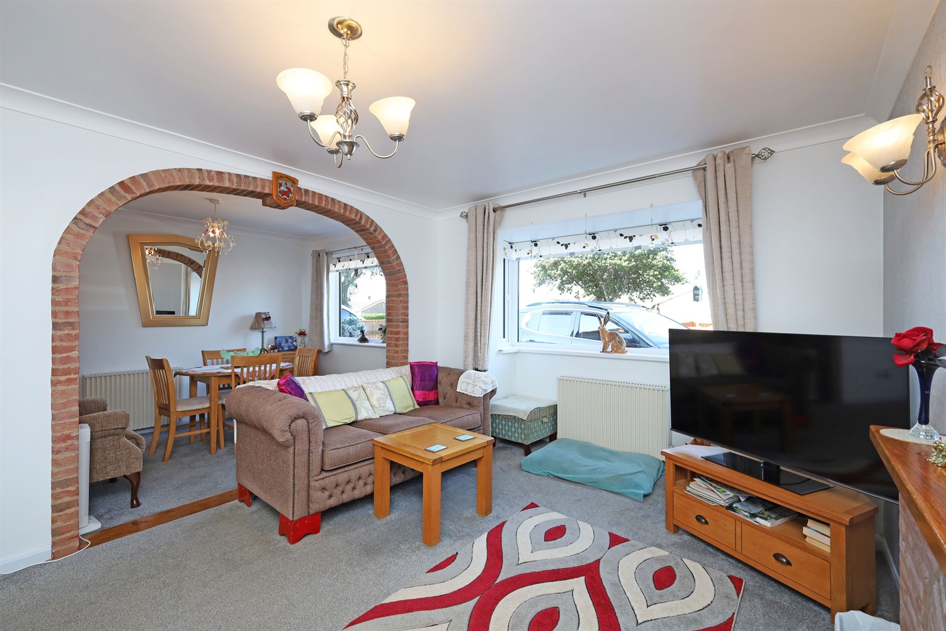
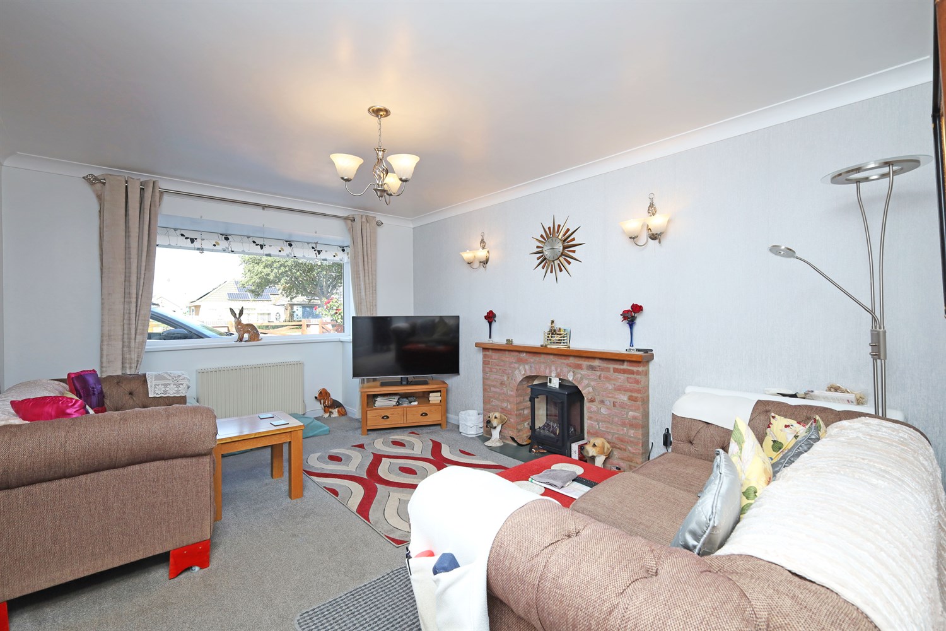
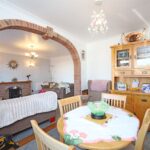
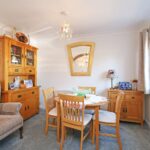
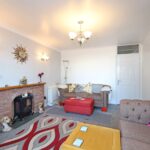
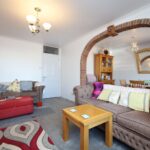
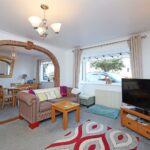
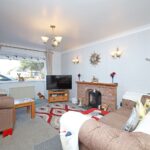
This spacious lounge/diner offers a versatile living and entertaining space, beautifully enhanced by a large bay window to the front elevation, alongside an additional front-facing window, allowing an abundance of natural light to fill the room. The property benefits from two radiators and a storage heater, ensuring comfort throughout the year, while an attractive electric fireplace creates a warm and welcoming focal point. A charming brick archway adds character and separates the lounging and dining areas, making the room ideal for both relaxing and hosting guests.
Kitchen
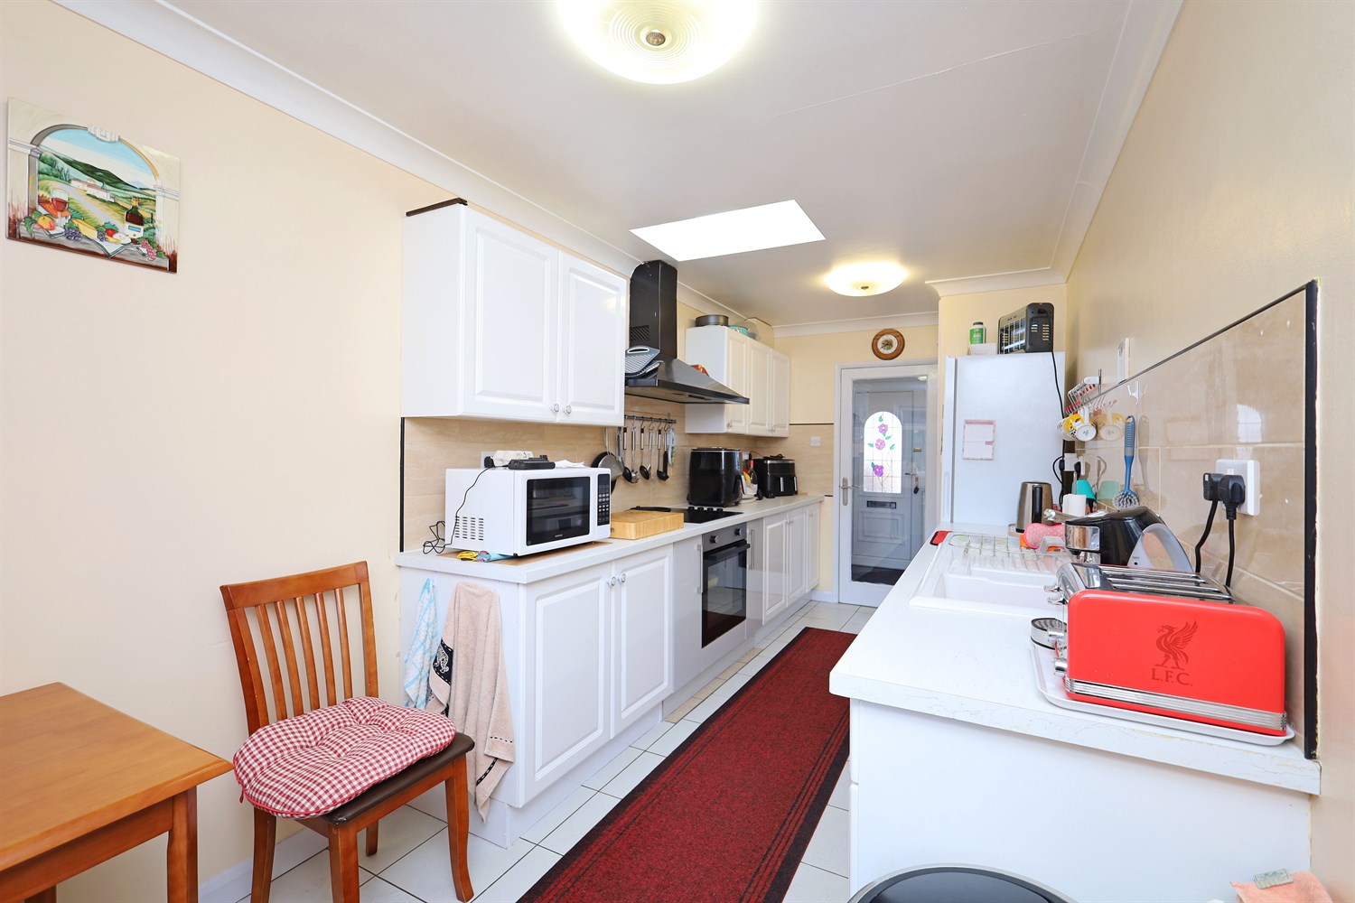
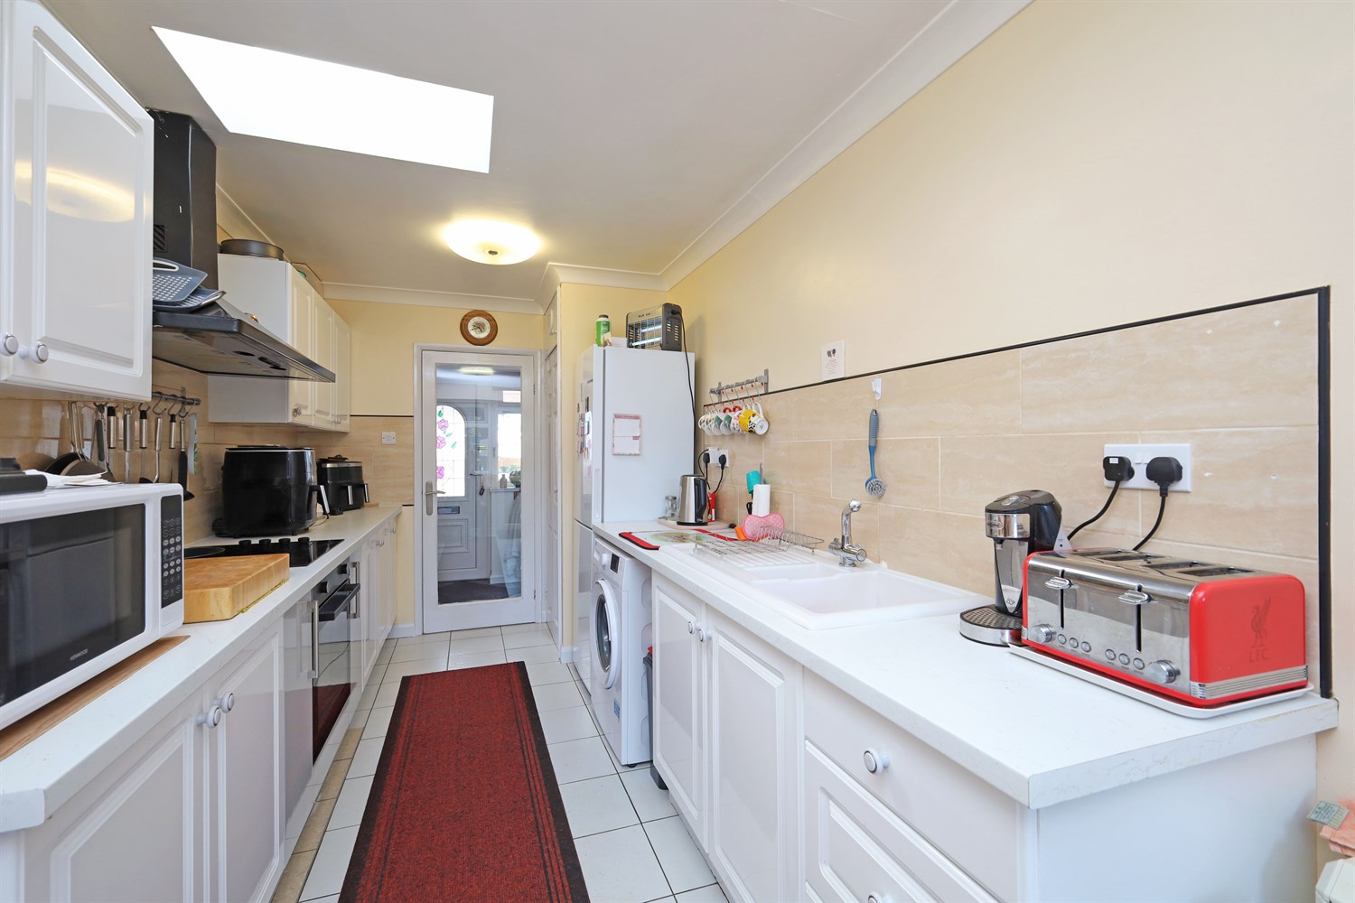
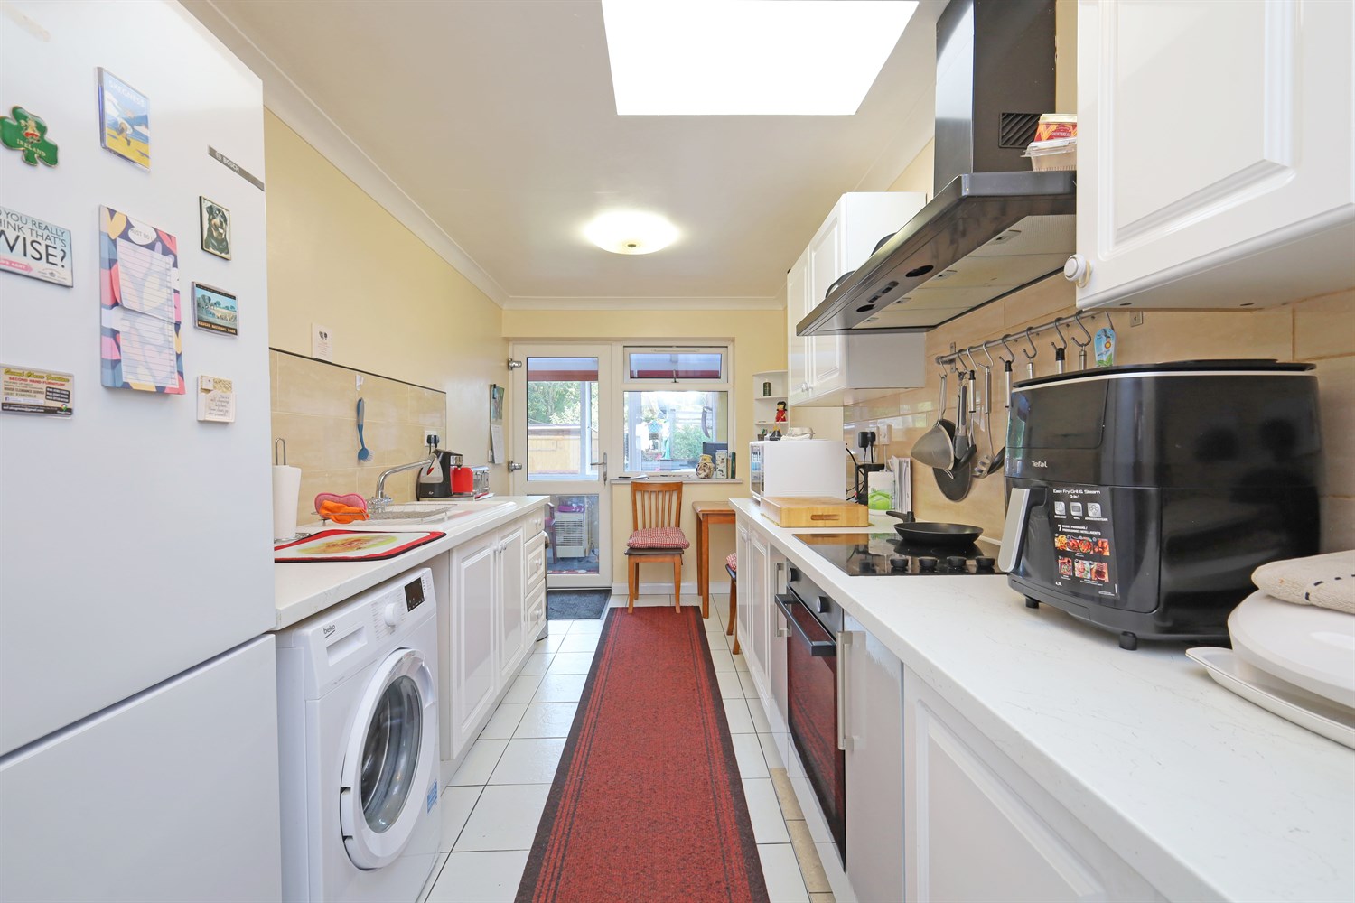
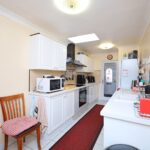
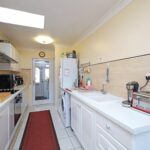
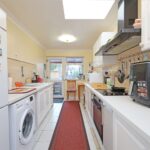
The kitchen is fitted with a range of floor and wall-mounted units complemented by stylish marble-effect work surfaces, providing ample storage and preparation space. Integrated appliances include a Lamona electric hob and oven with an extractor fan above, while there is also plumbing for a washing machine and a sink positioned beneath a window overlooking the rear elevation. Further benefits include an electric radiator, a useful pantry cupboard, and housing for the boiler. A door from the kitchen leads through to the utility area, while workshop spaces to both sides of the kitchen offer excellent additional storage or potential for hobby and workspace use.
Utility Room
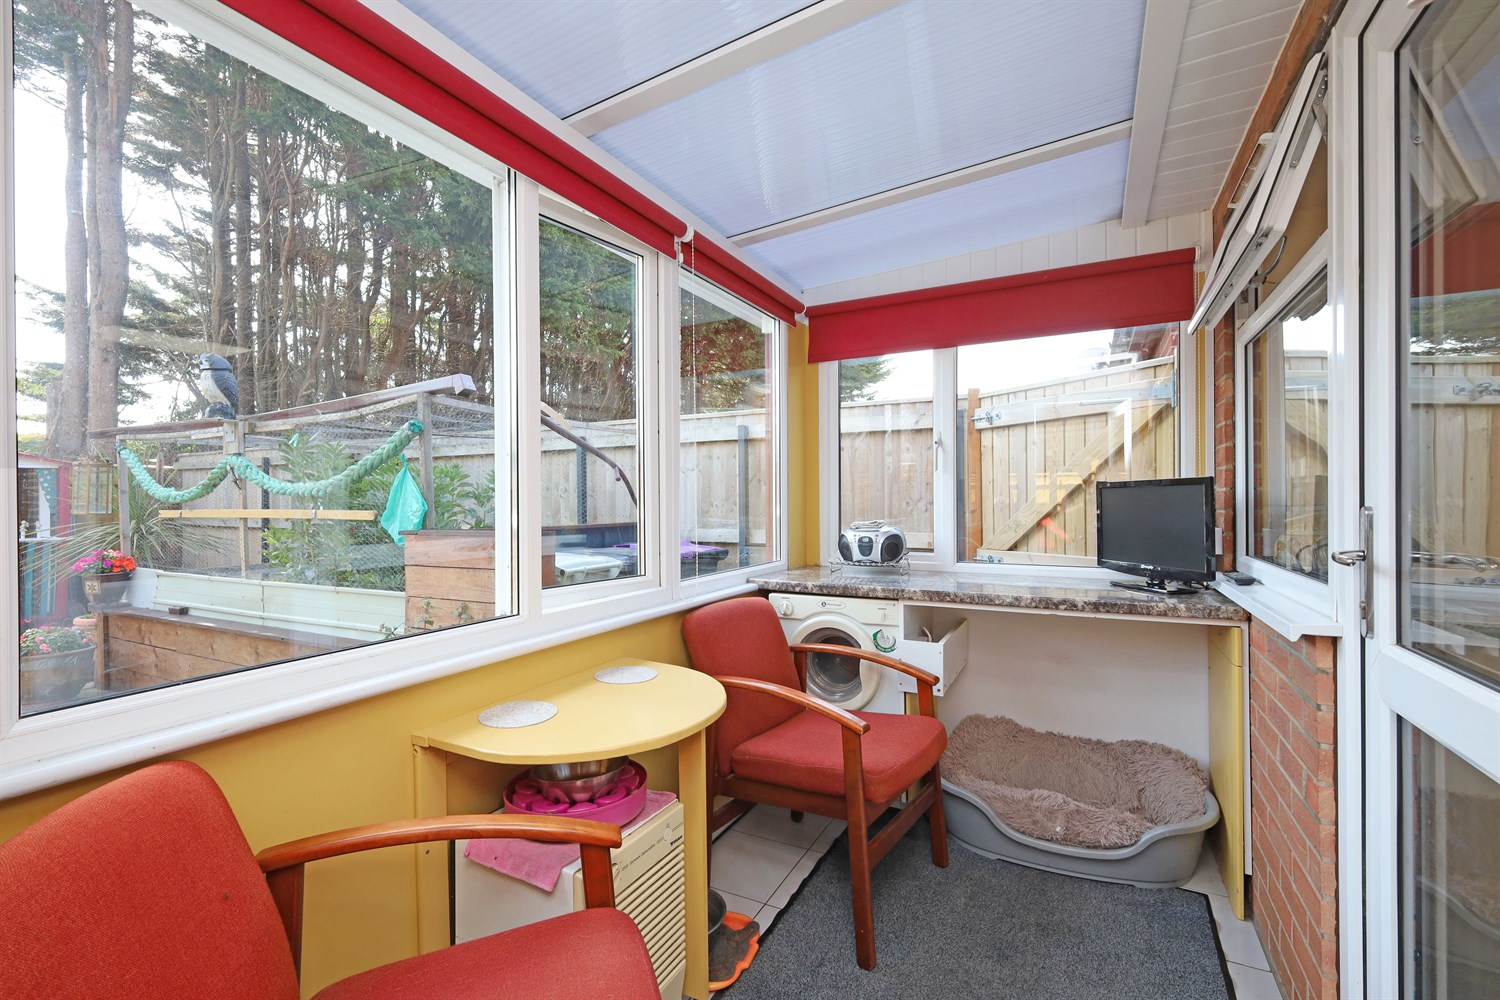
The utility room is a bright and practical space, benefitting from windows surrounding the room that allow for an abundance of natural light. Fitted with useful worktop space, it provides an ideal area for a tumble dryer, washing machine, or additional household storage. French doors lead directly into the conservatory, creating a seamless connection between the two spaces and enhancing the flow of the property.
Conservatory
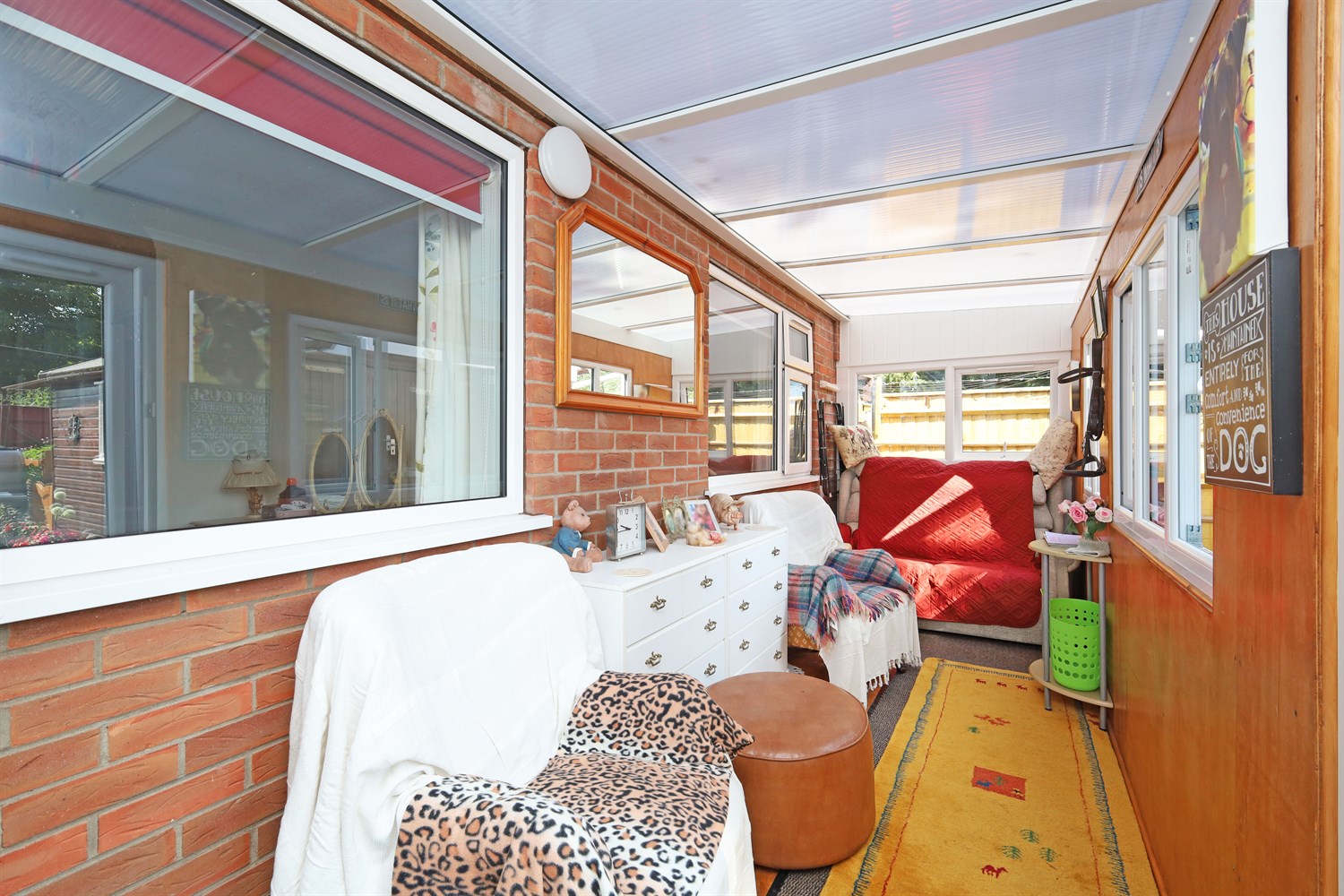
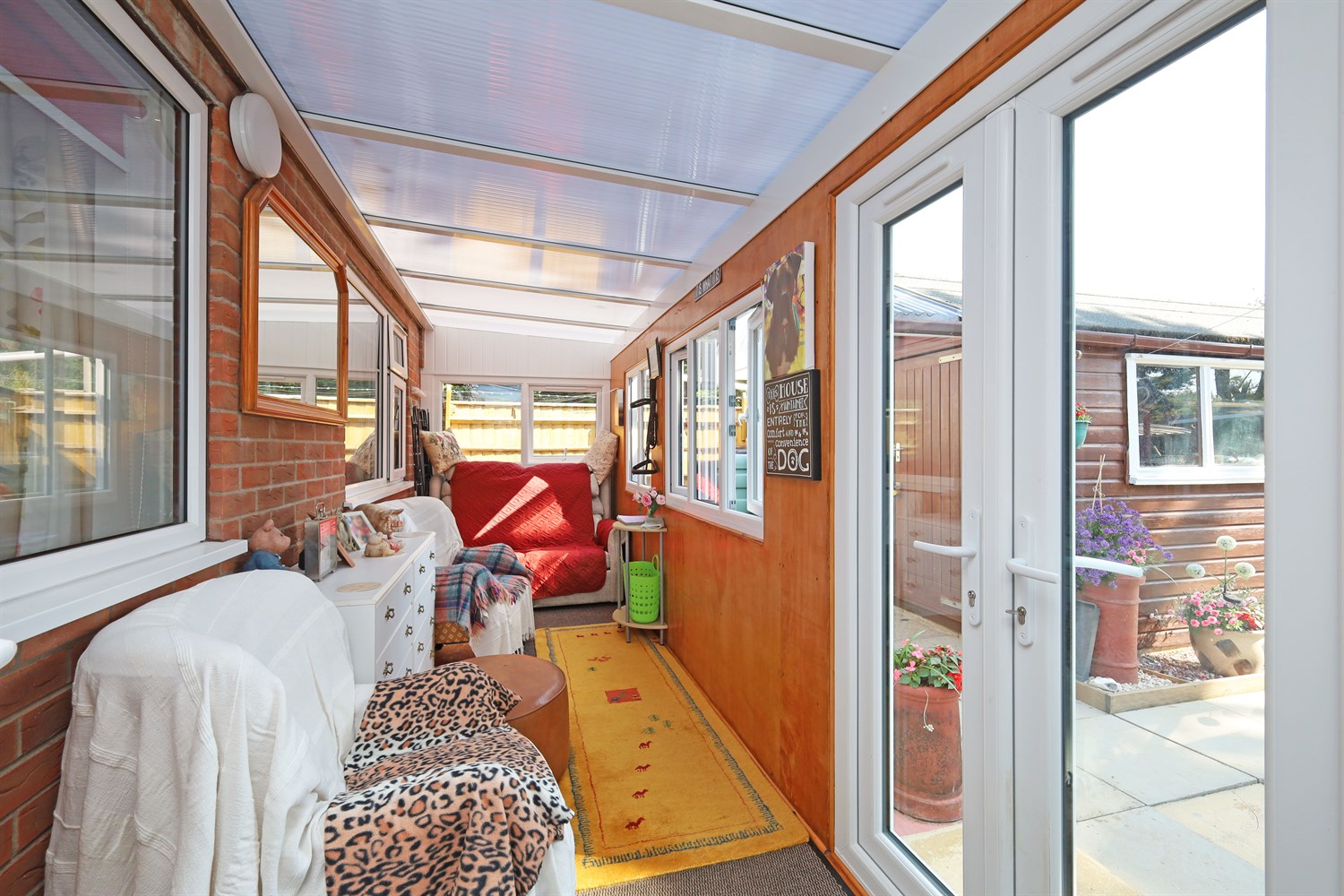
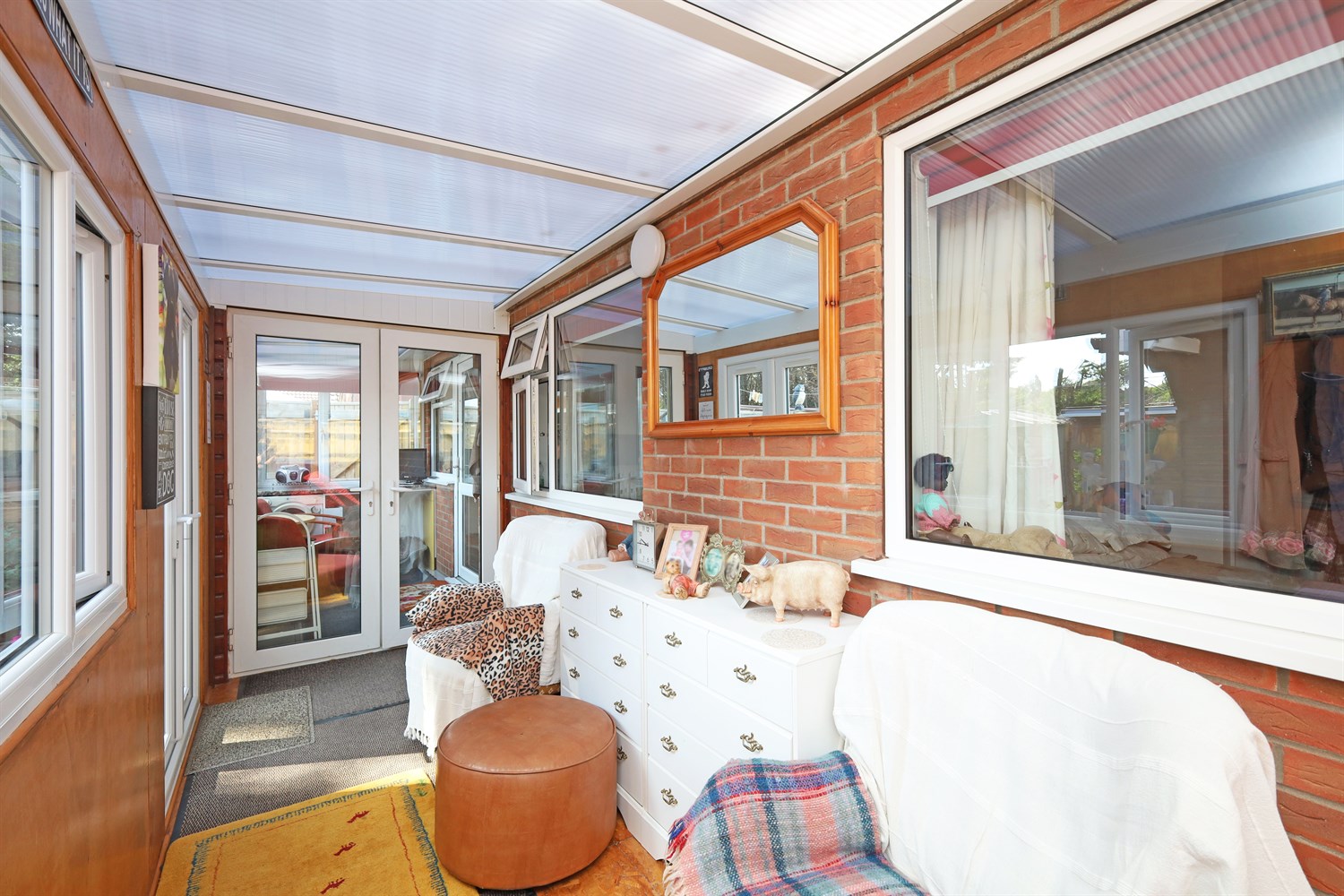
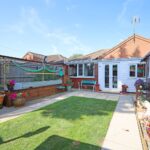
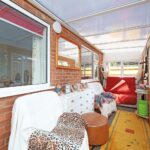
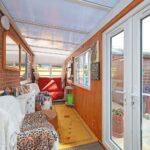
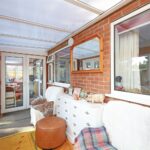
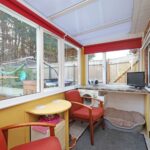
The conservatory is a wonderful addition to the home, enjoying windows to the side and rear elevations that flood the space with natural light and provide pleasant views of the garden. Offering a versatile area for relaxing, dining, or entertaining, the room creates a bright and airy atmosphere throughout the year. French doors open directly onto the garden, allowing for seamless indoor-outdoor living and making it the perfect space to enjoy the surrounding outdoor setting.
Entrance Hallway
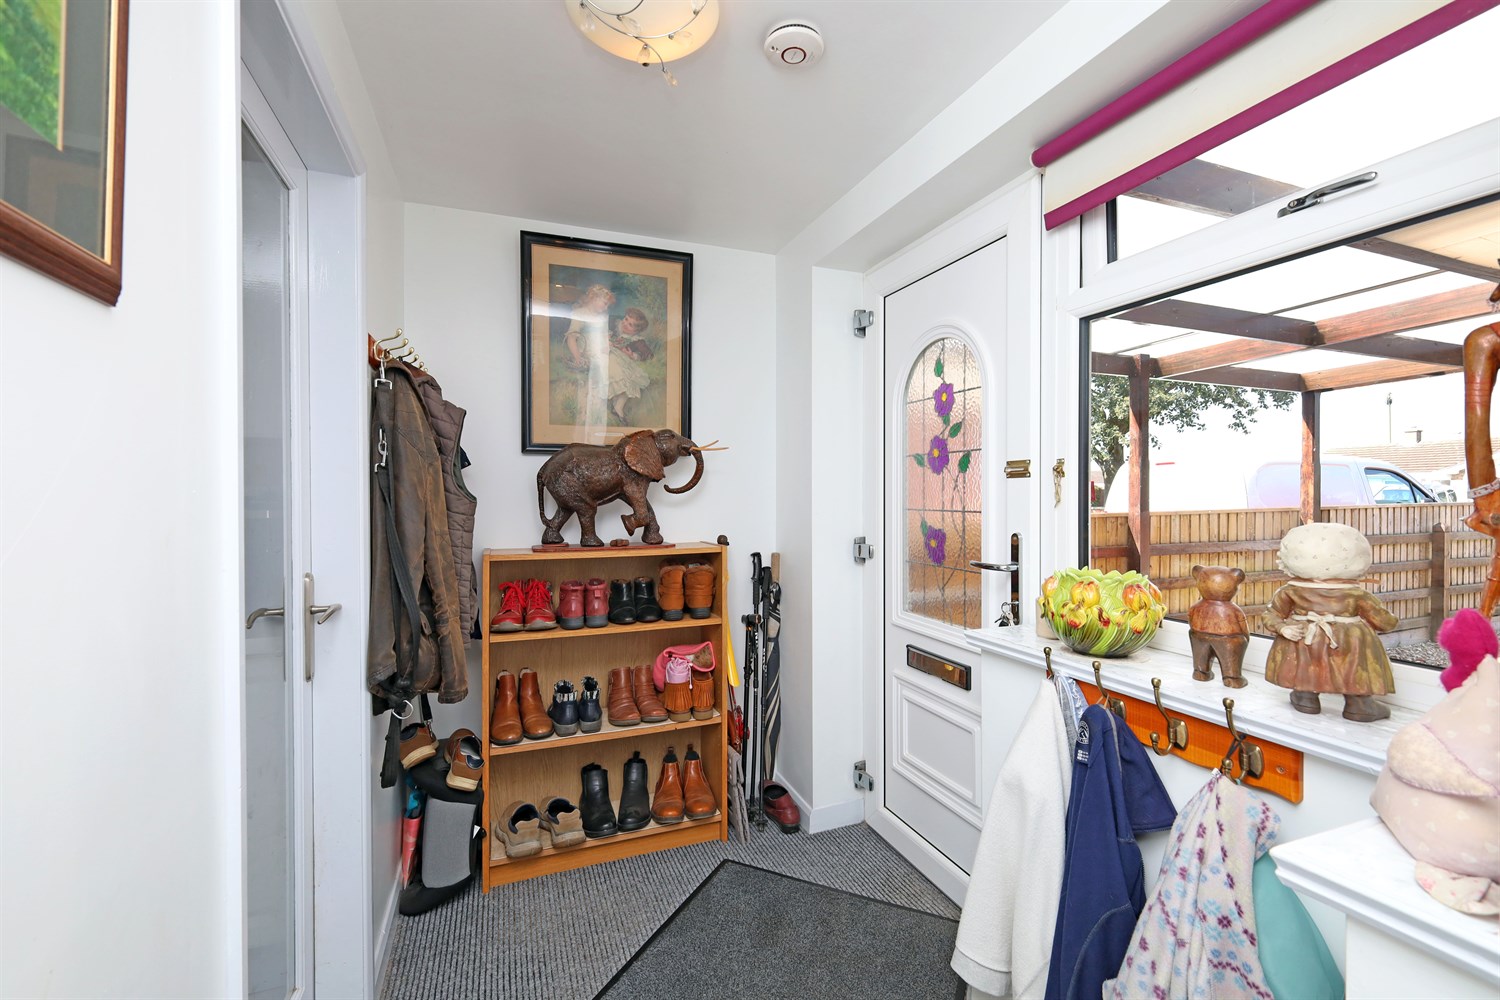
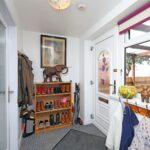
The welcoming entrance hallway is bright and inviting, featuring a window to the front elevation that allows natural light to flow into the space. Finished with a ceiling light point, the hallway offers practical room for a shoe rack and coat hooks, making it an ideal area for everyday storage and organisation while providing access to the main accommodation.
Inner Hallway
The central hallway provides access to all principal rooms within the property, including the lounge/diner, kitchen, bathroom, and all three bedrooms. Benefiting from two ceiling light points, the space is bright and practical, with the added convenience of an airing cupboard offering useful storage solutions for household essentials and linen.
Bedroom 1
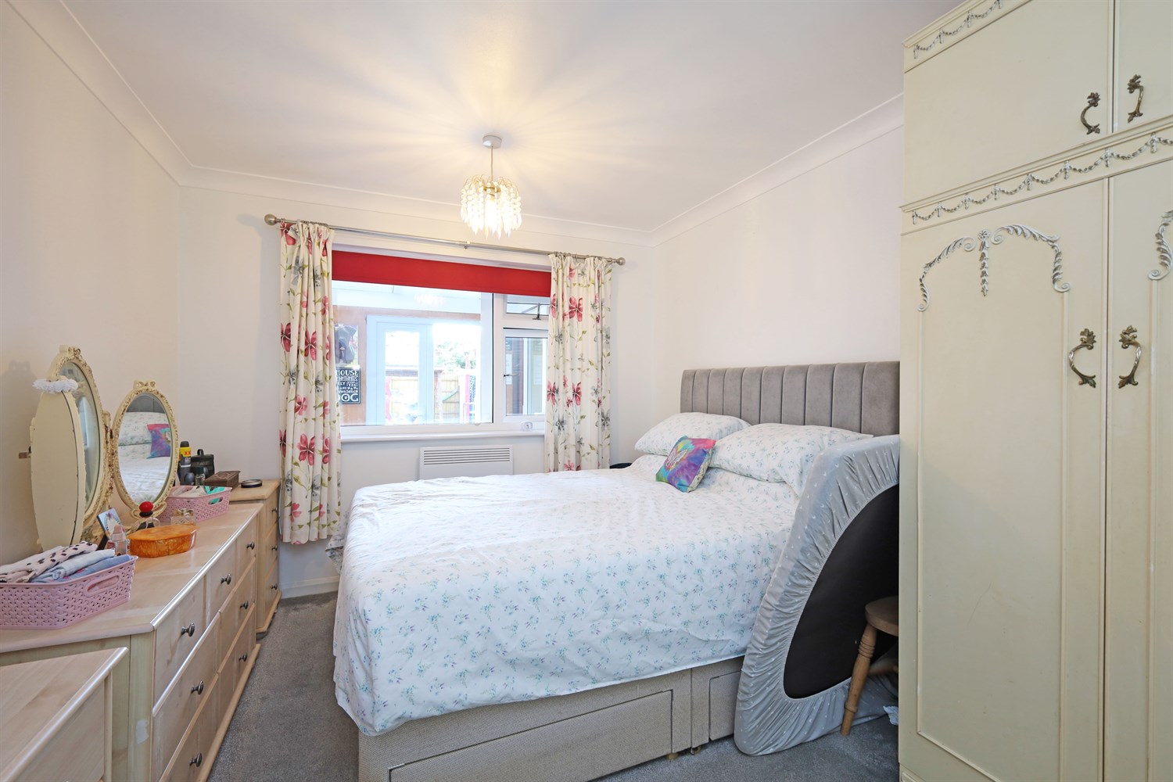
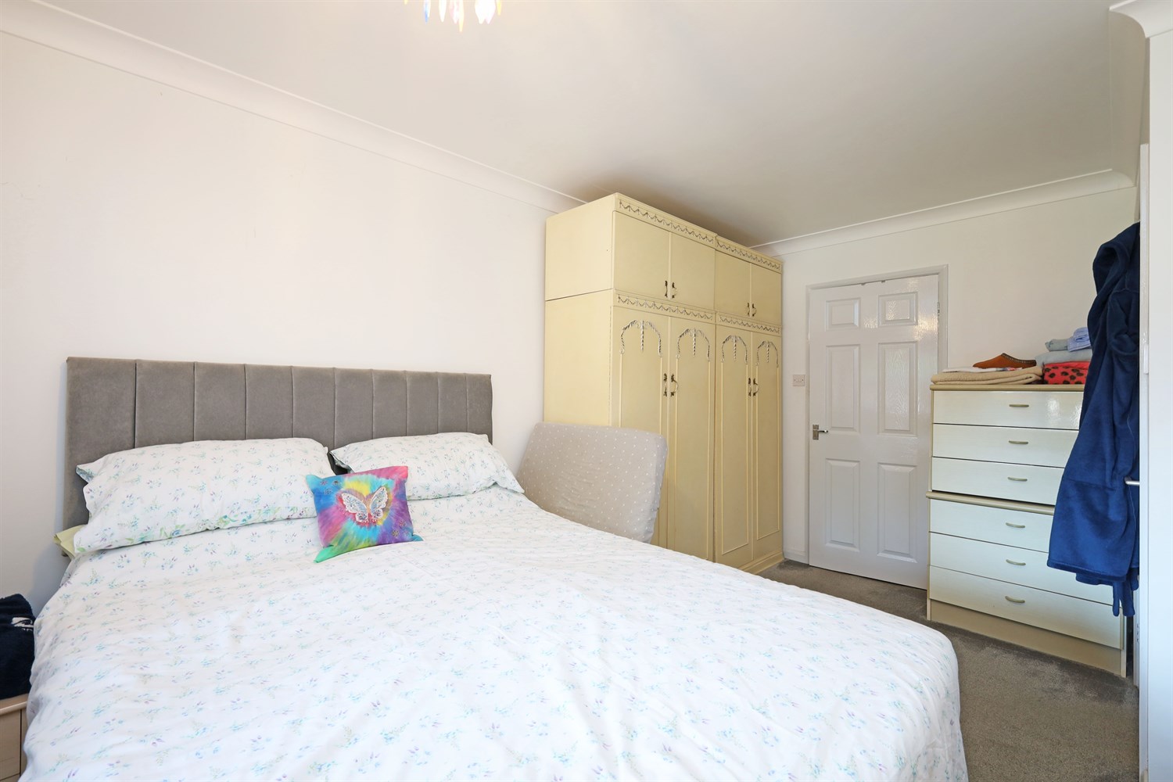
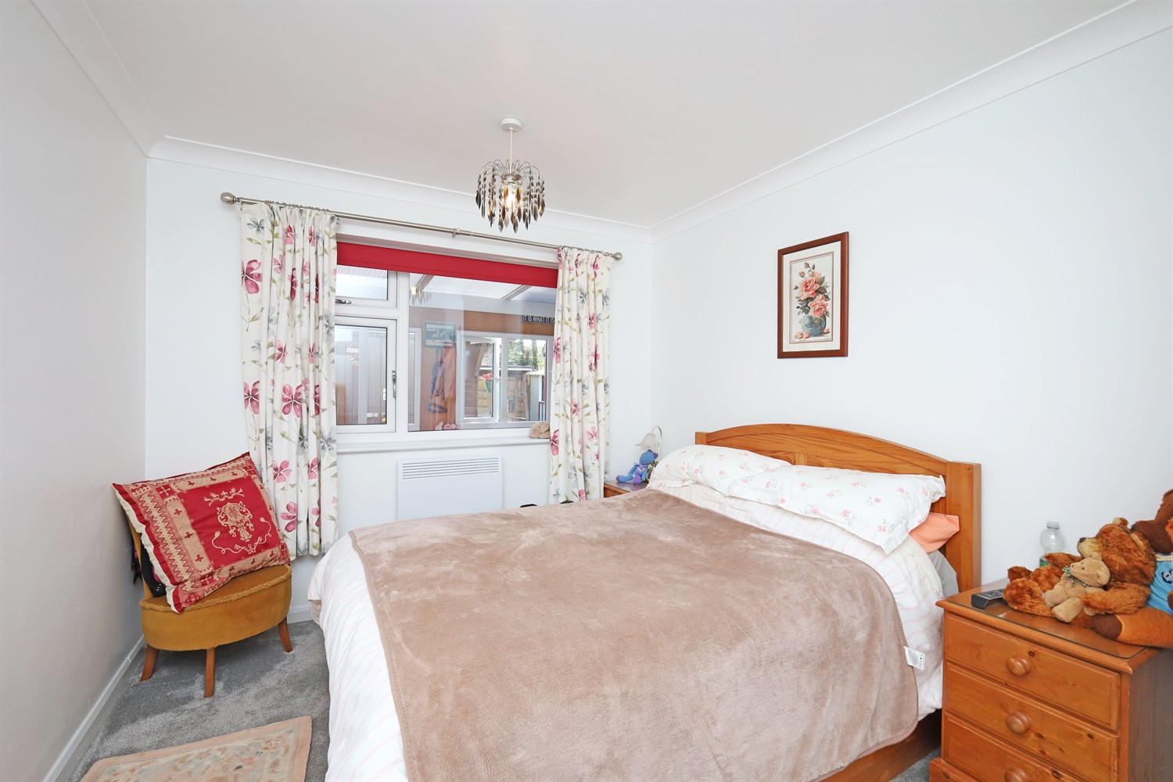
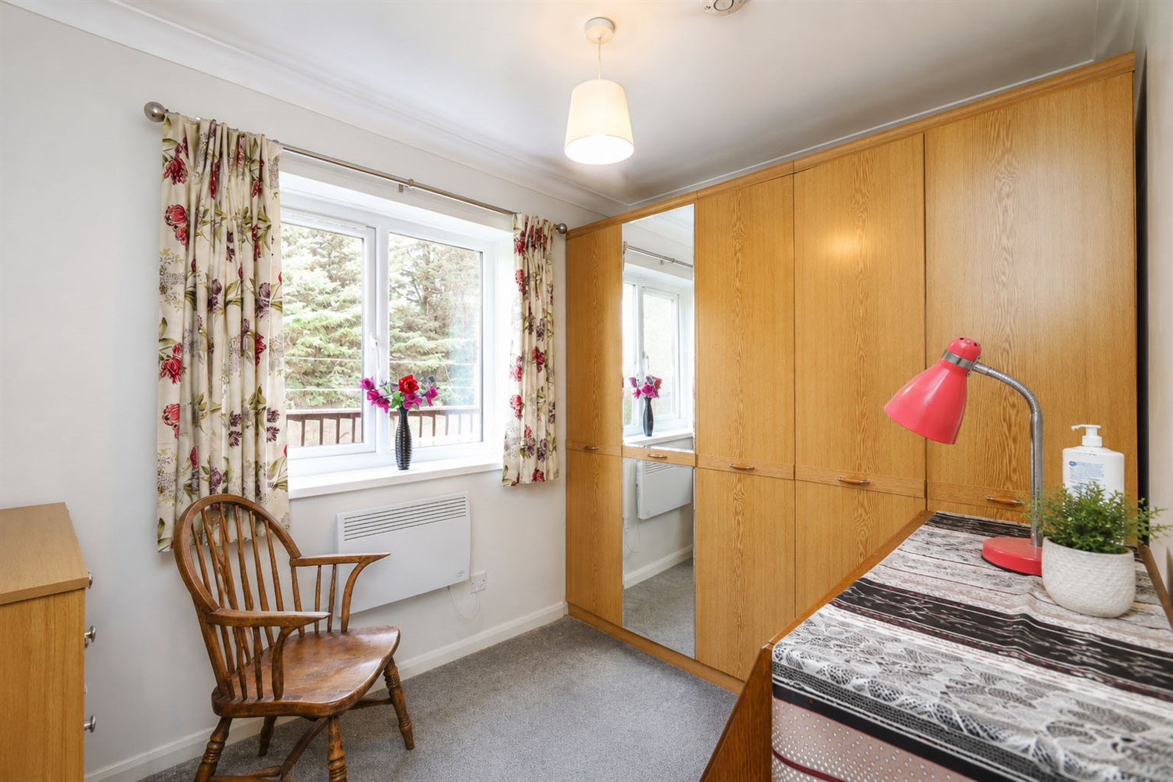
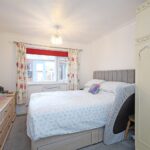
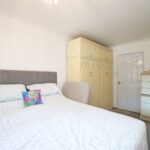
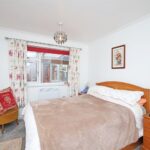
The principal bedroom is a generously sized double room, enjoying a peaceful outlook through a window to the rear elevation. Offering ample space for a double wardrobe and dressing table, the room is both practical and comfortable. Further benefits include an electric radiator for year-round comfort and a ceiling light point, creating a bright and inviting space ideally suited as the home's master bedroom.
En-Suite
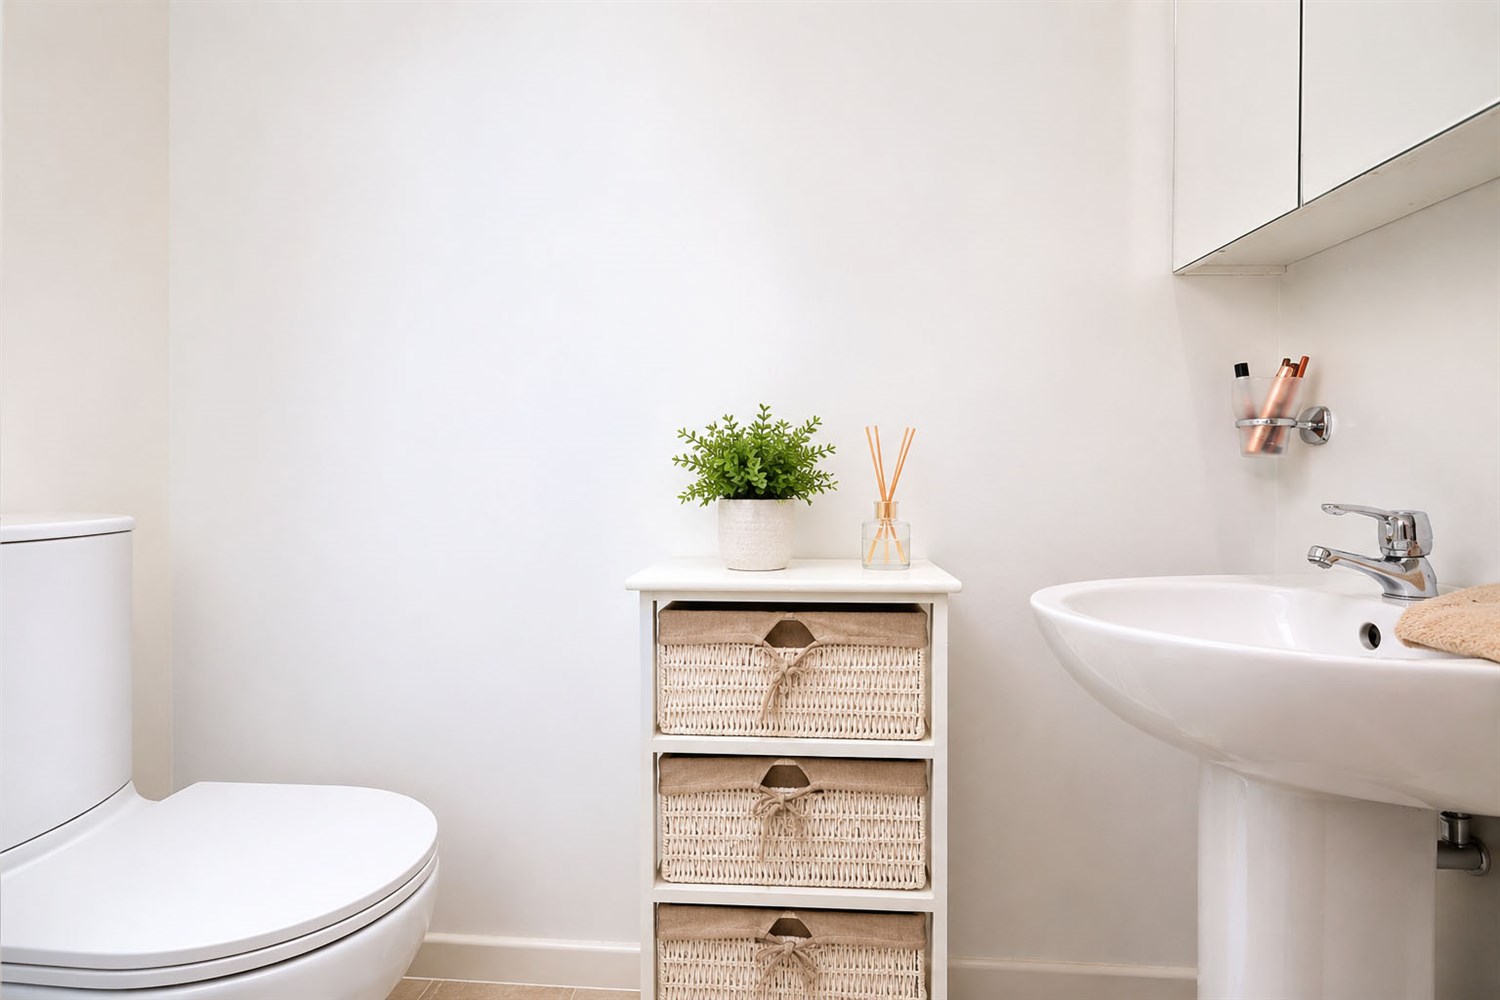
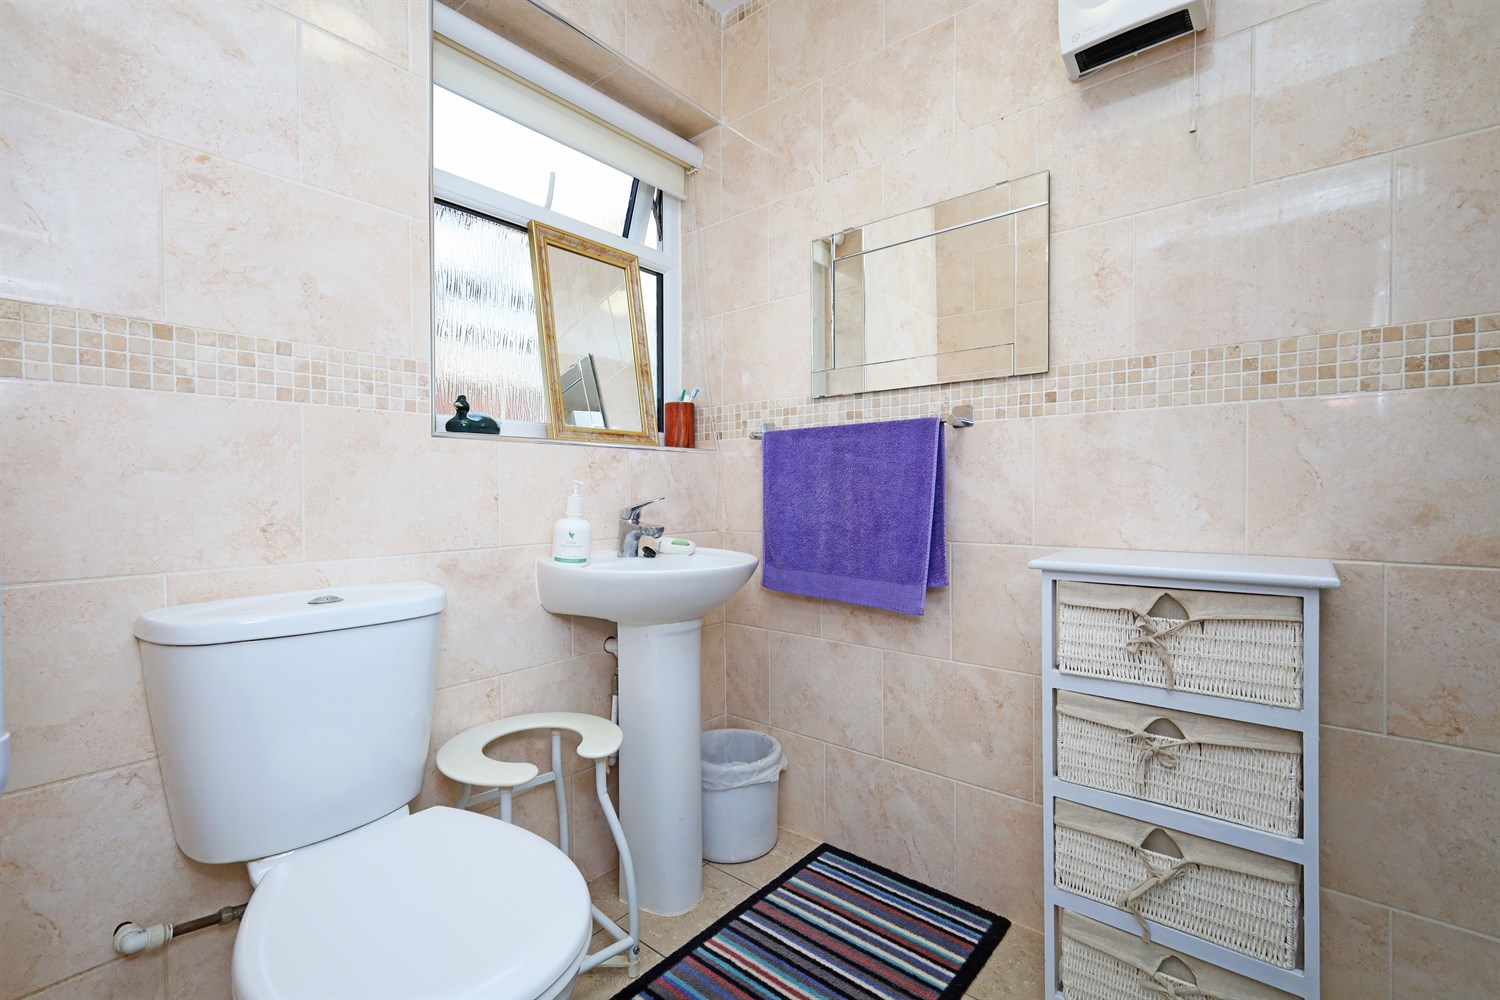
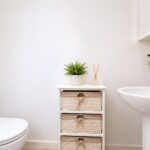
En-suite toilet including a toilet and a sink basin
Bedroom 2
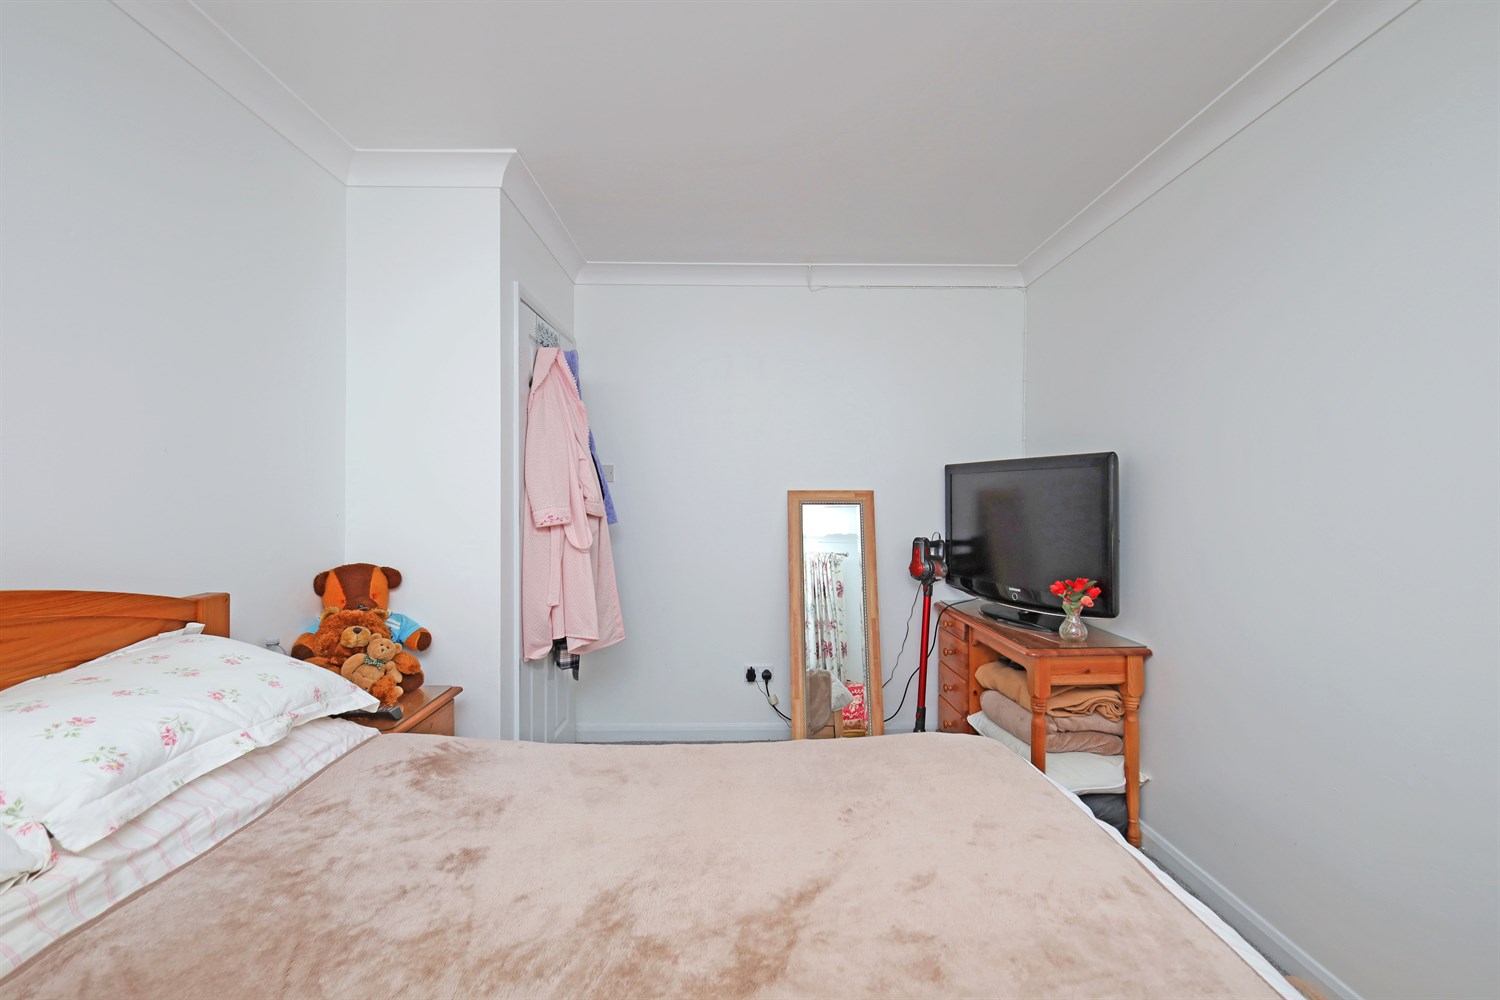
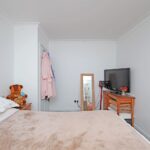
This well-proportioned double bedroom enjoys a pleasant outlook through a window to the rear elevation, creating a bright and comfortable living space. The room benefits from an electric radiator for efficient heating and a ceiling light point, making it an ideal bedroom for family members, guests, or use as a versatile home office if required.
Bedroom 3
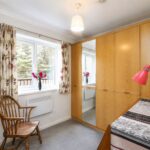
Currently utilised as a walk-in wardrobe and dressing room, this versatile bedroom benefits from a window to the side elevation, providing natural light to the space. The room features a built-in wardrobe offering excellent storage and is fitted with a ceiling light point. Additionally, the room incorporates a WC, enhancing its practicality and presenting potential for a variety of uses depending on individual requirements.
Bathroom
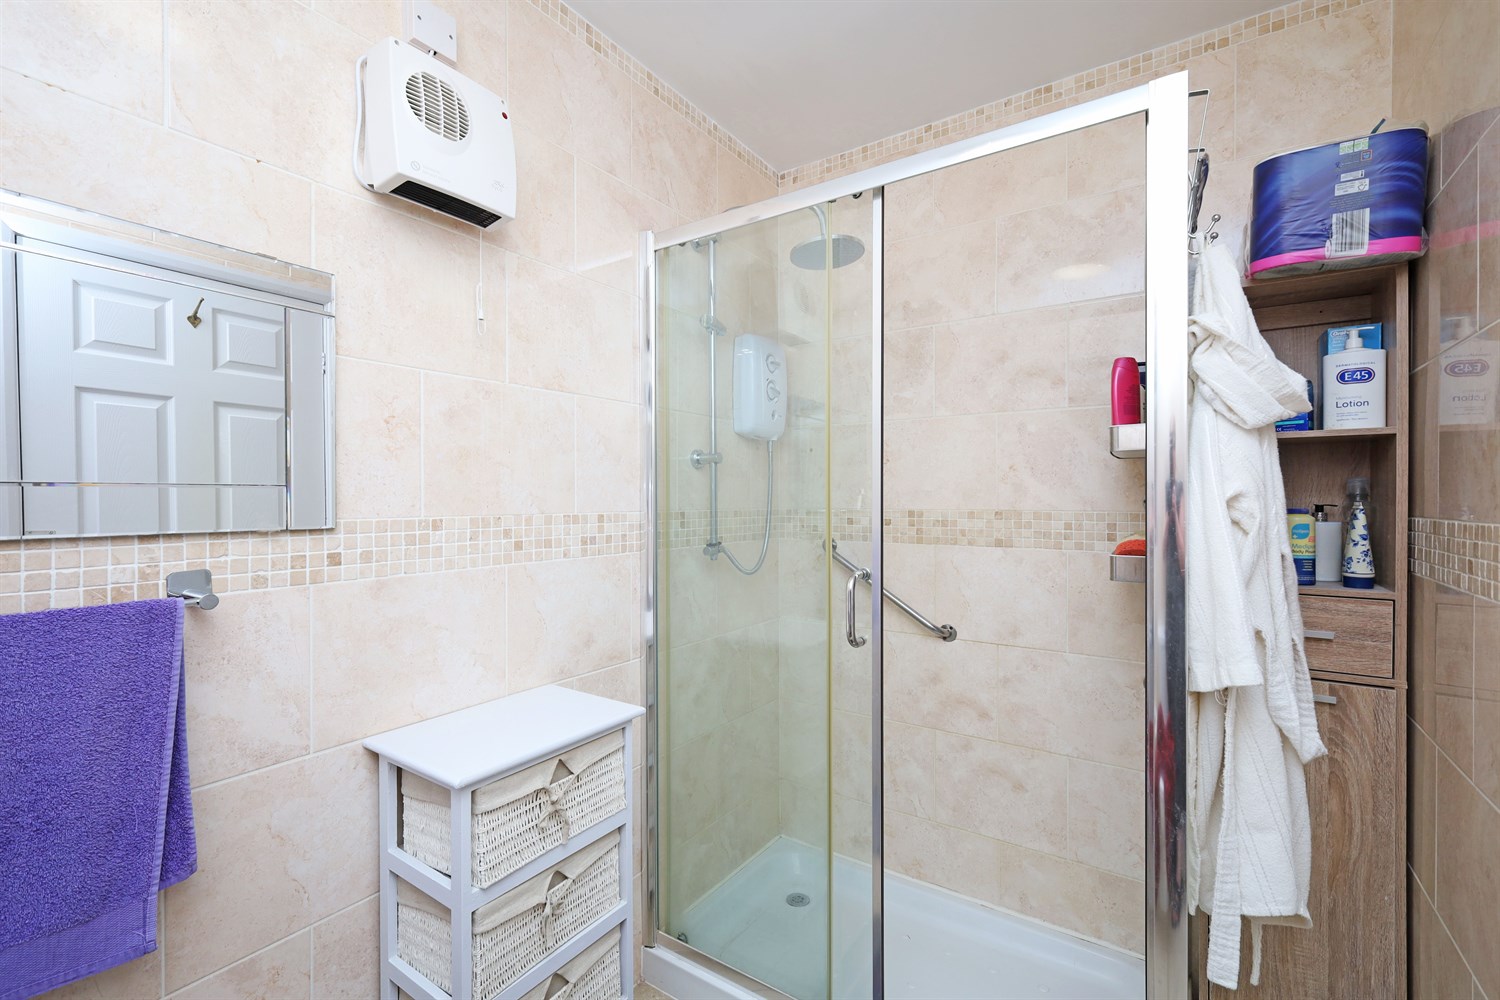
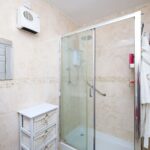
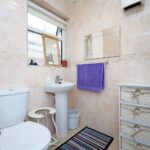
This well-presented bathroom is fitted with a low-level WC and wash hand basin, complemented by a spacious walk-in shower with an electric shower. A window to the side elevation provides natural light and ventilation, while a ceiling light point illuminates the room. Finished with floor-to-ceiling tiling, the bathroom offers a modern, low-maintenance space with a clean and stylish appearance.
Medium sized Garden
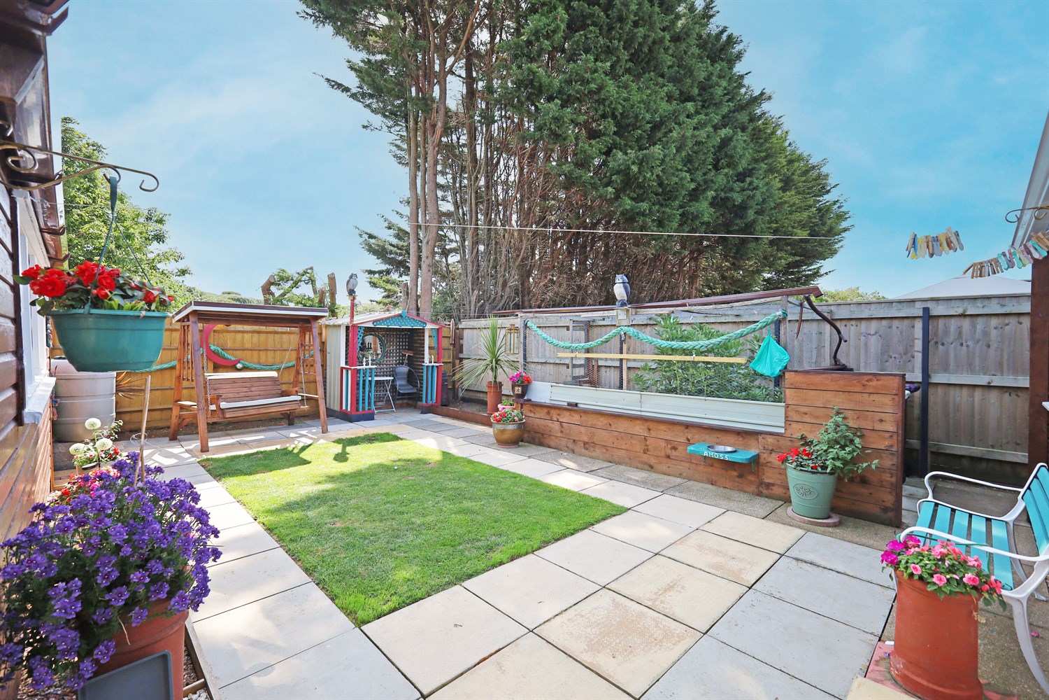
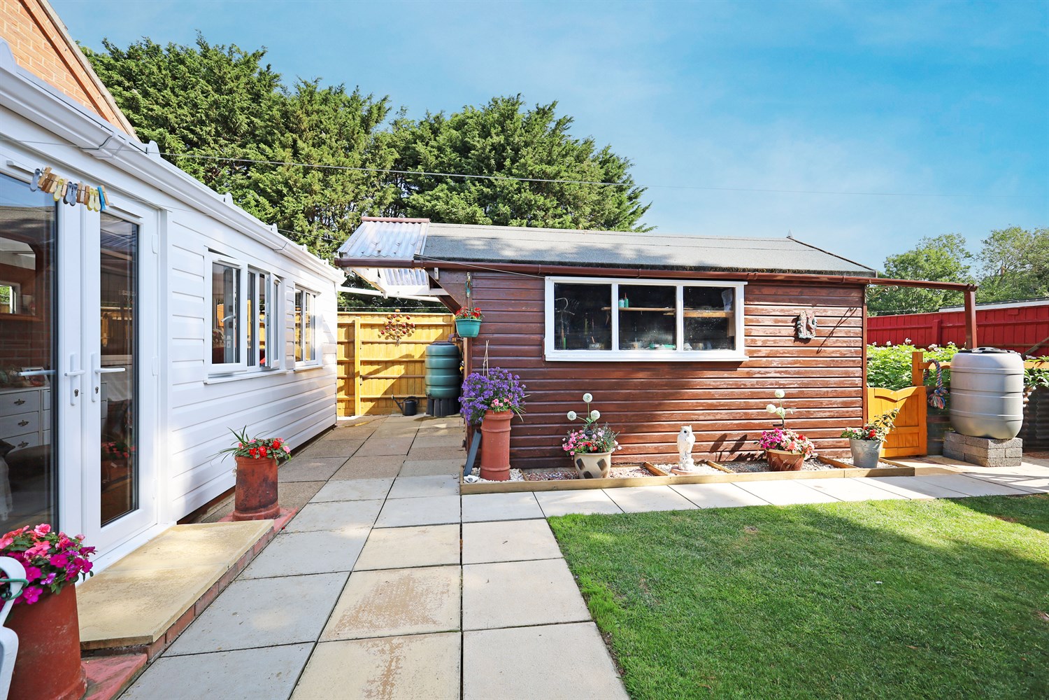
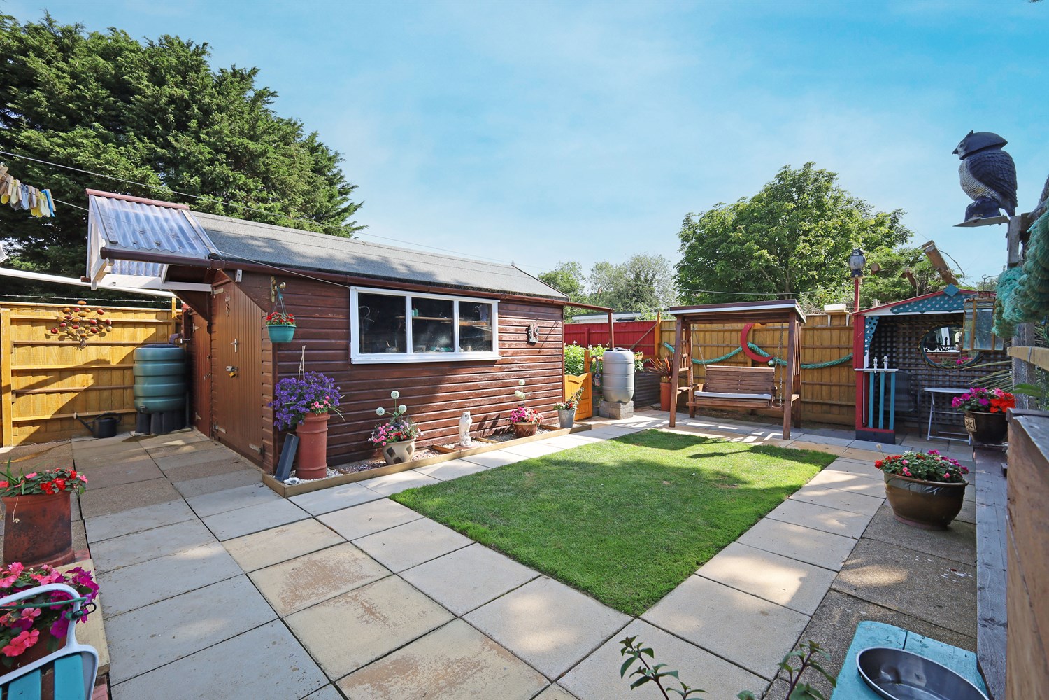
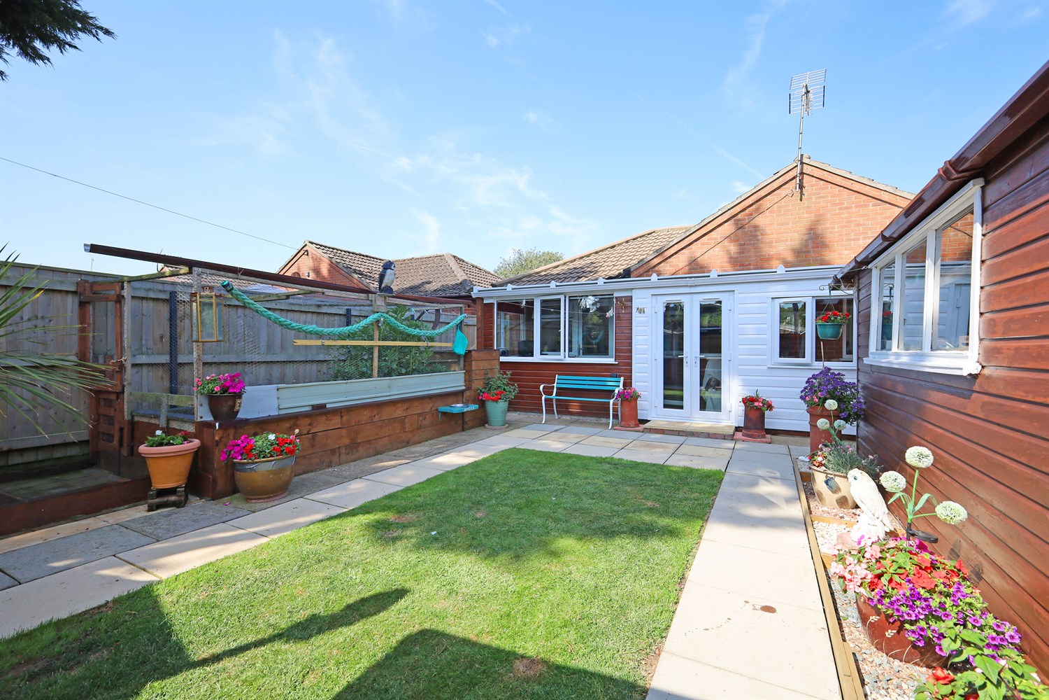
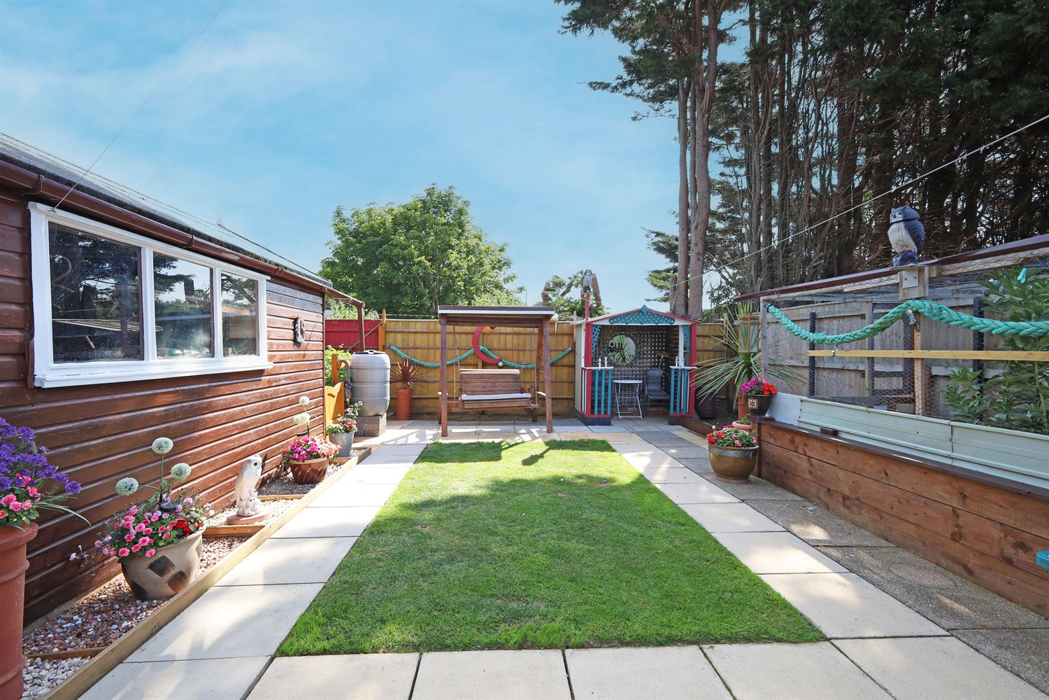
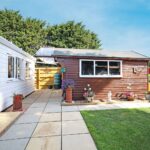
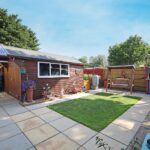
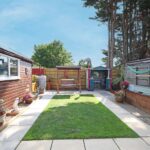
The rear garden offers a wonderful outdoor space, ideal for both relaxation and gardening enthusiasts. A generous patio area provides the perfect setting for outdoor dining and entertaining, leading onto a well-maintained lawn. The garden further benefits from a useful shed/workshop, offering excellent storage or hobby space, whilst raised flower beds add colour and character throughout. A charming summerhouse-style feature creates an attractive focal point within the garden, and to the rear, a dedicated vegetable patch provides an ideal area for growing your own produce. Combining practicality with enjoyment, this enclosed garden caters to a variety of outdoor lifestyles.
Driveway/ Front Garden
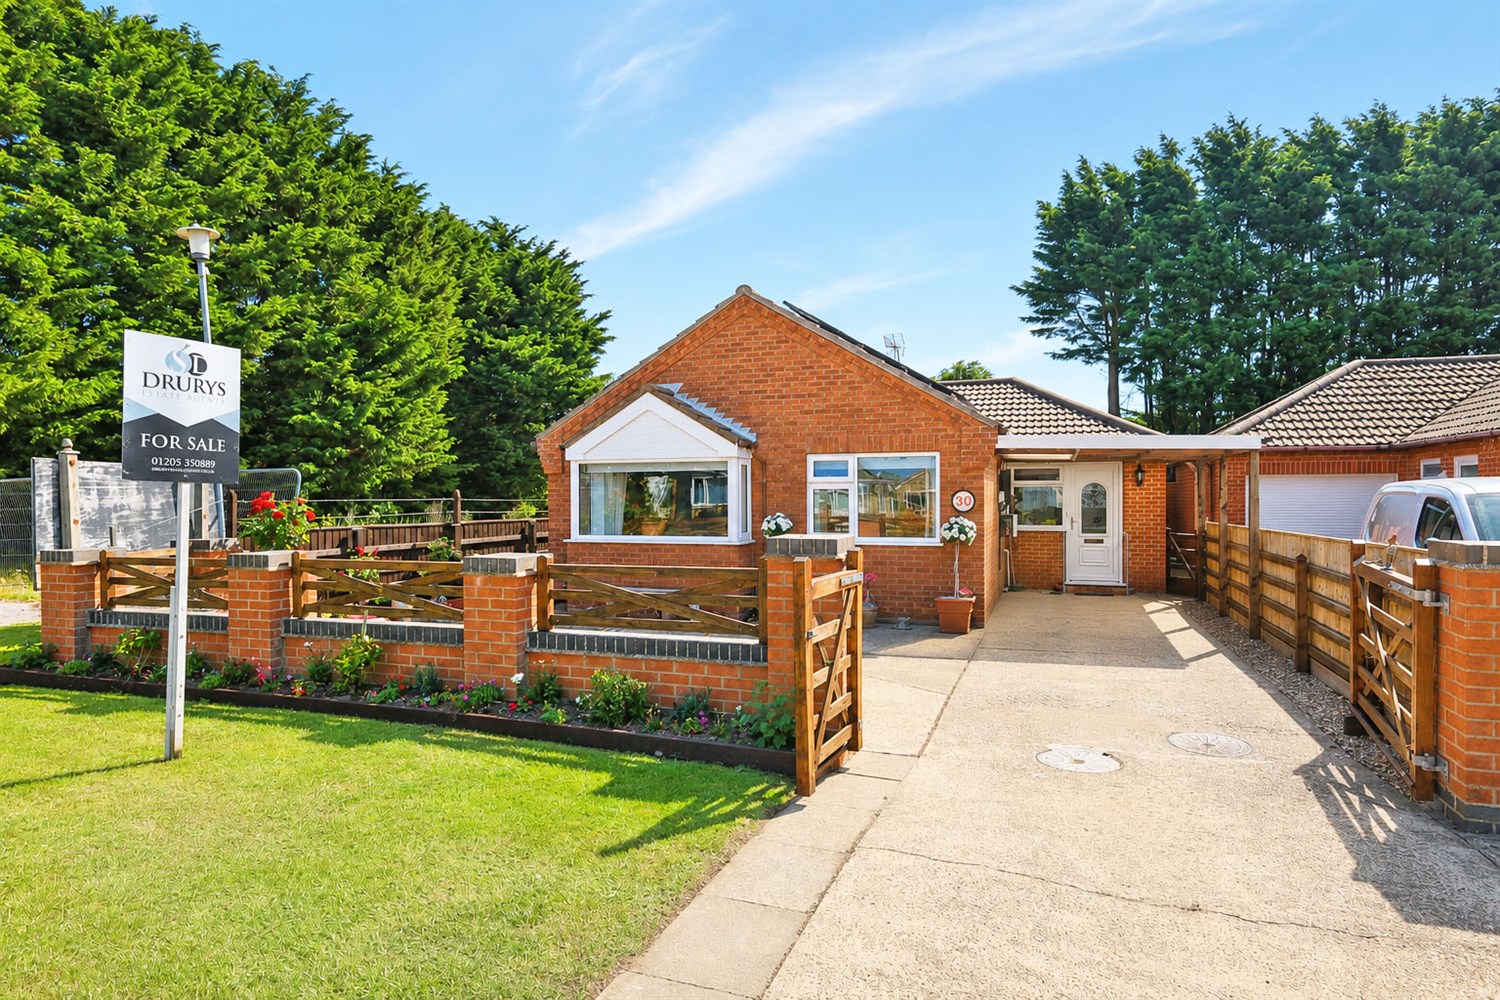
This attractive frontage offers excellent kerb appeal with a well-maintained lawned garden and a substantial driveway providing off-road parking for multiple vehicles. The driveway is secured by gates, creating a private and enclosed space, while established flower beds border the walls and fencing, adding colour and character to the approach. Convenient access to the rear garden is available from both sides of the property, and an additional parking area is situated to the side. The front door provides a welcoming entrance to the home, while the roof benefits from solar panels, installed approximately two years ago, which currently generate an income for the owner.