Please complete the form below and a member of staff will be in touch shortly.
Lounge
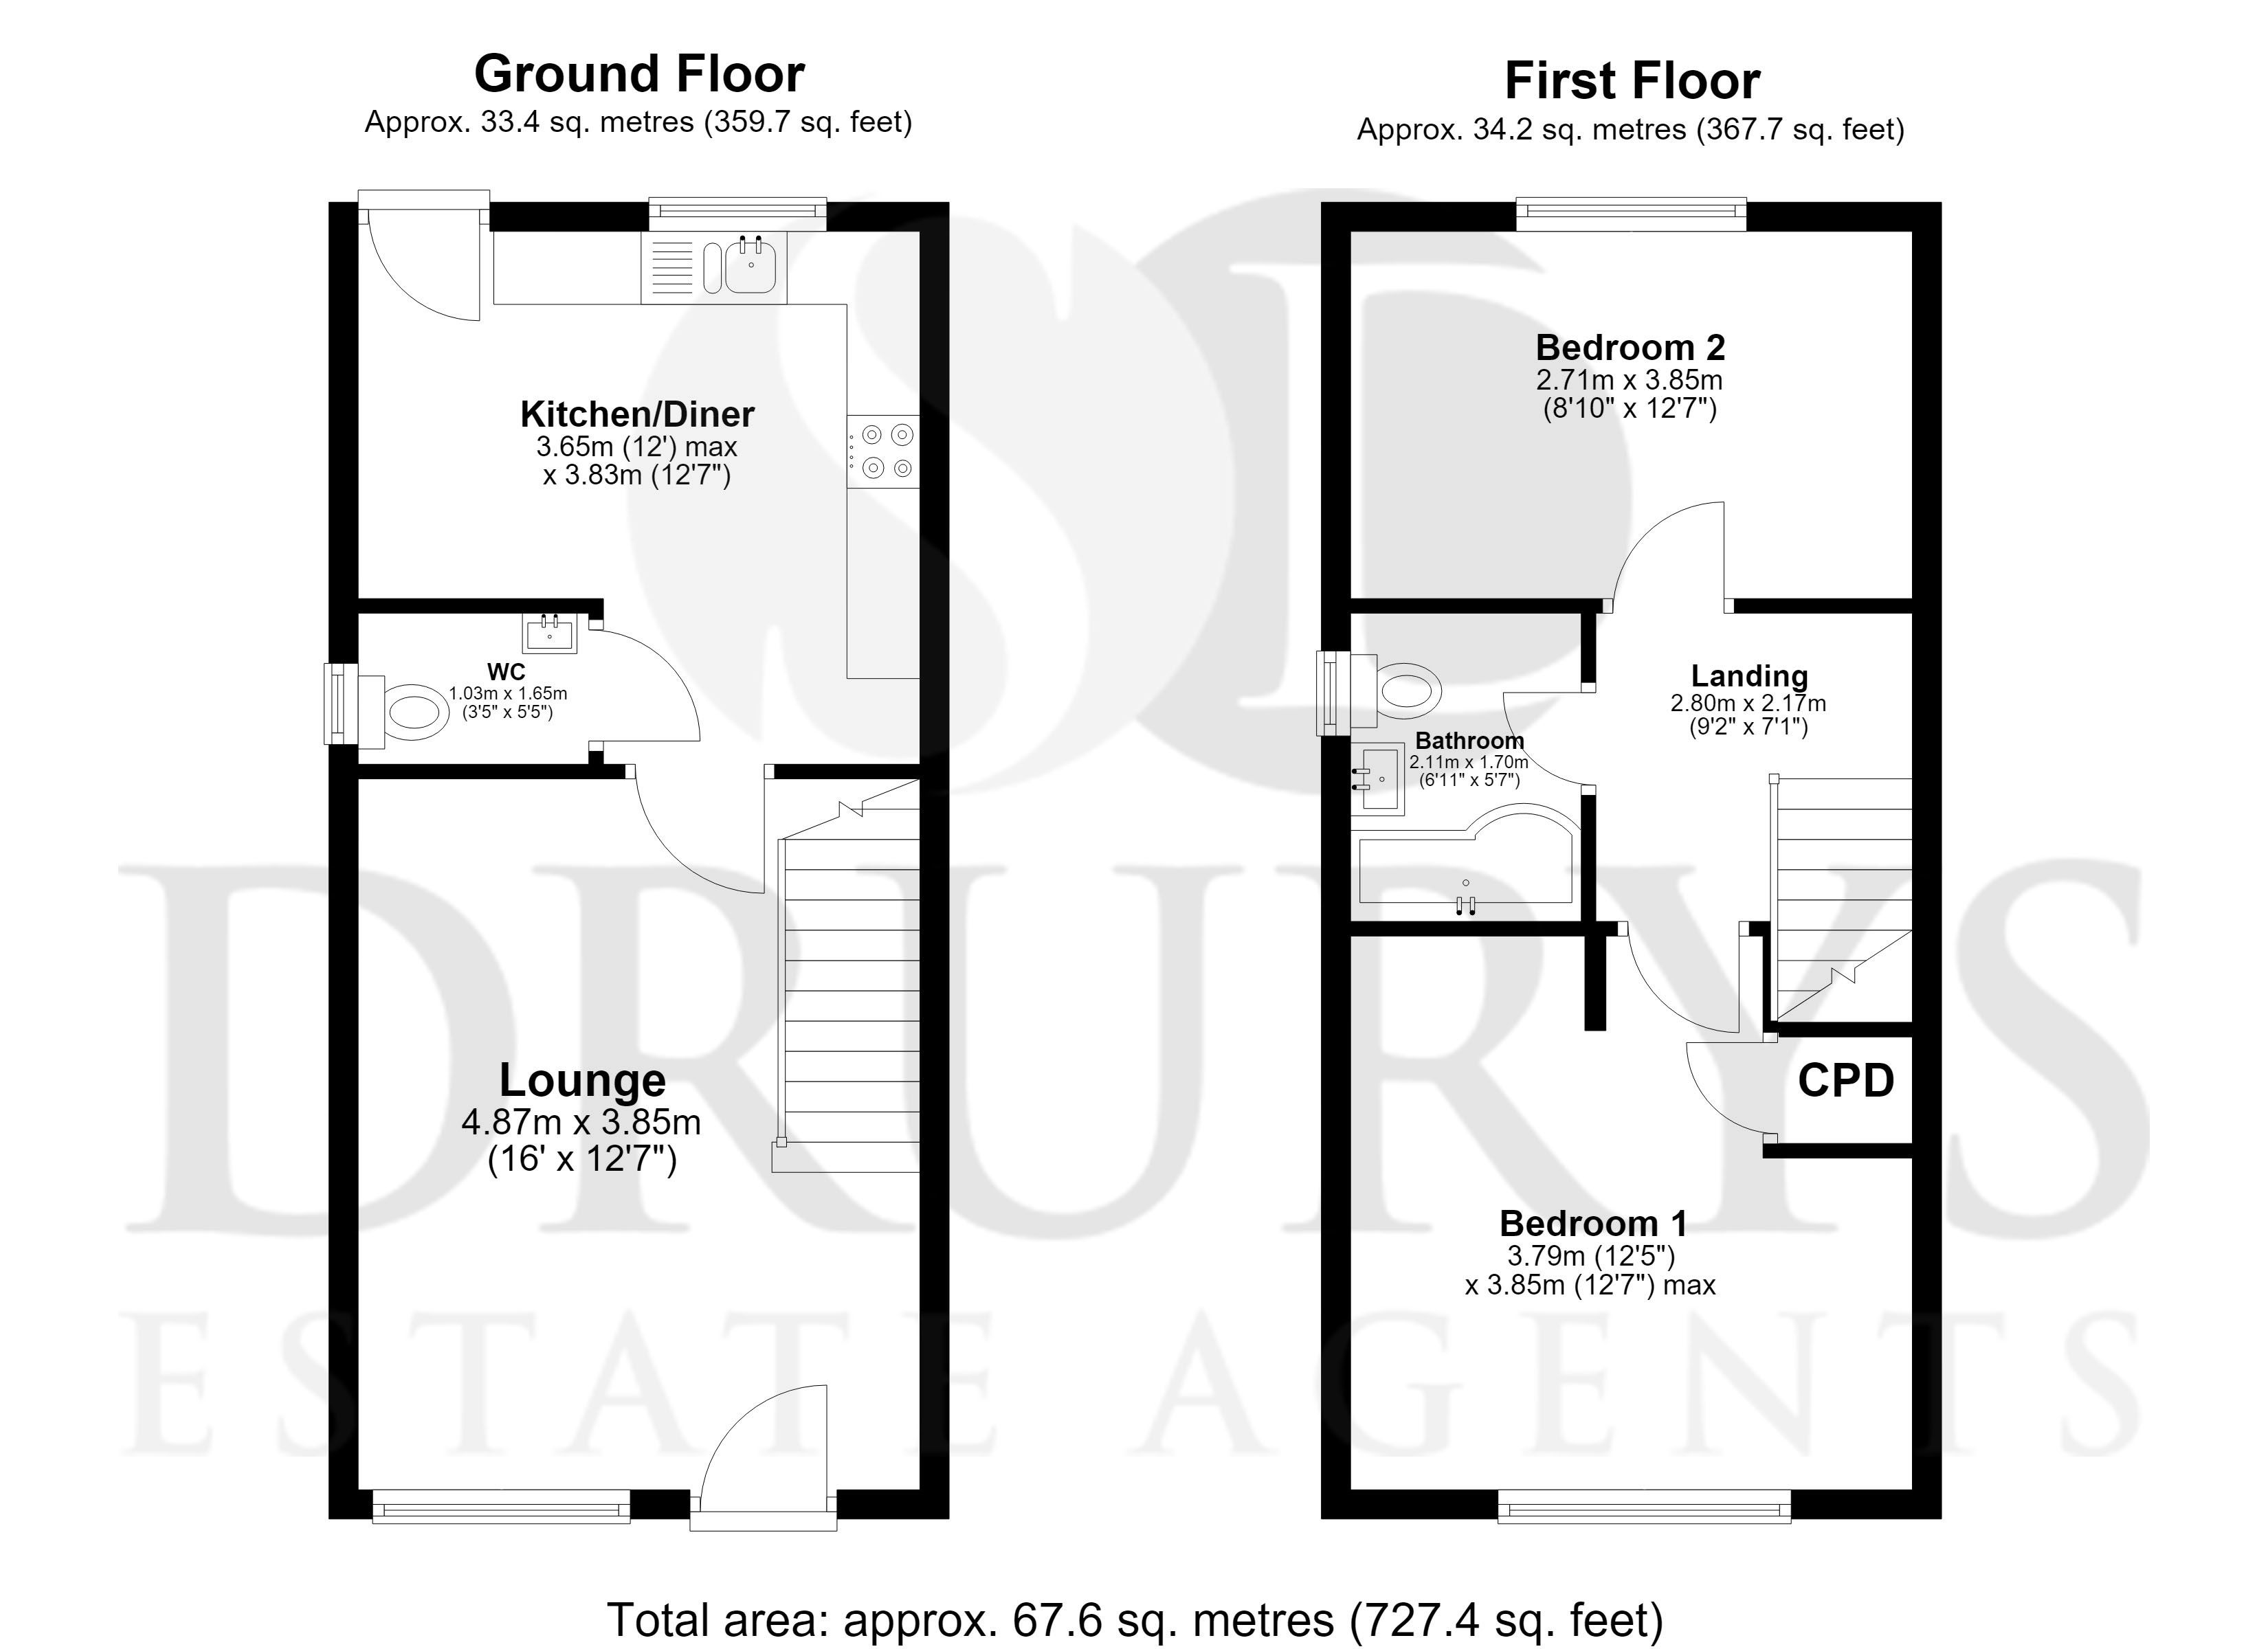
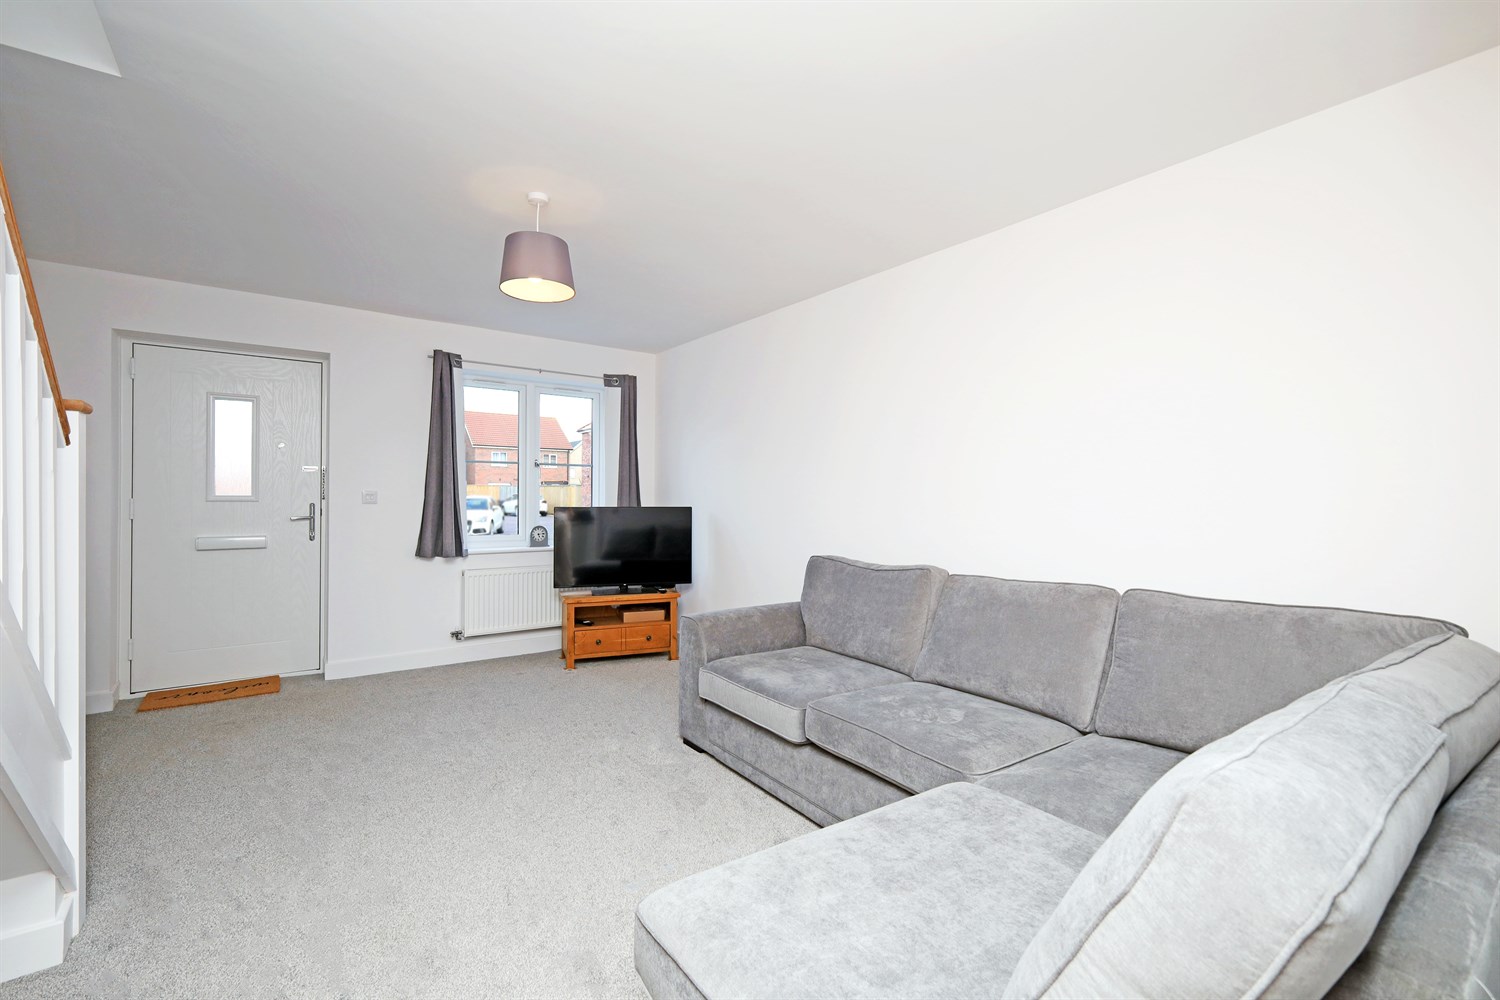
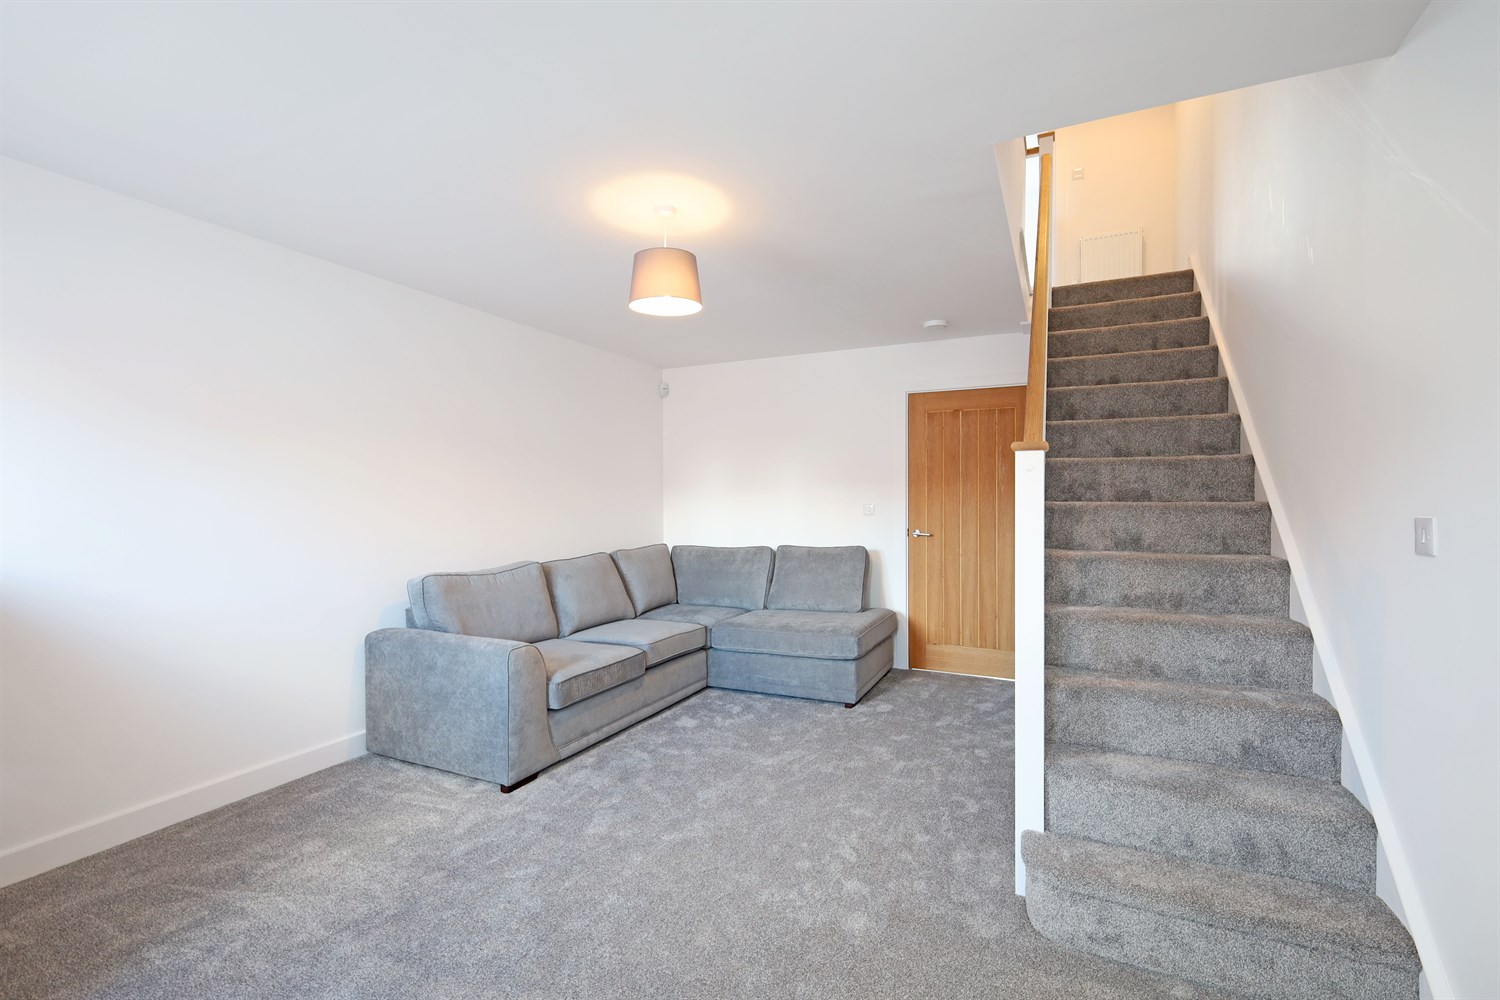
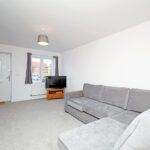
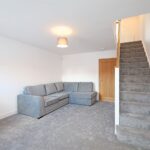
A bright and comfortable lounge finished with neutral white walls and a soft grey carpet, creating a welcoming living space. A large window to the front elevation allows plenty of natural light to fill the room, while a double panel radiator ensures year-round comfort. The room also features exposed stairs leading to the first floor, a charming cottage-style wooden door providing access to the kitchen, and a central ceiling light point.
Kitchen
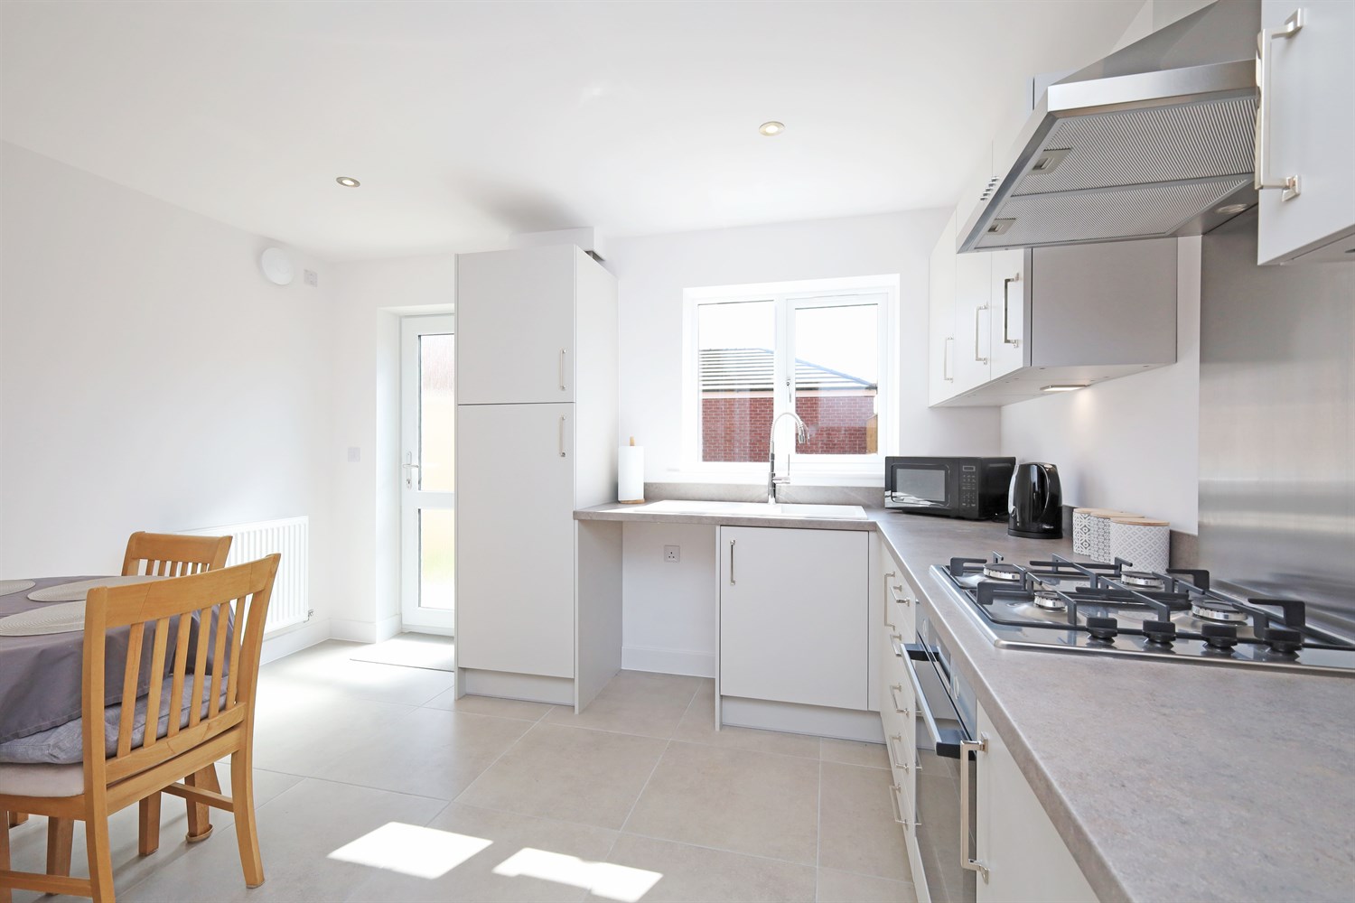
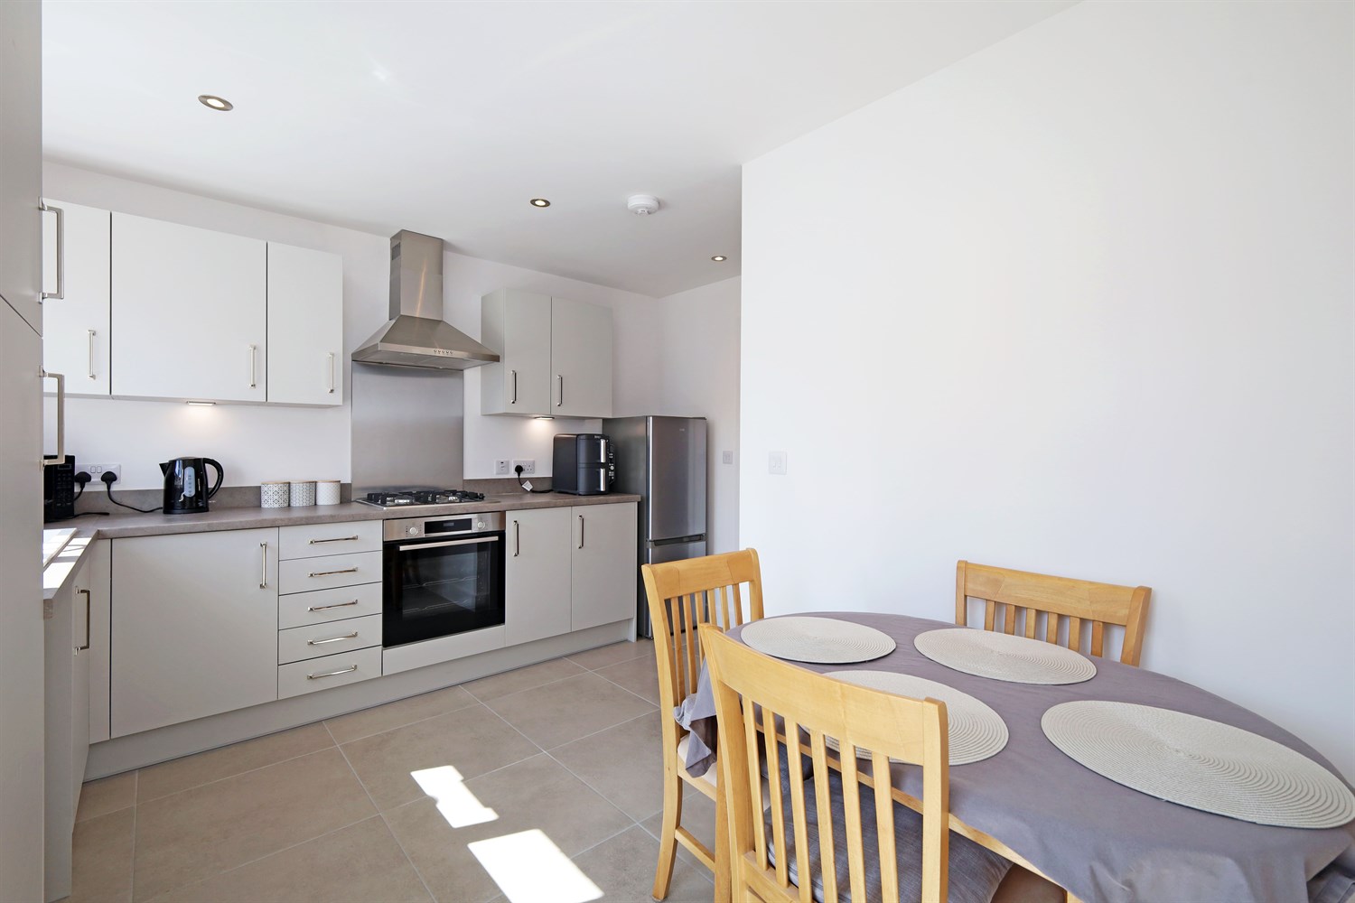
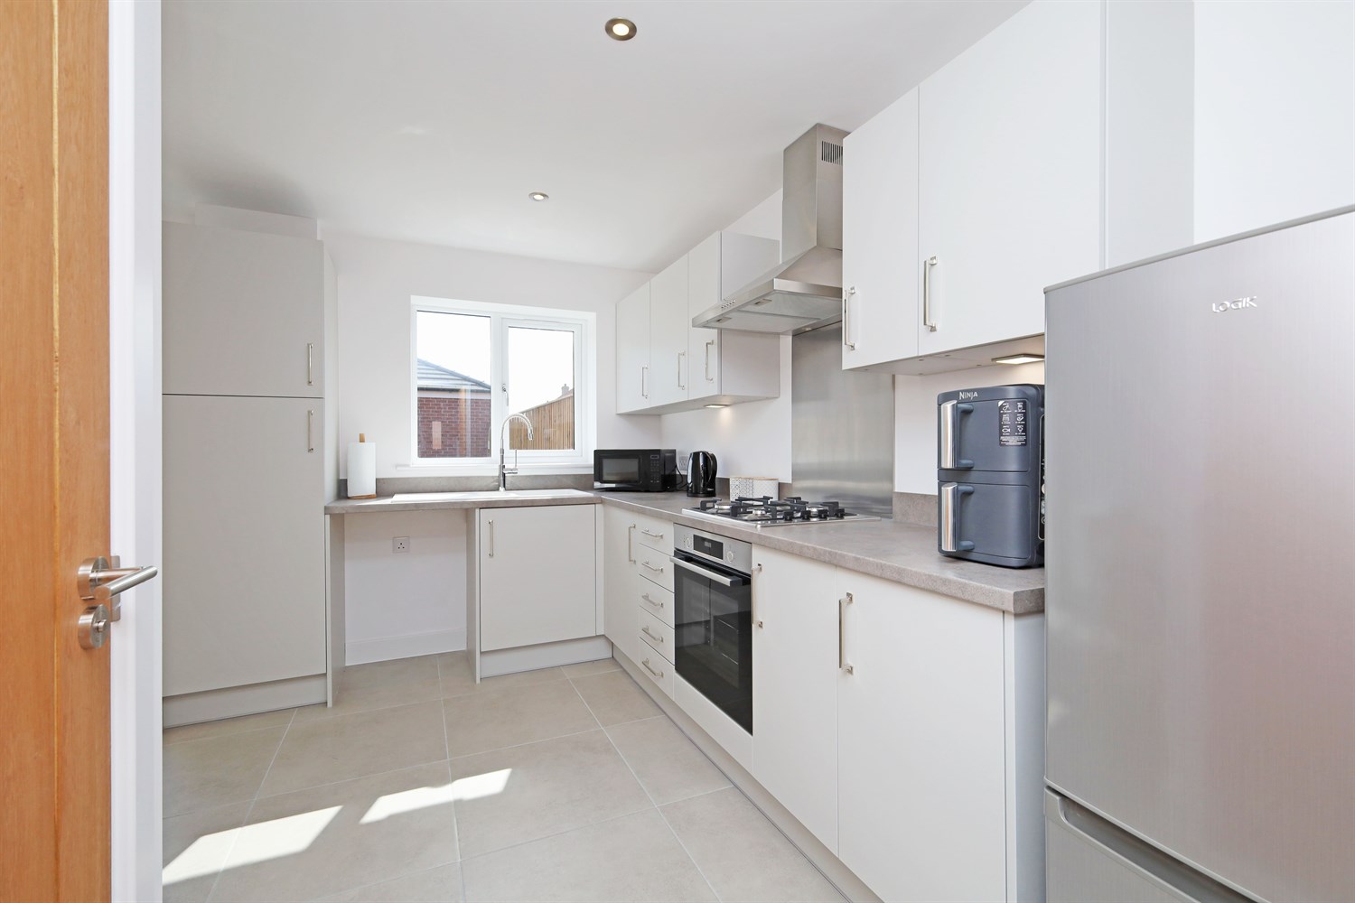
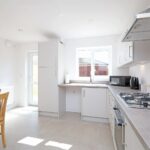
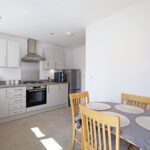
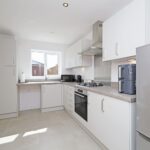
Open plan kitchen/diner having window to rear elevation & rear door leading to the garden, there is also cupboards to both base & eye level, with Bosch electric oven, gas hob and extractor over. Having a quartz sink with spring neck kitchen faucet and drainer and space for dining room table.
Toilet
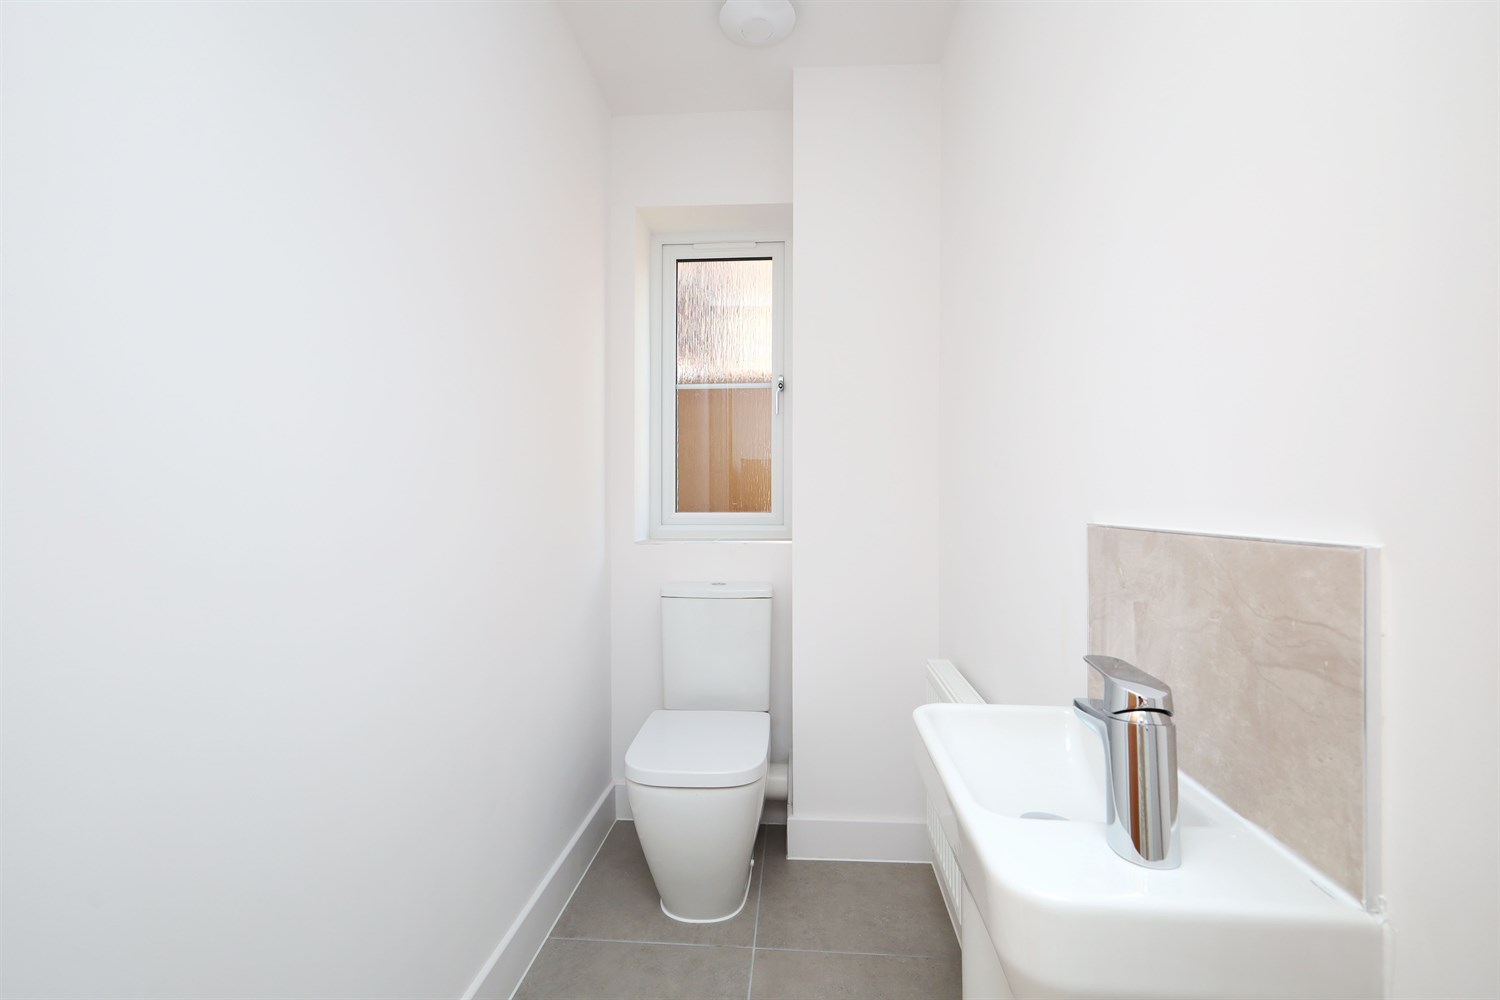
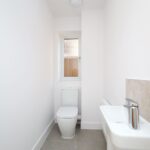
Conveniently positioned cloakroom comprising a low-level WC and wash hand basin. The room benefits from a window to the side elevation, a single panel radiator, and a ceiling light point, making it a practical addition for guests and everyday family use.
Landing
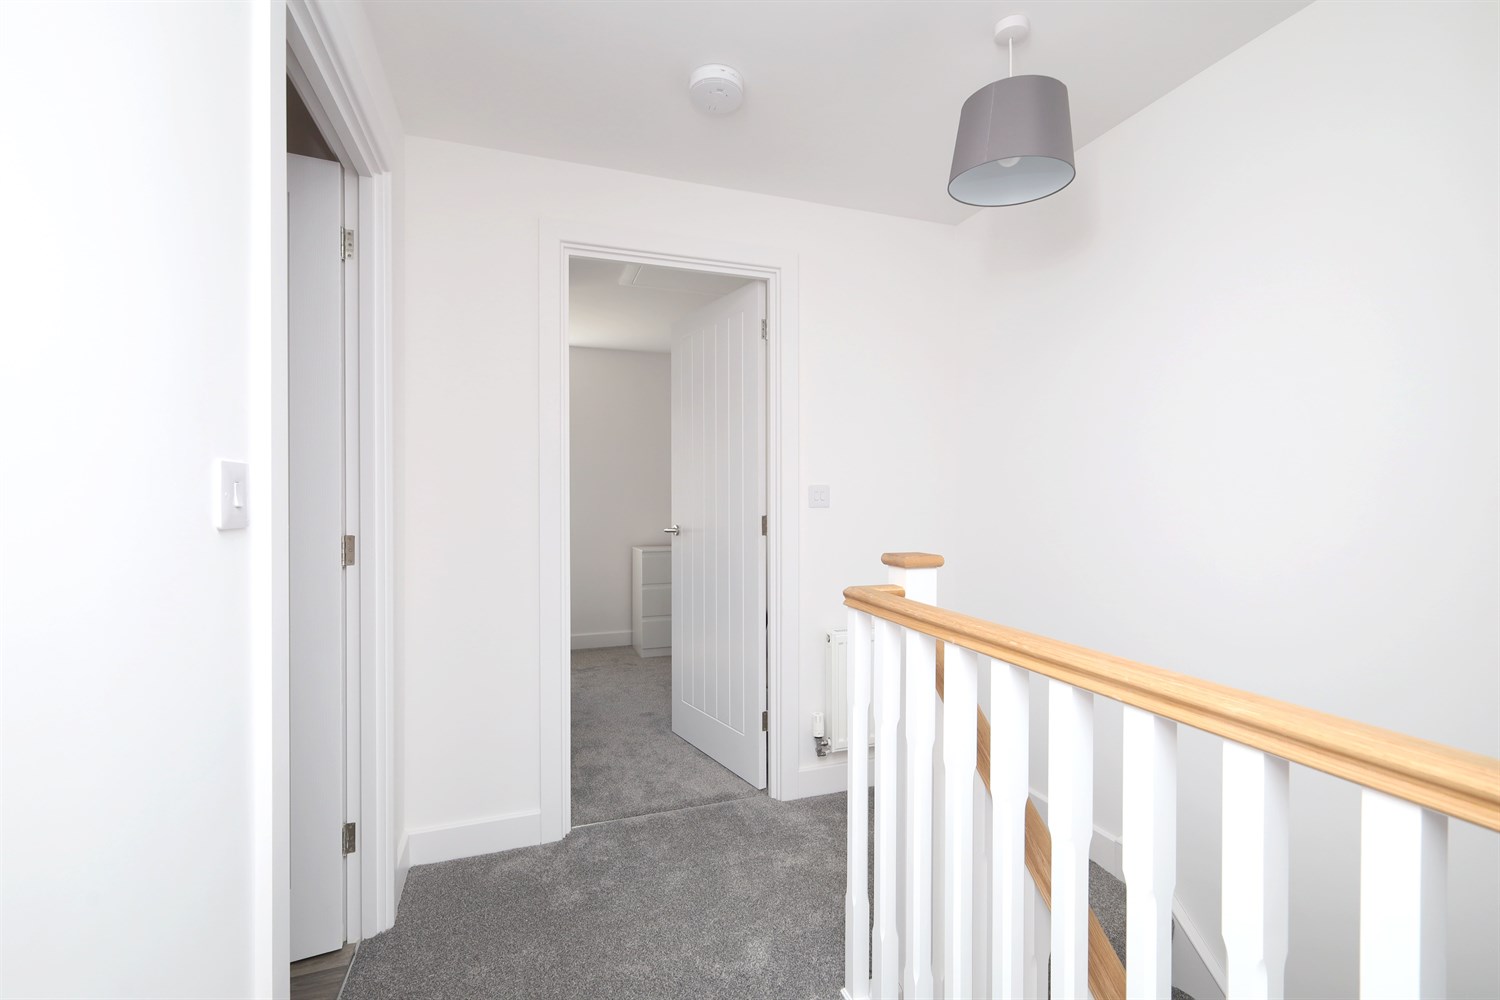
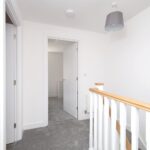
The first-floor landing provides access to all bedrooms and the family bathroom. Finished with a continuation of the grey carpet, the space benefits from a single panel radiator and a ceiling light point, maintaining the property's bright and neutral décor throughout.
Bedroom 1
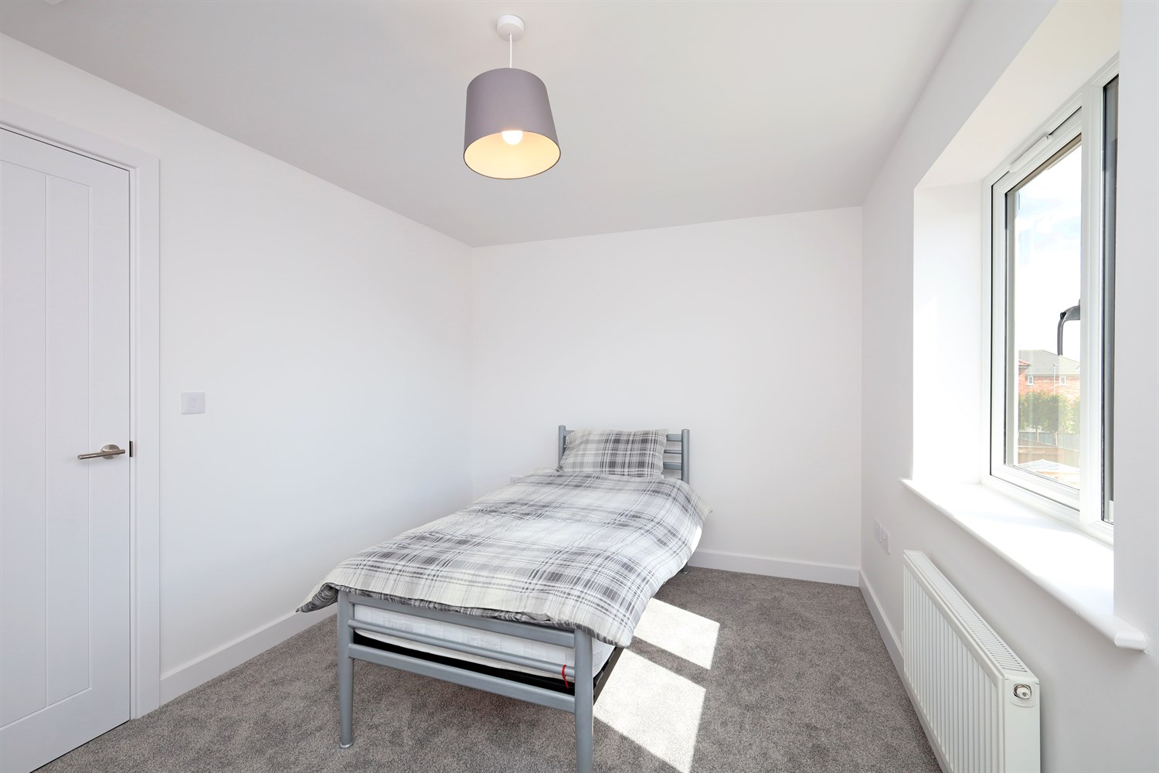
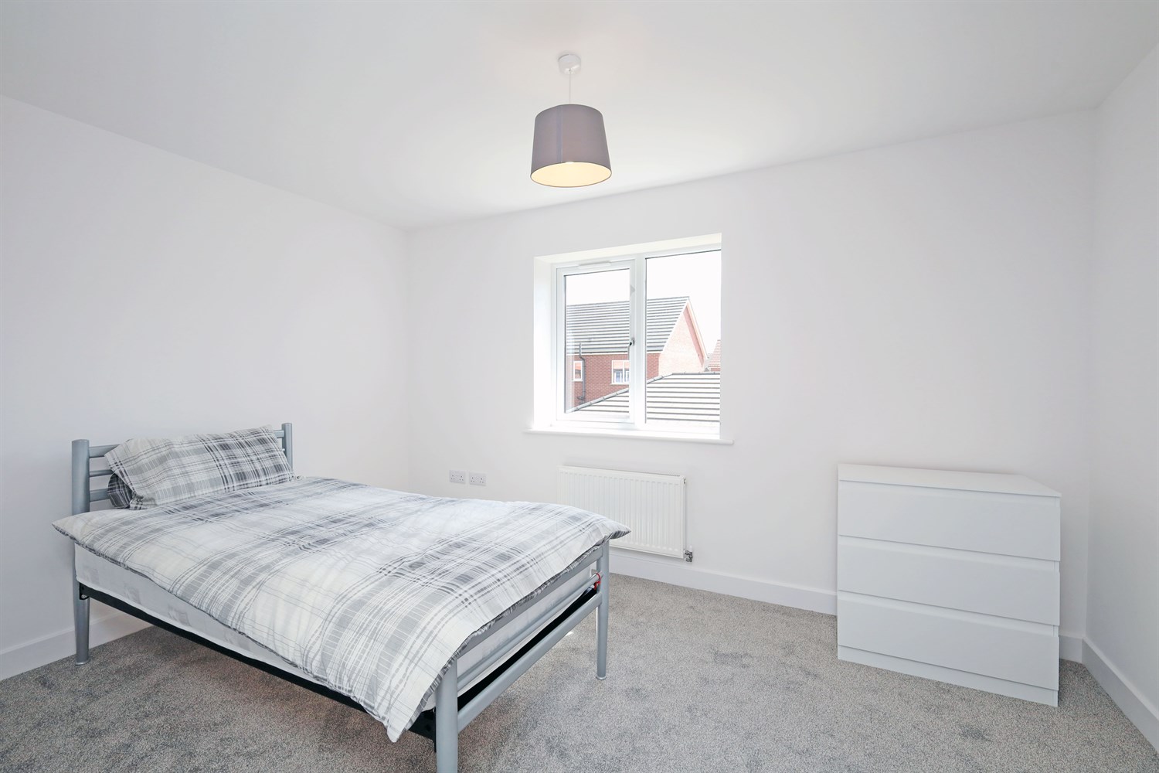
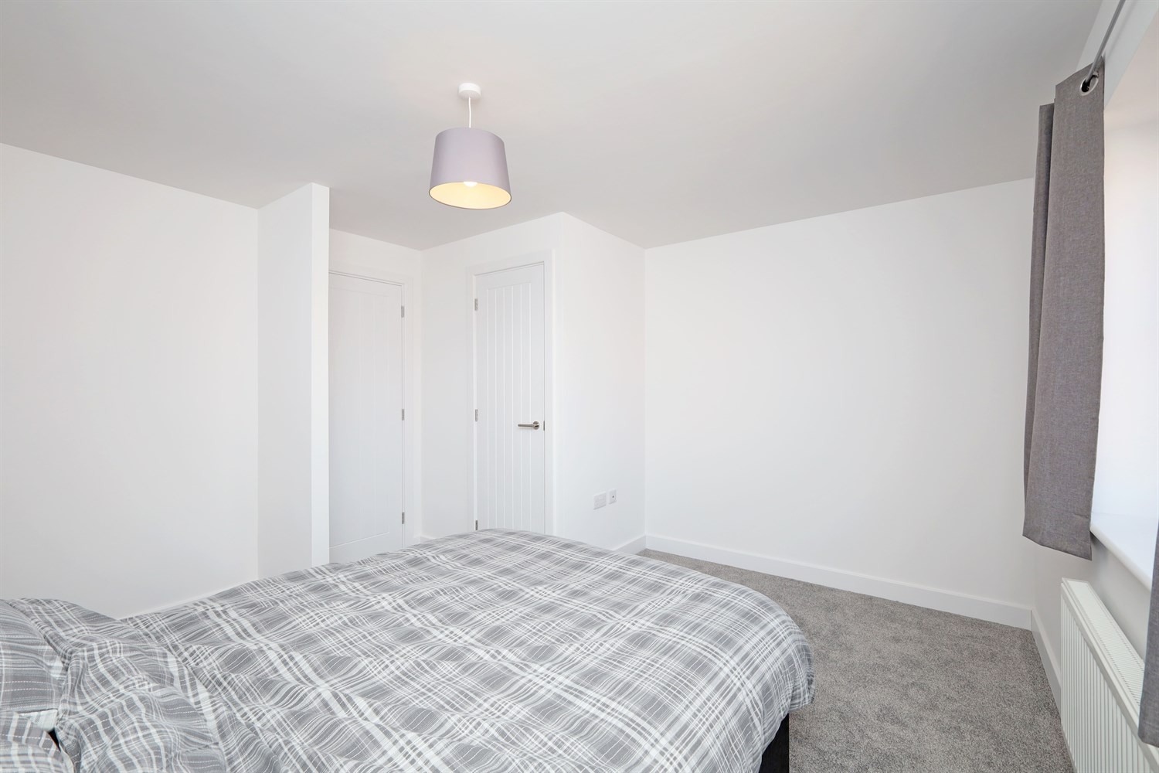
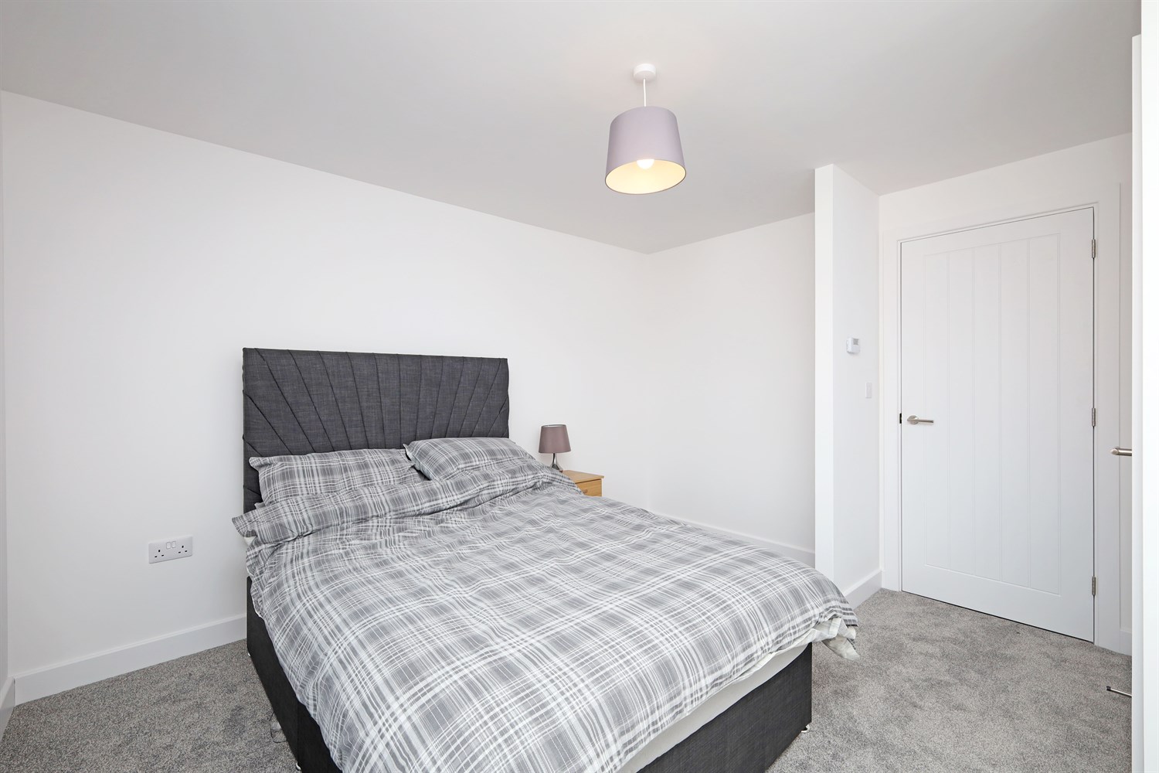
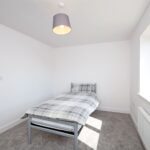
A well-proportioned double bedroom enjoying a window to the front elevation, allowing for plenty of natural light. The room is finished with a continuation of the grey carpet and benefits from a single panel radiator, ceiling light point, and a useful built-in over-stairs storage cupboard, providing practical space for clothing or household items.
Bedroom 2
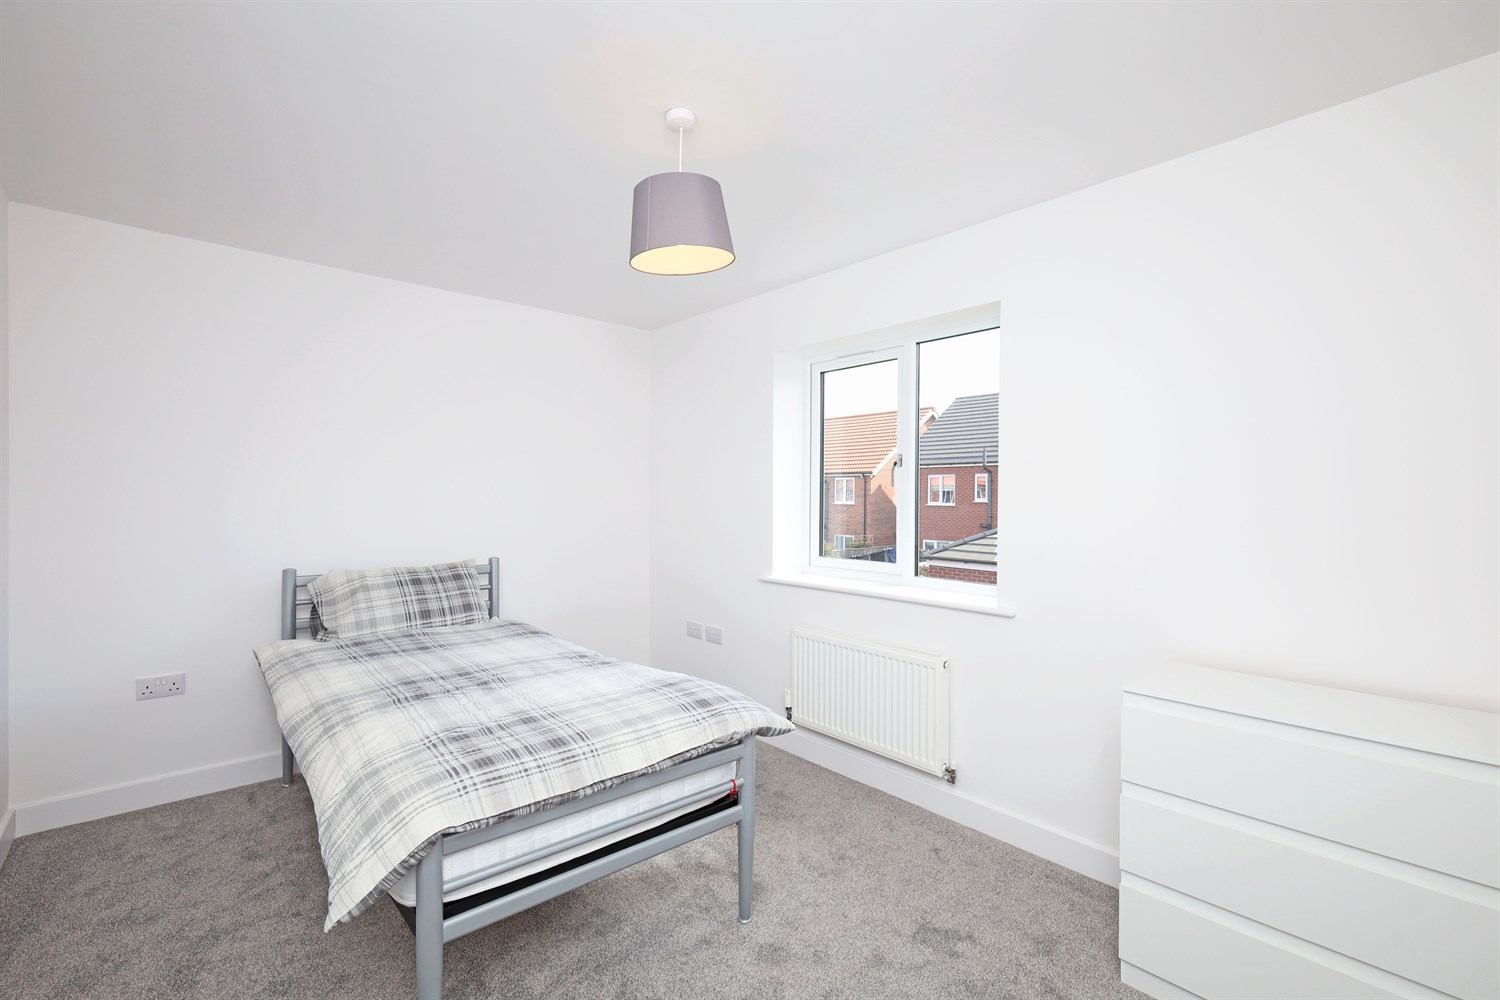
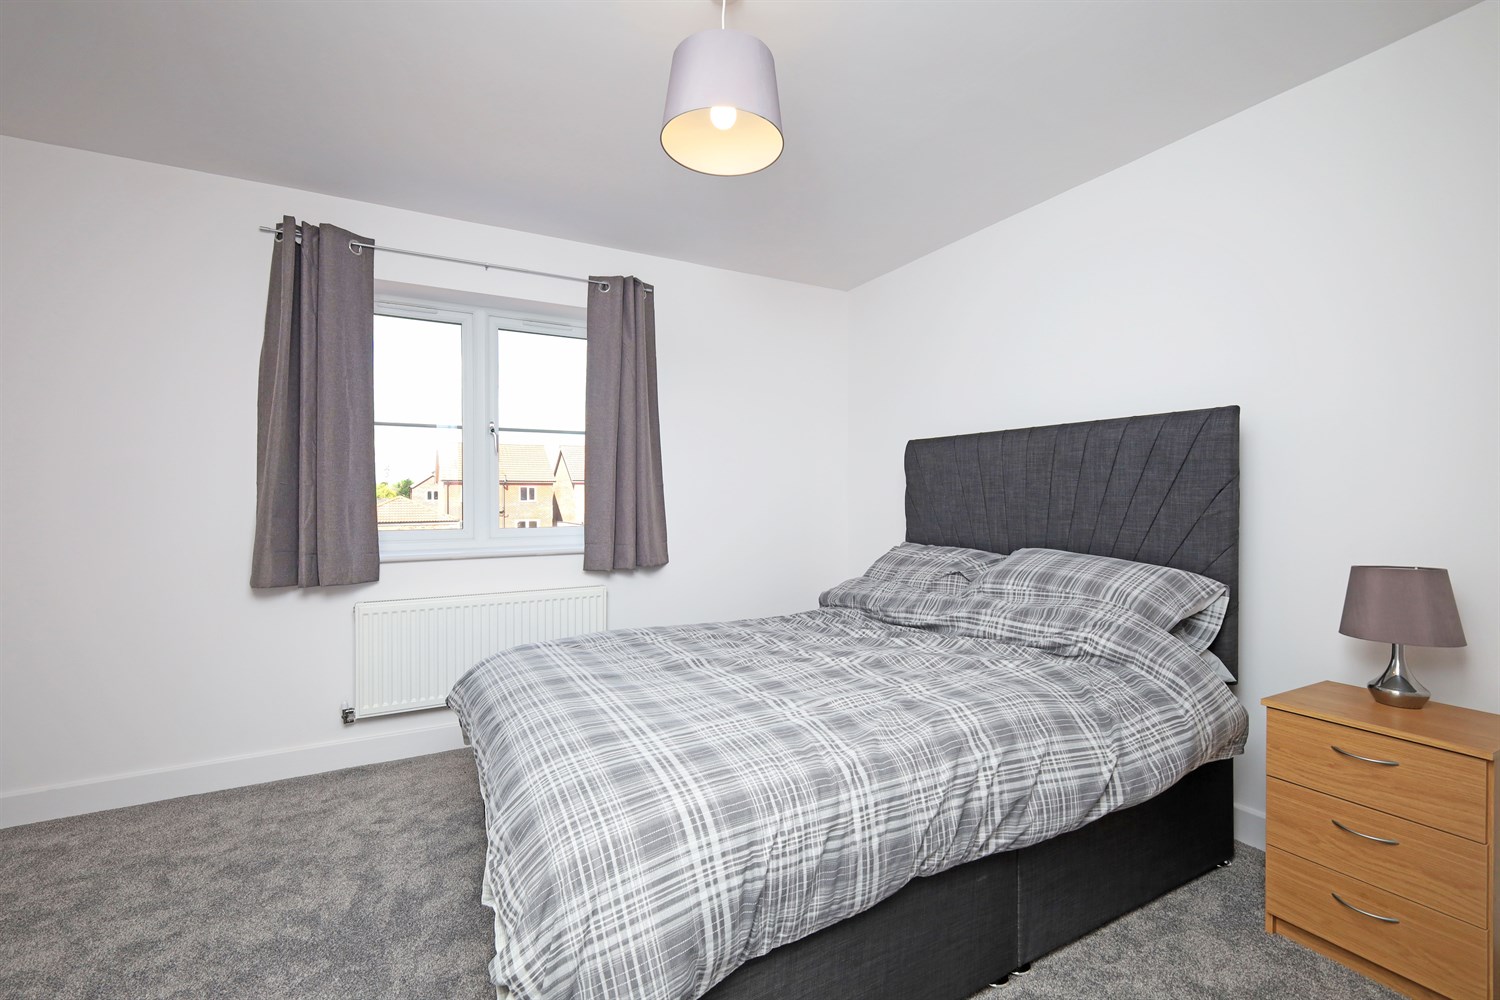
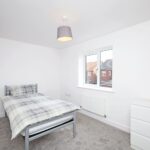
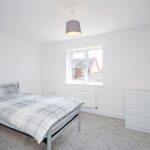
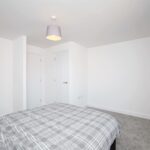
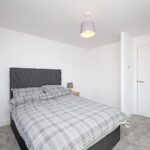
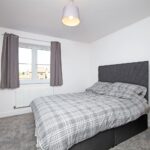
A spacious double bedroom overlooking the rear elevation, offering a peaceful setting. Finished with a continuation of the grey carpet, the room also benefits from a single panel radiator and a ceiling light point, providing a comfortable and versatile space suitable for a range of furniture layouts.
Bathroom
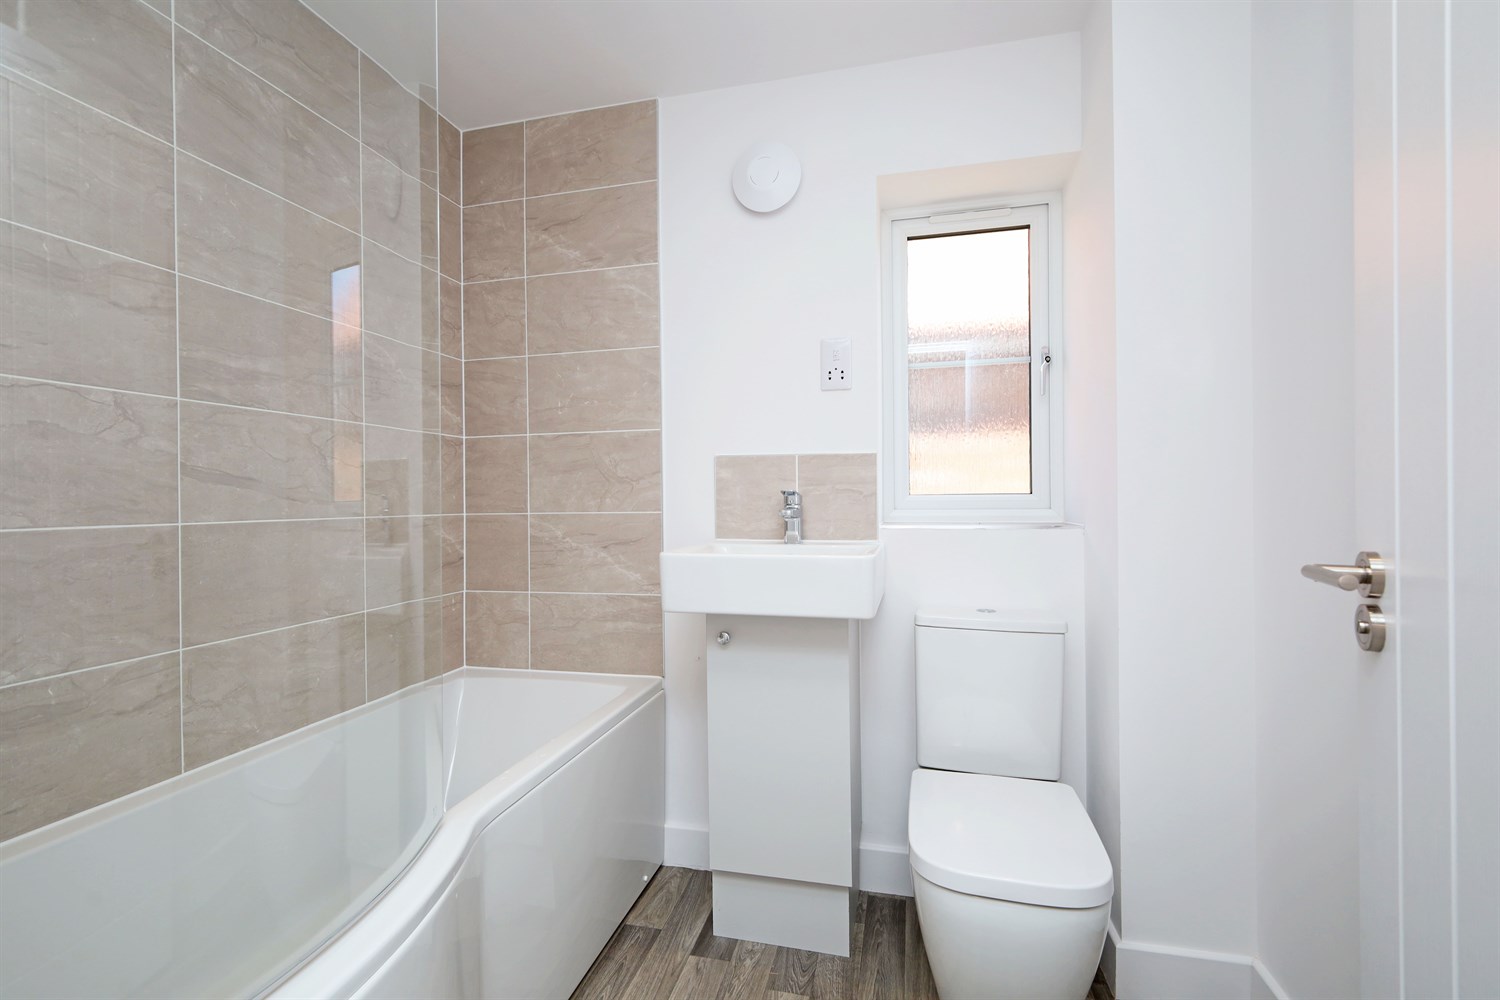
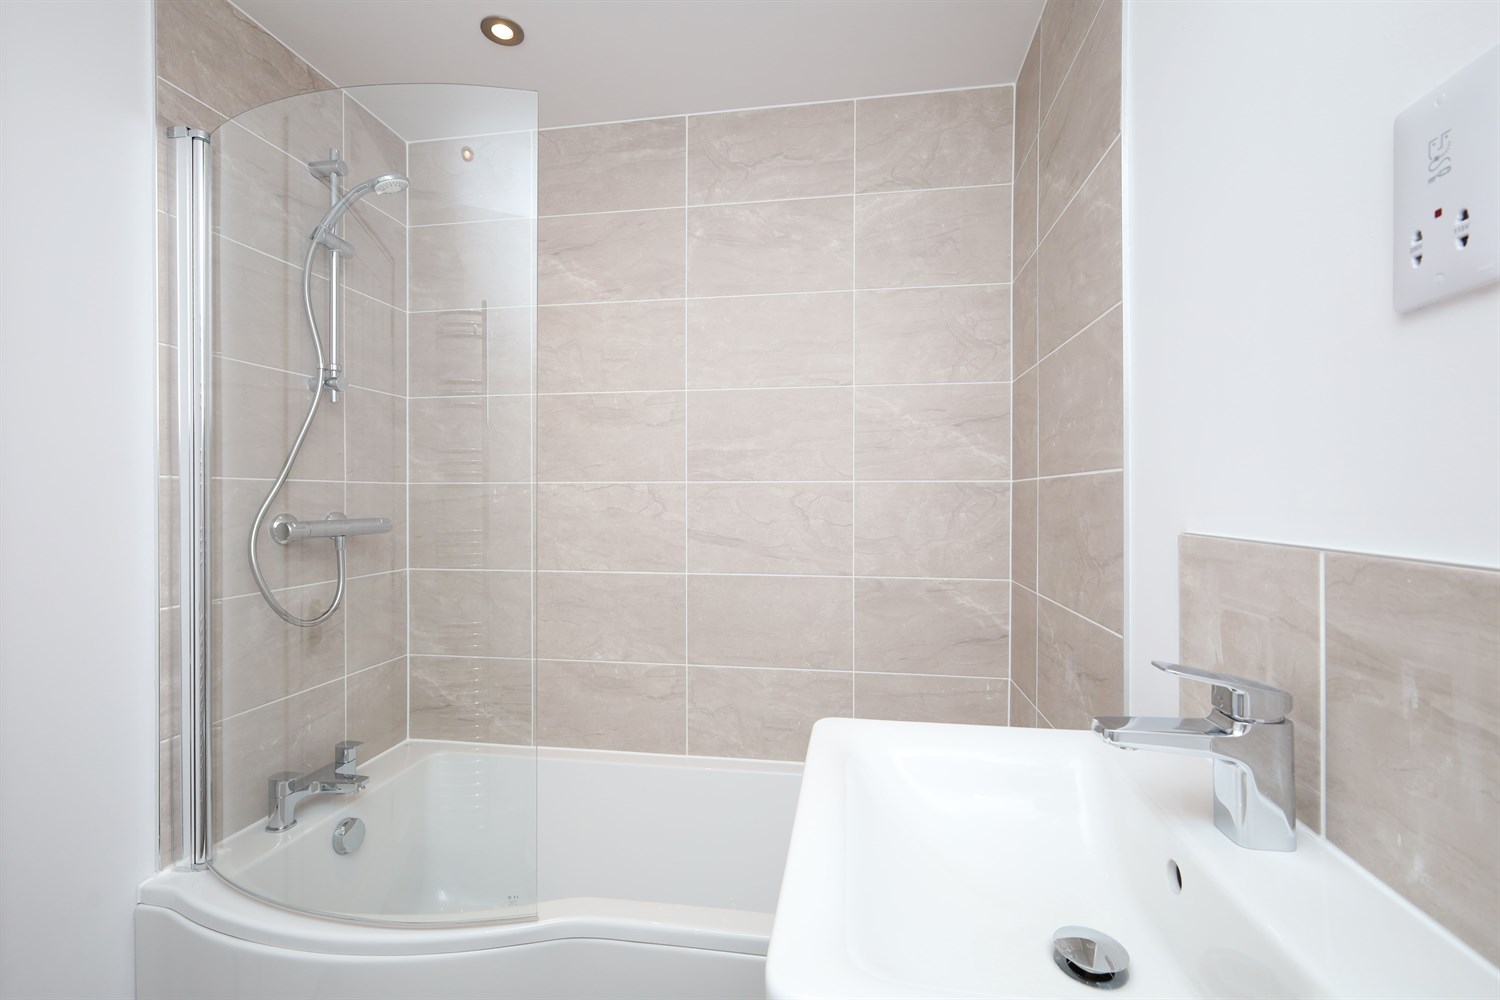
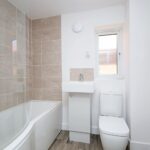
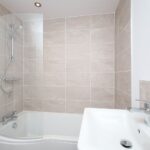
Stylishly appointed with a modern three-piece suite comprising a bath with shower over, low-level WC and wash hand basin. Finished with attractive grey porcelain tiles featuring a marble-effect vein pattern, the bathroom also benefits from a heated towel rail and a window to the side elevation, creating a bright and contemporary space.
Small Garden
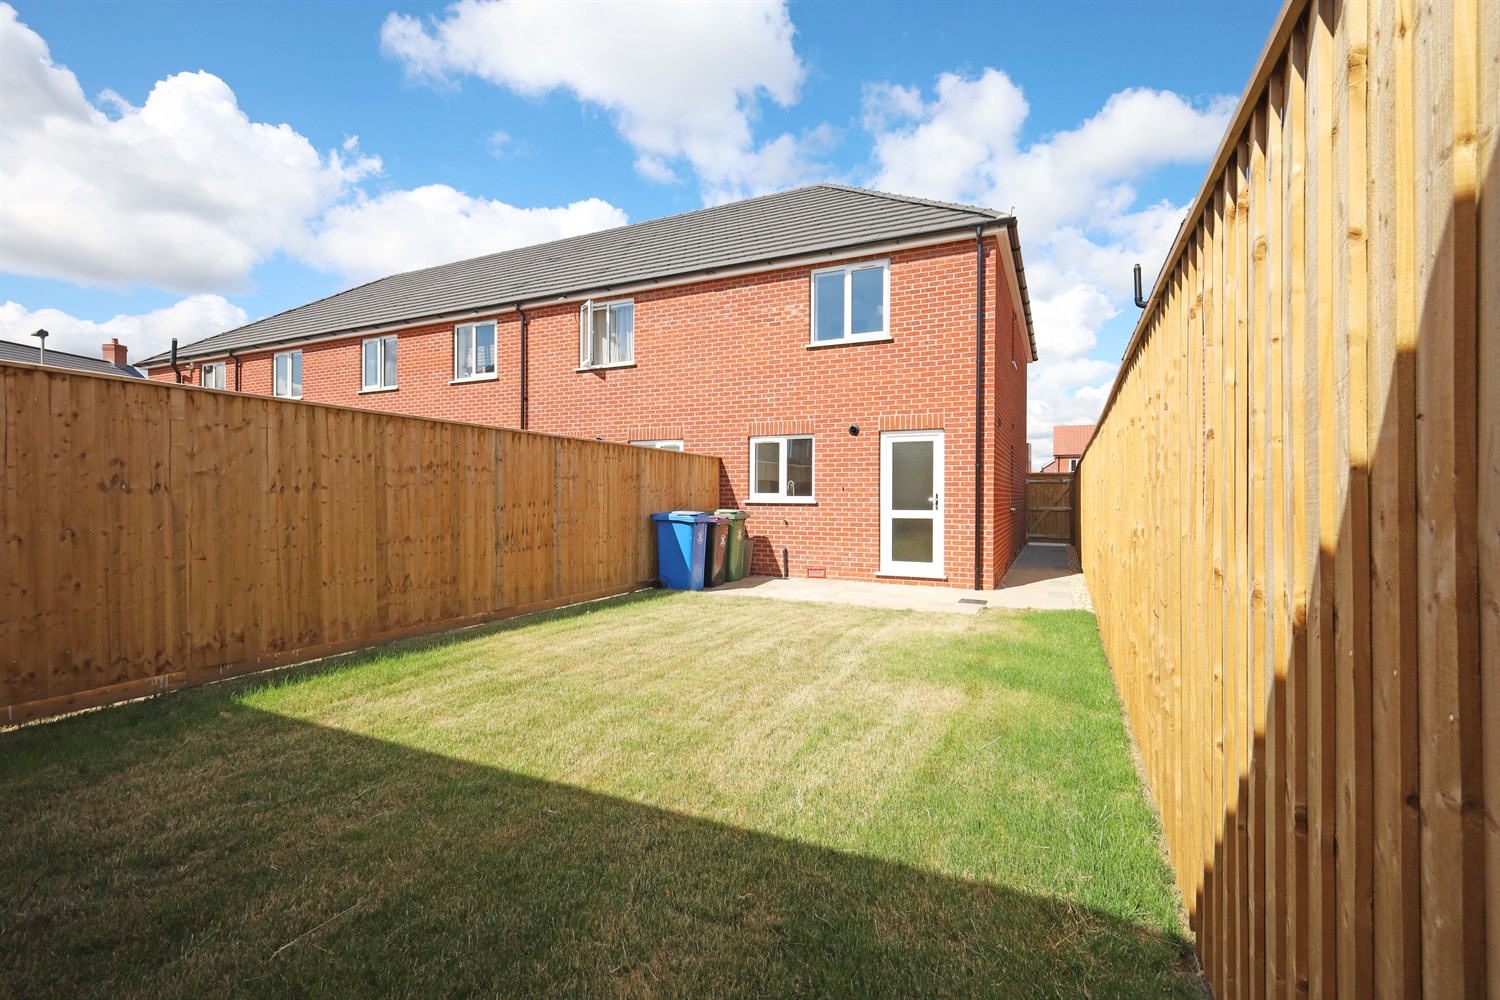
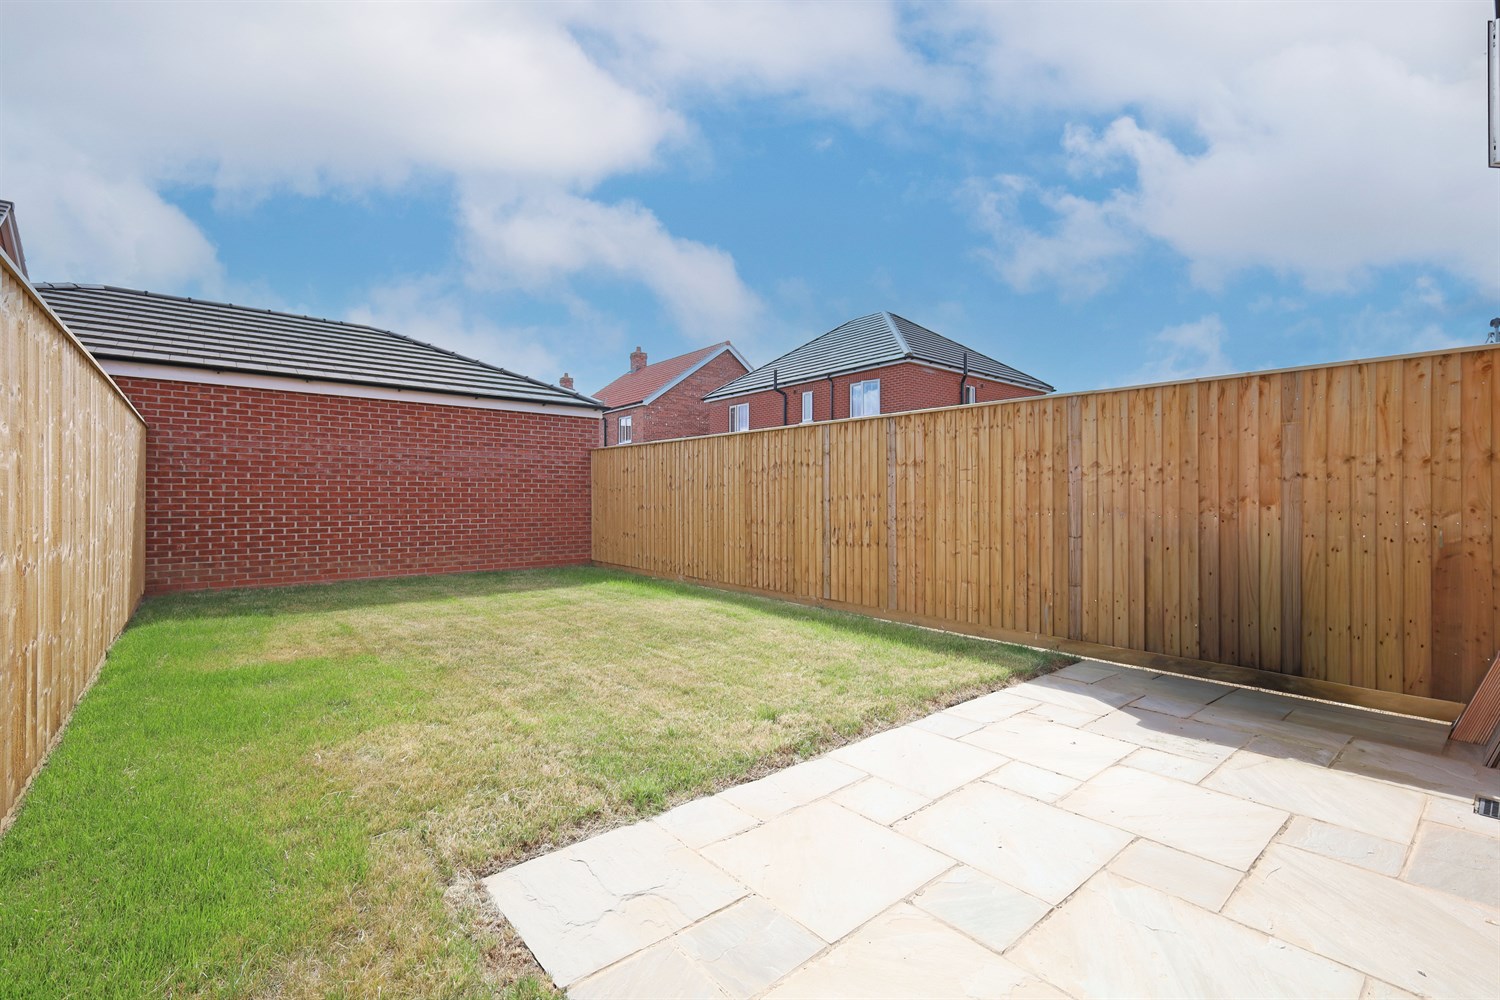
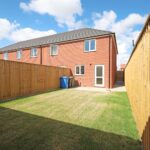
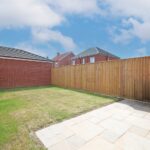
The enclosed rear garden offers a great balance of patio and lawn, providing the perfect space for outdoor dining, entertaining or relaxing. Fully enclosed by fencing, it offers a safe and private environment for both children and pets.