


Please complete the form below and a member of staff will be in touch shortly.
Front Aspect
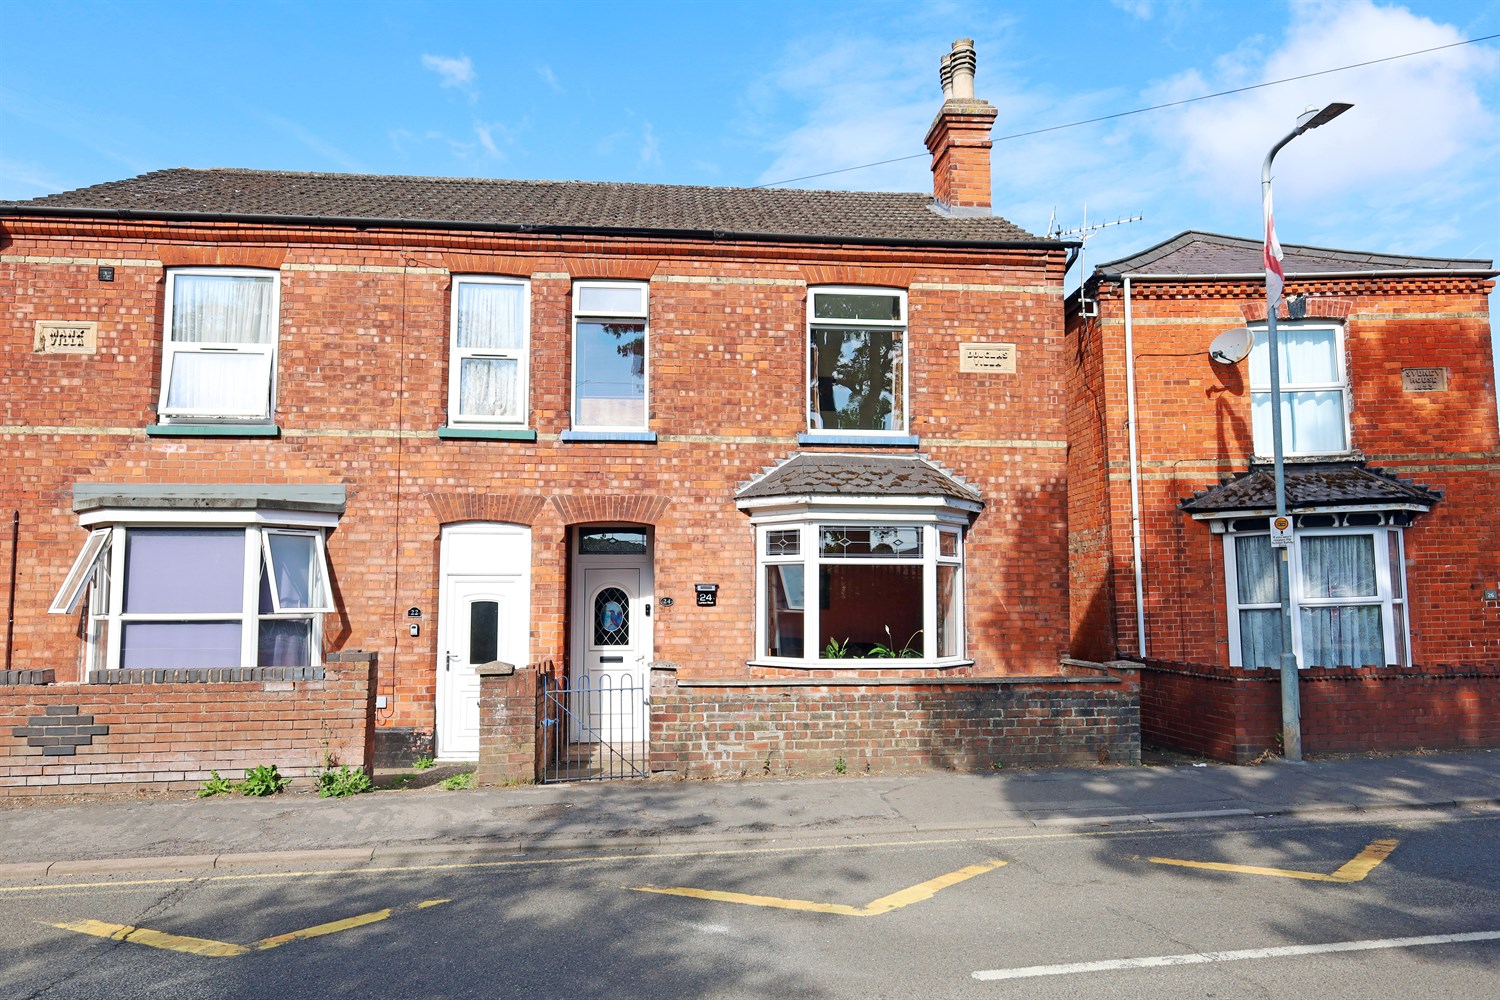
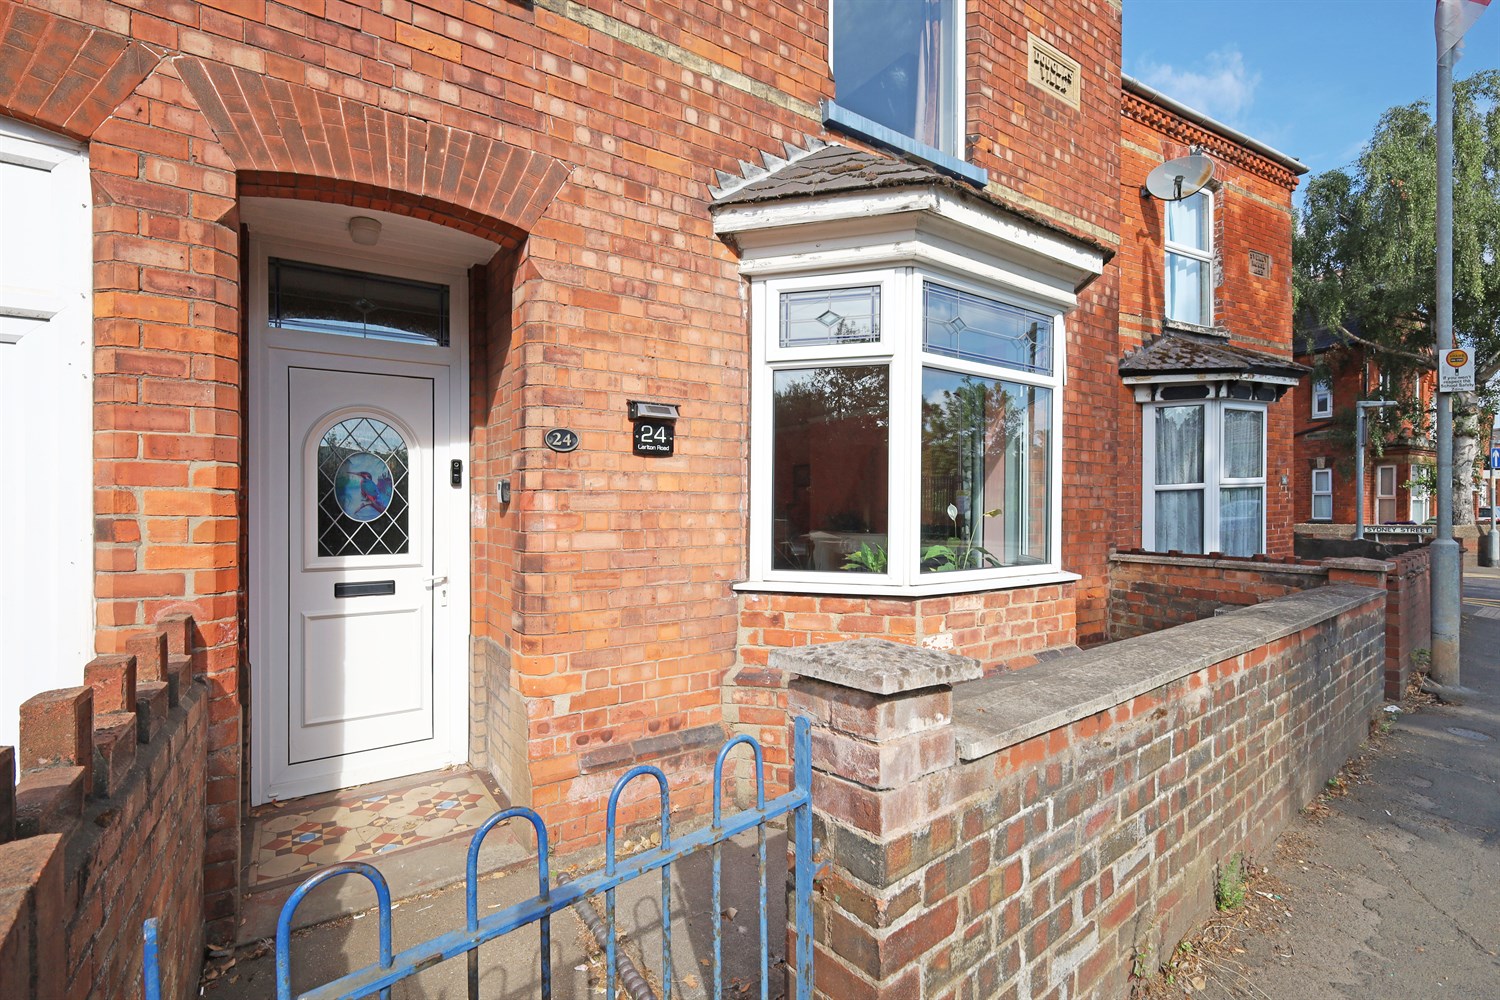
An enclosed front garden with a brick boundary wall and gated access providing both privacy and kerb appeal. An undercover porch offers shelter before entering through uPVC front door featuring a decorative stained glass insert, creating a welcoming entrance to the home.
Lounge
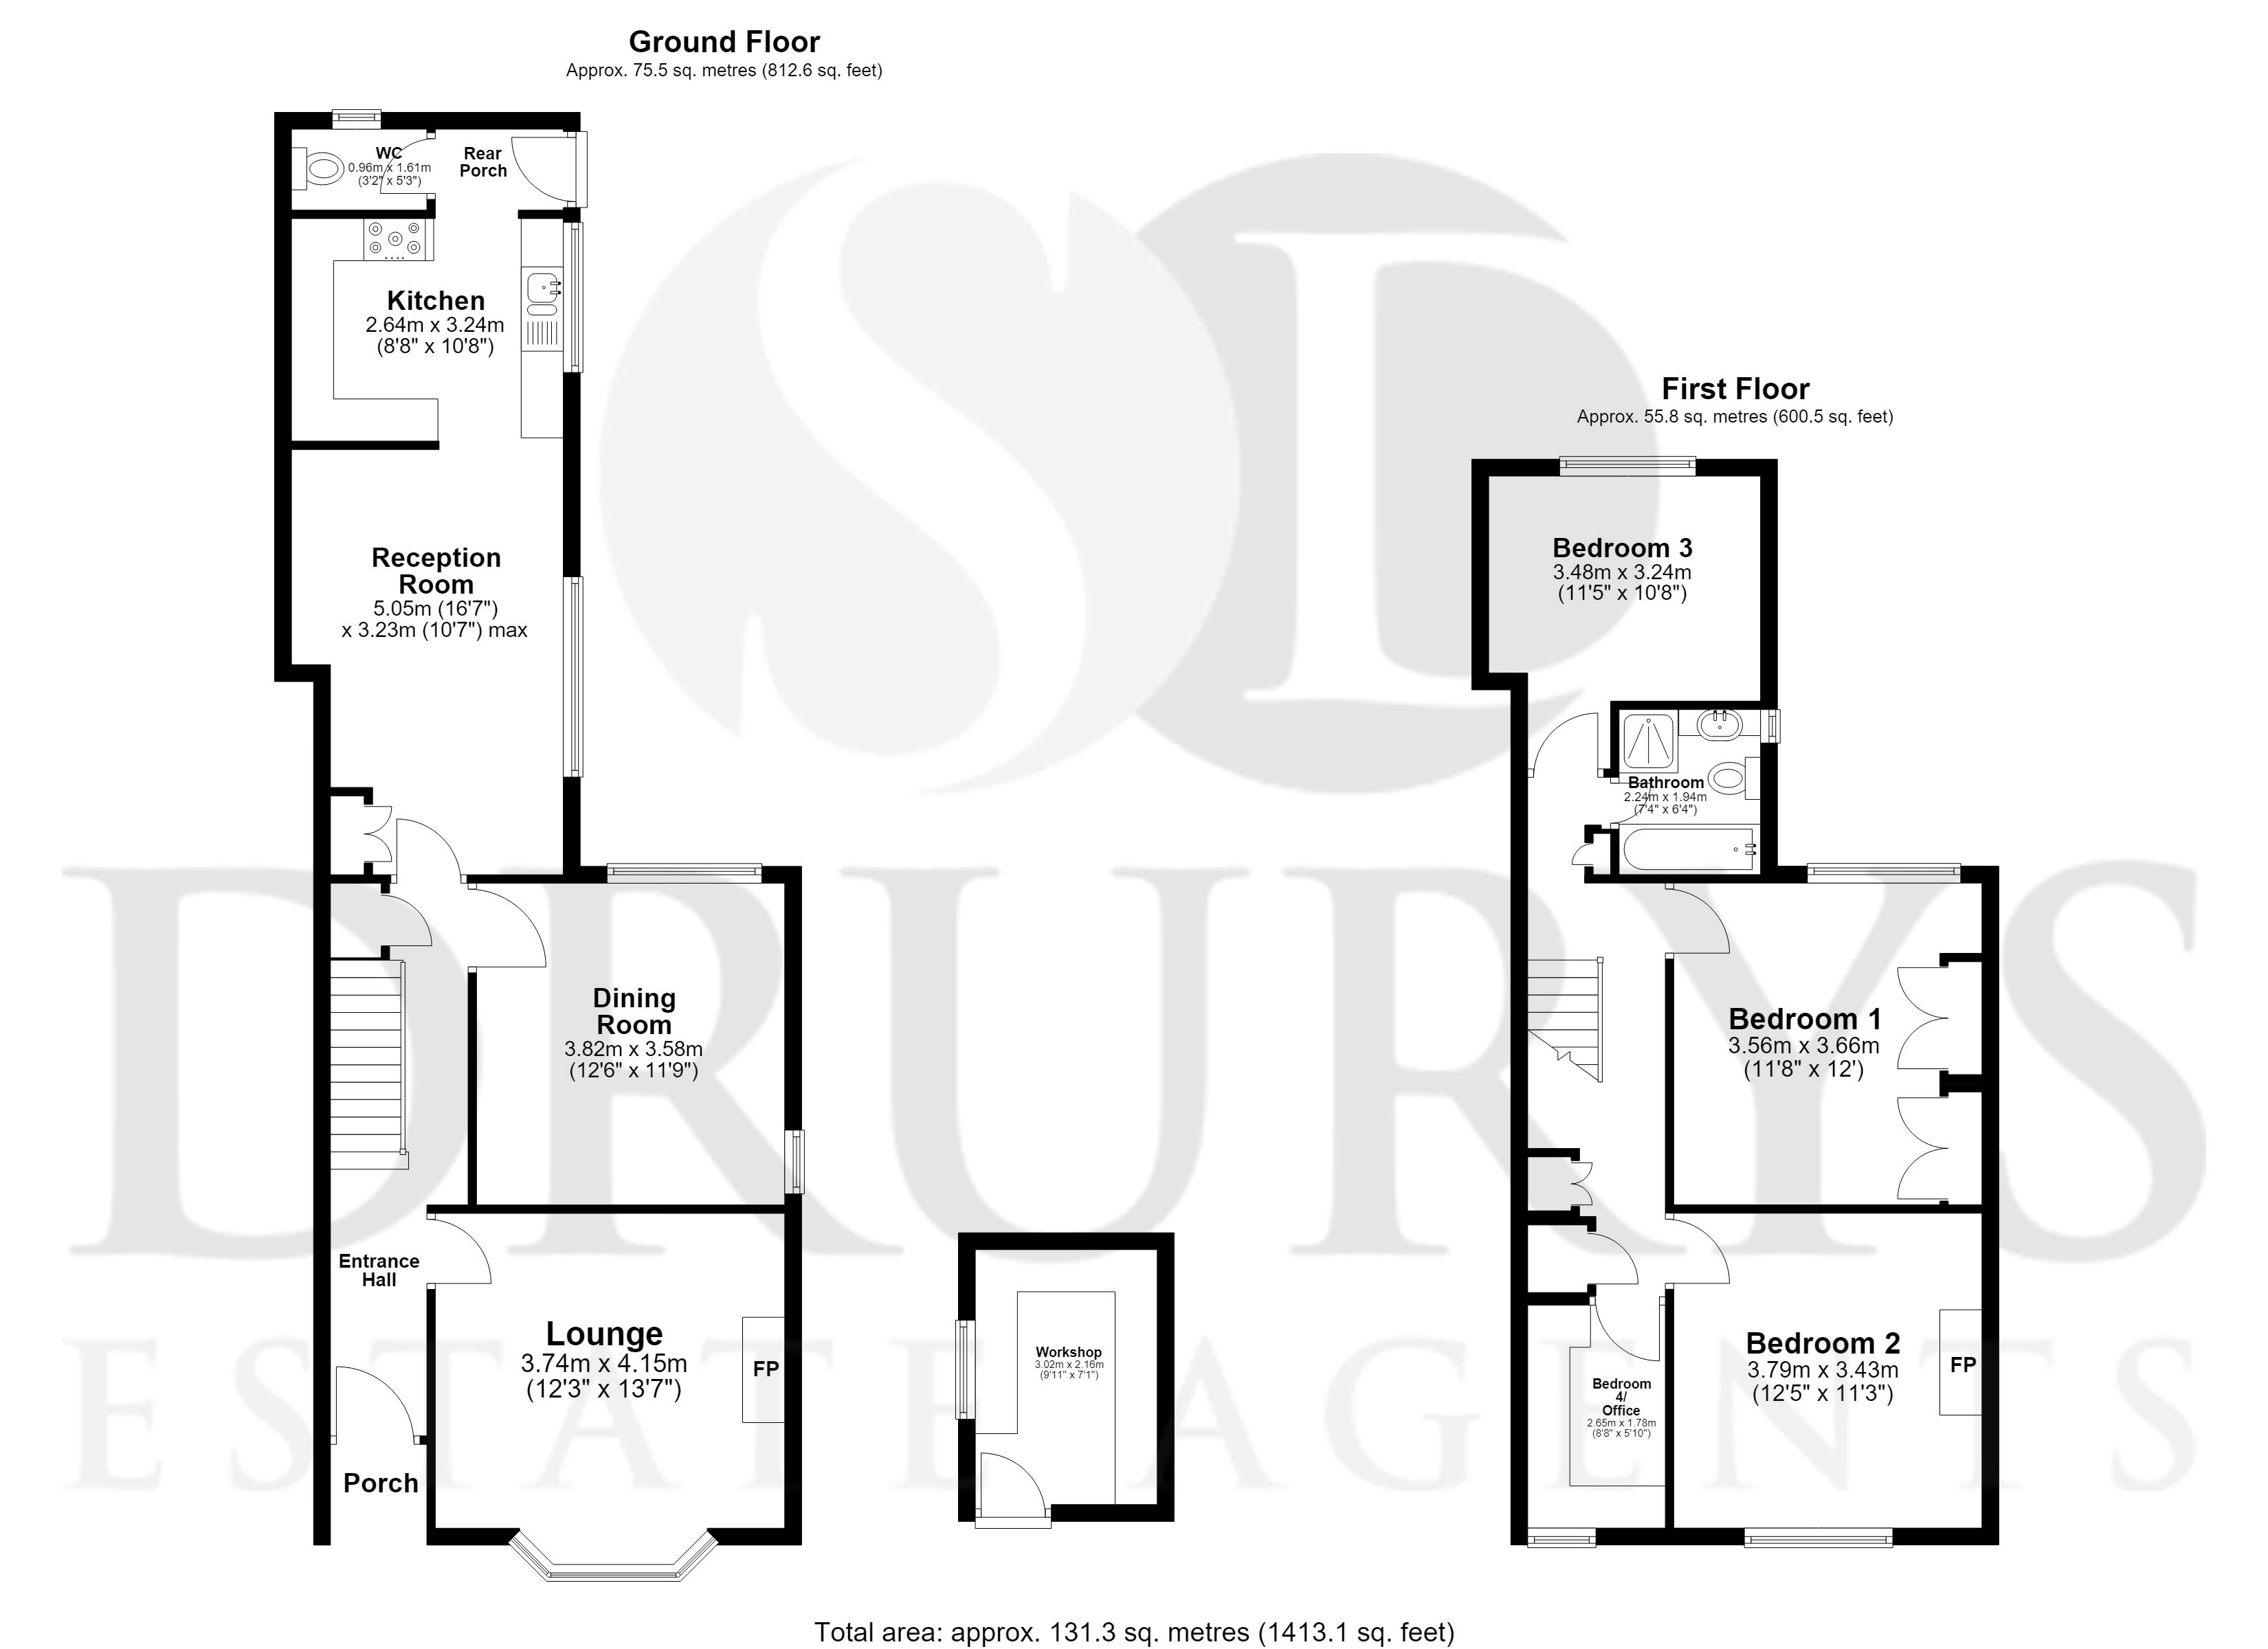
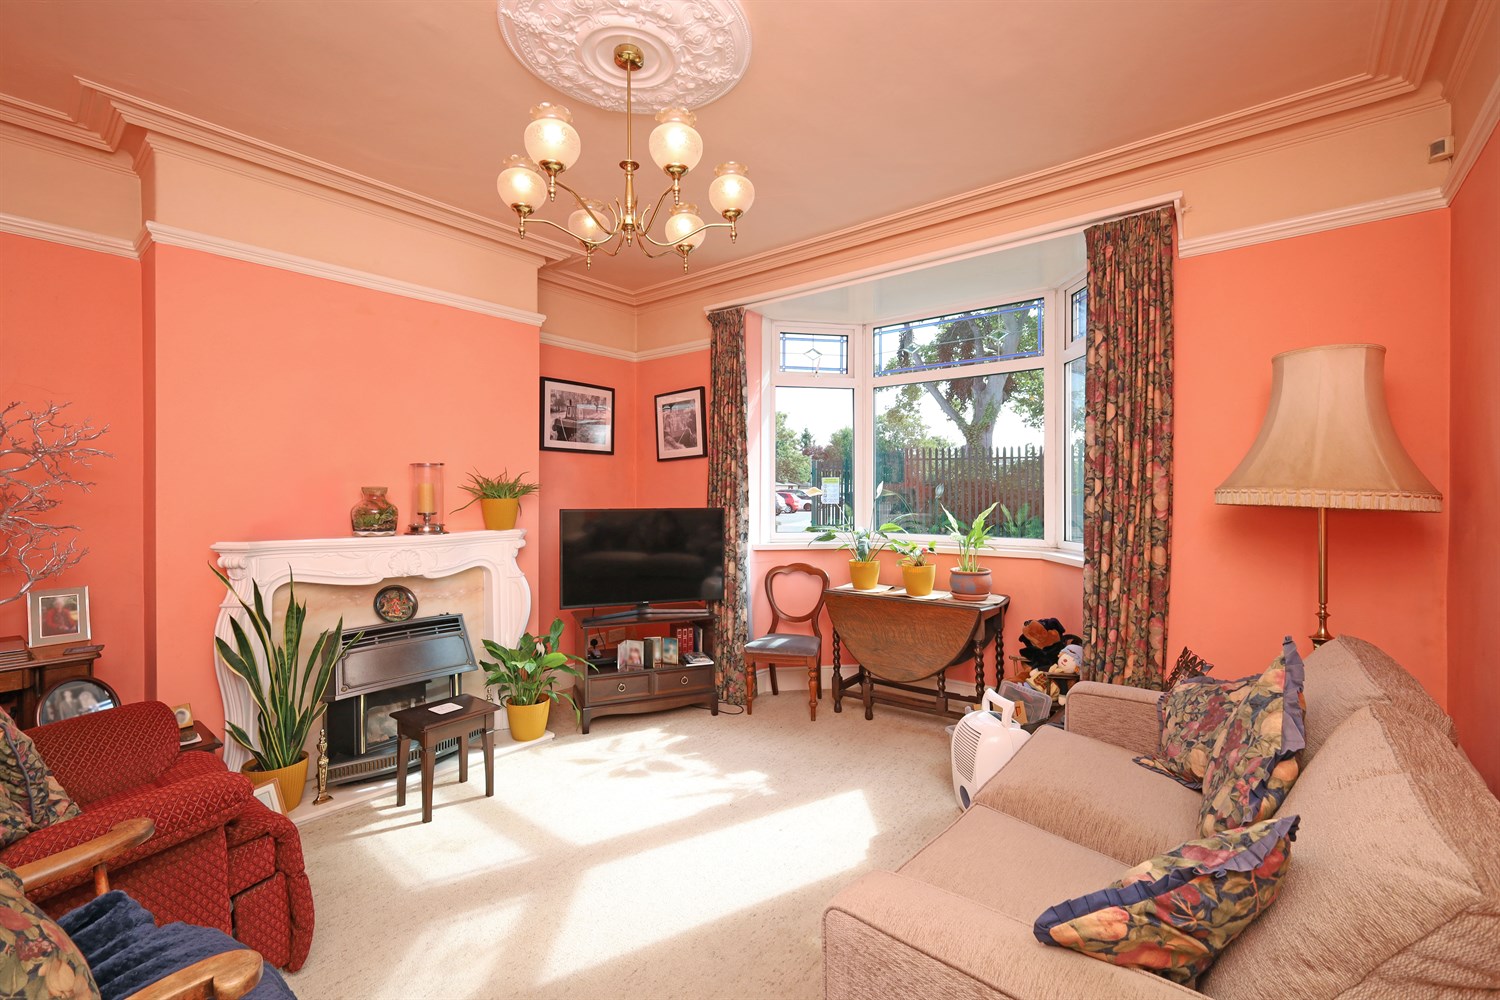
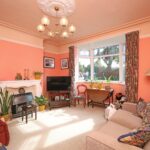
A charming lounge boasting a beautiful bay window to the front elevation, allowing plenty of natural light. The room benefits from a feature fireplace, an elegant white ornate ceiling rose, a single panel radiator and ceiling light point, creating a warm and characterful living space,
Hallway
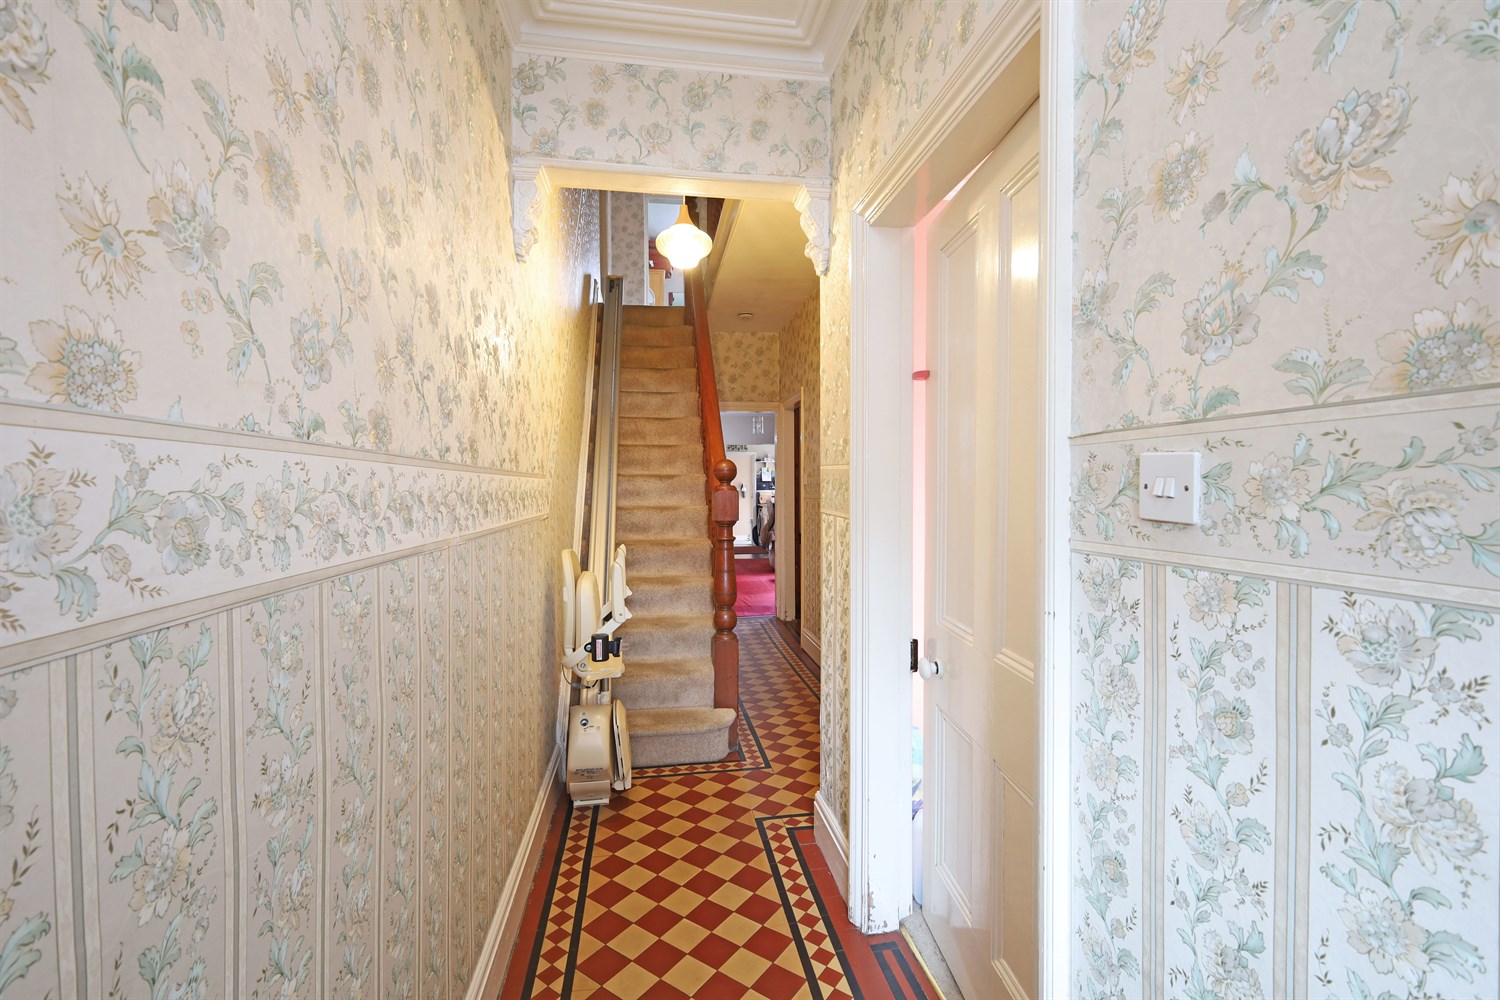
A welcoming entrance hall featuring attractive Victorian-style geometric chequered floor tiles and stylish wallpaper. Complete with a radiator and ceiling light point, with access leading through to the principle living accommodation.
Dining Room
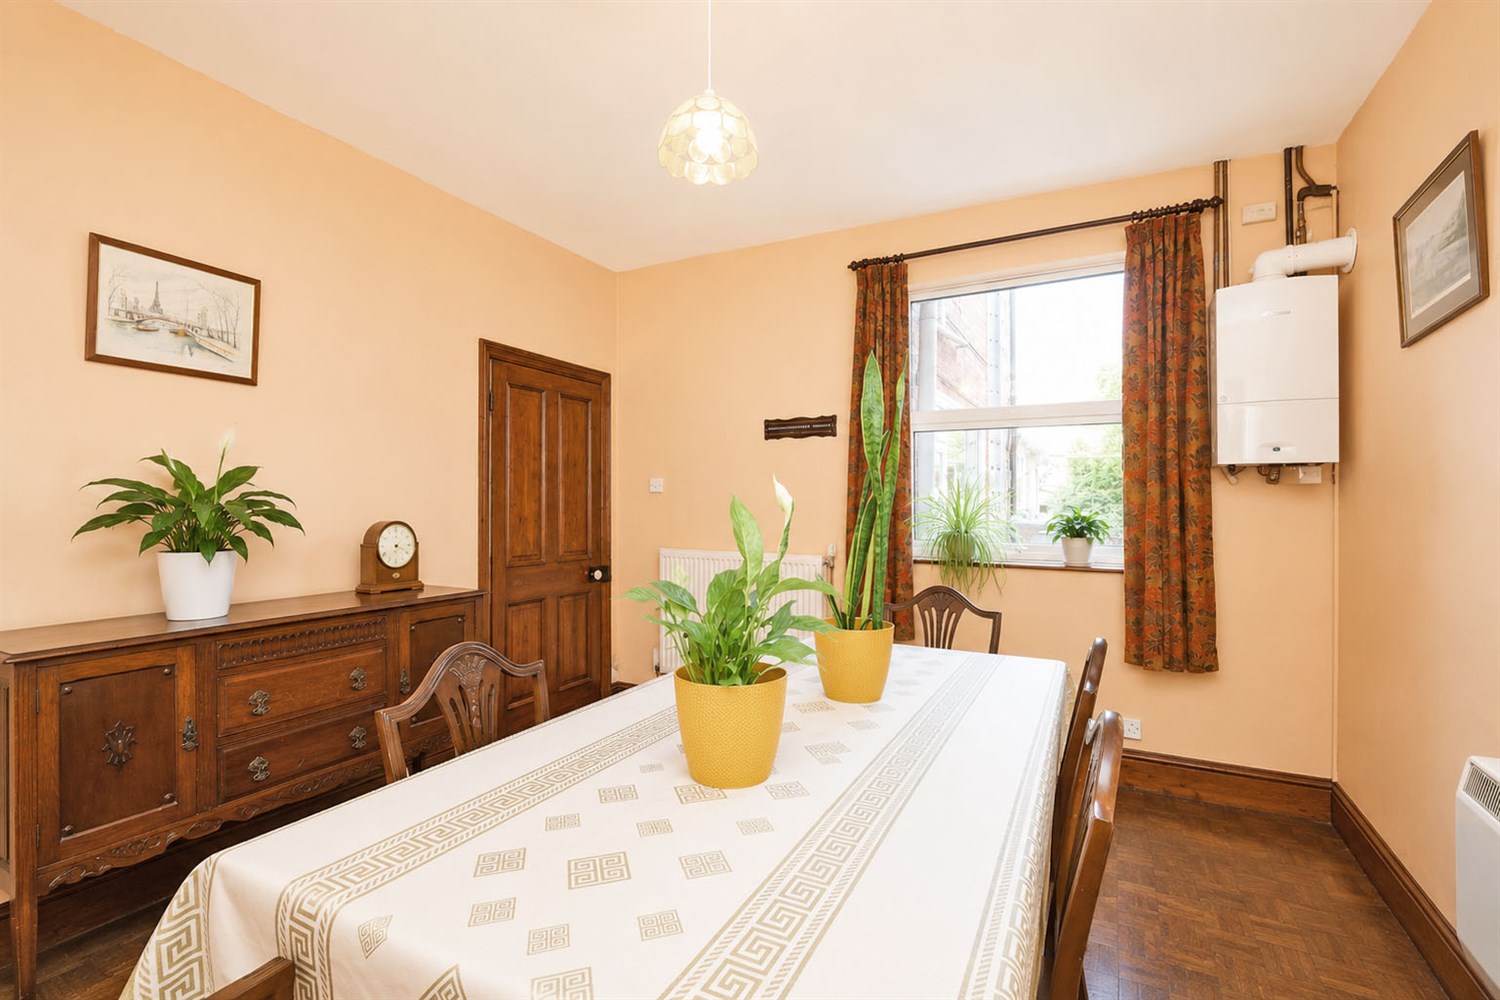
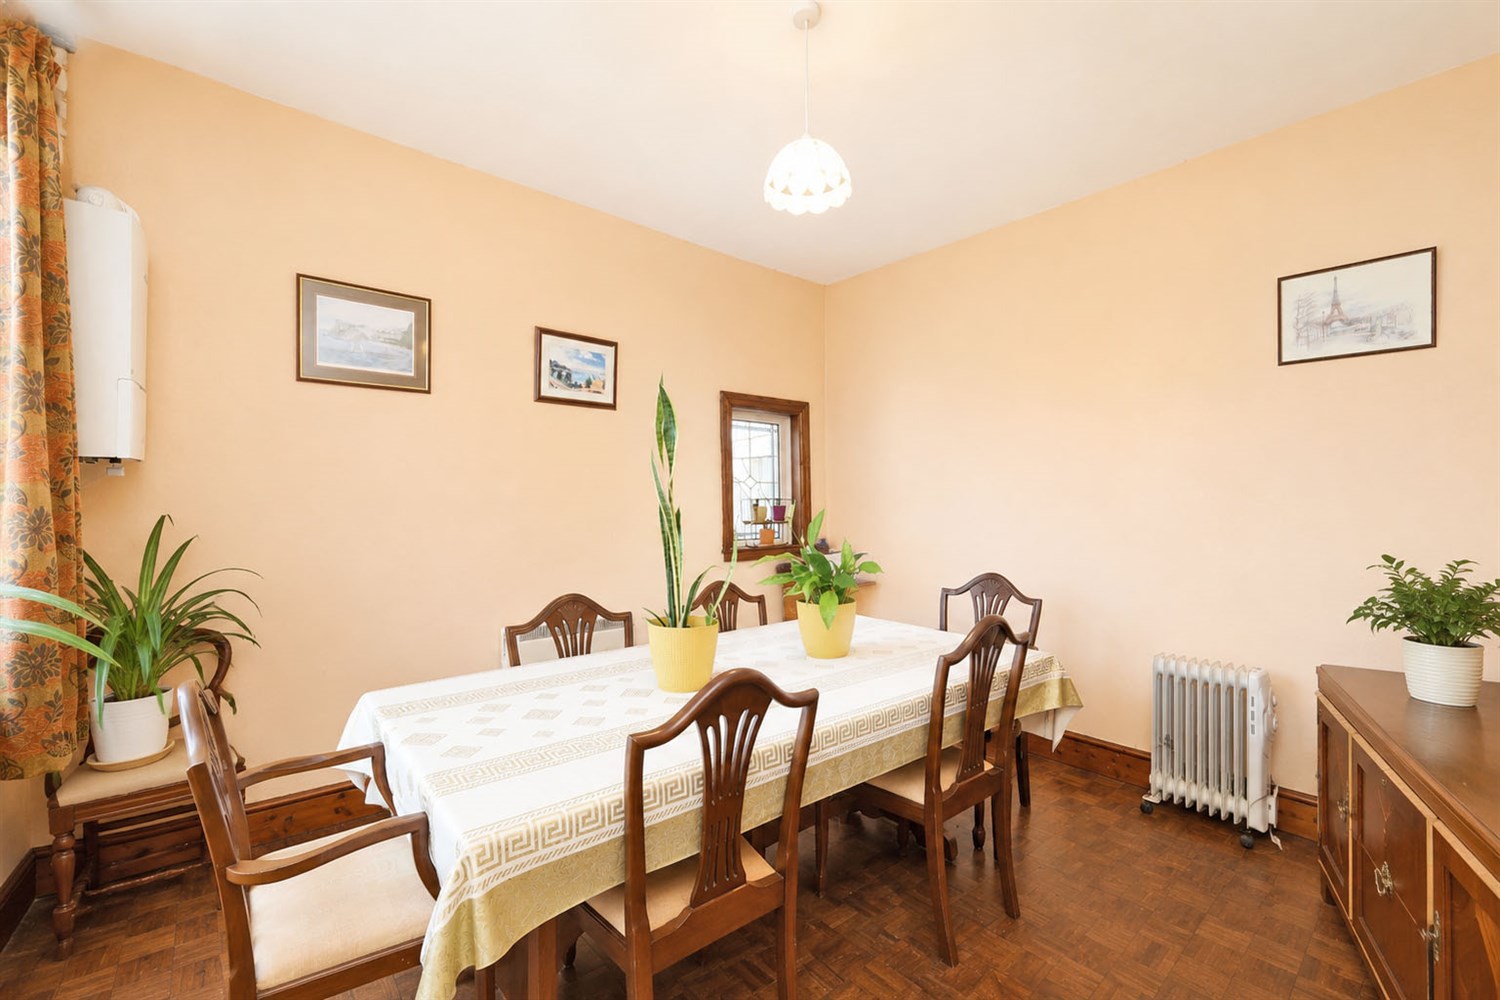
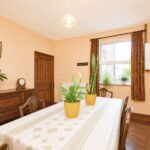
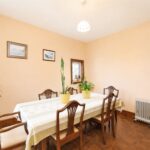
A well proportioned dining room with windows to both the rear and side elevations, providing an abundance of natural light. Featuring a single panel radiator, ceiling light point and convenient access through to the kitchen, making it ideal for entertaining or family meals
Reception 1
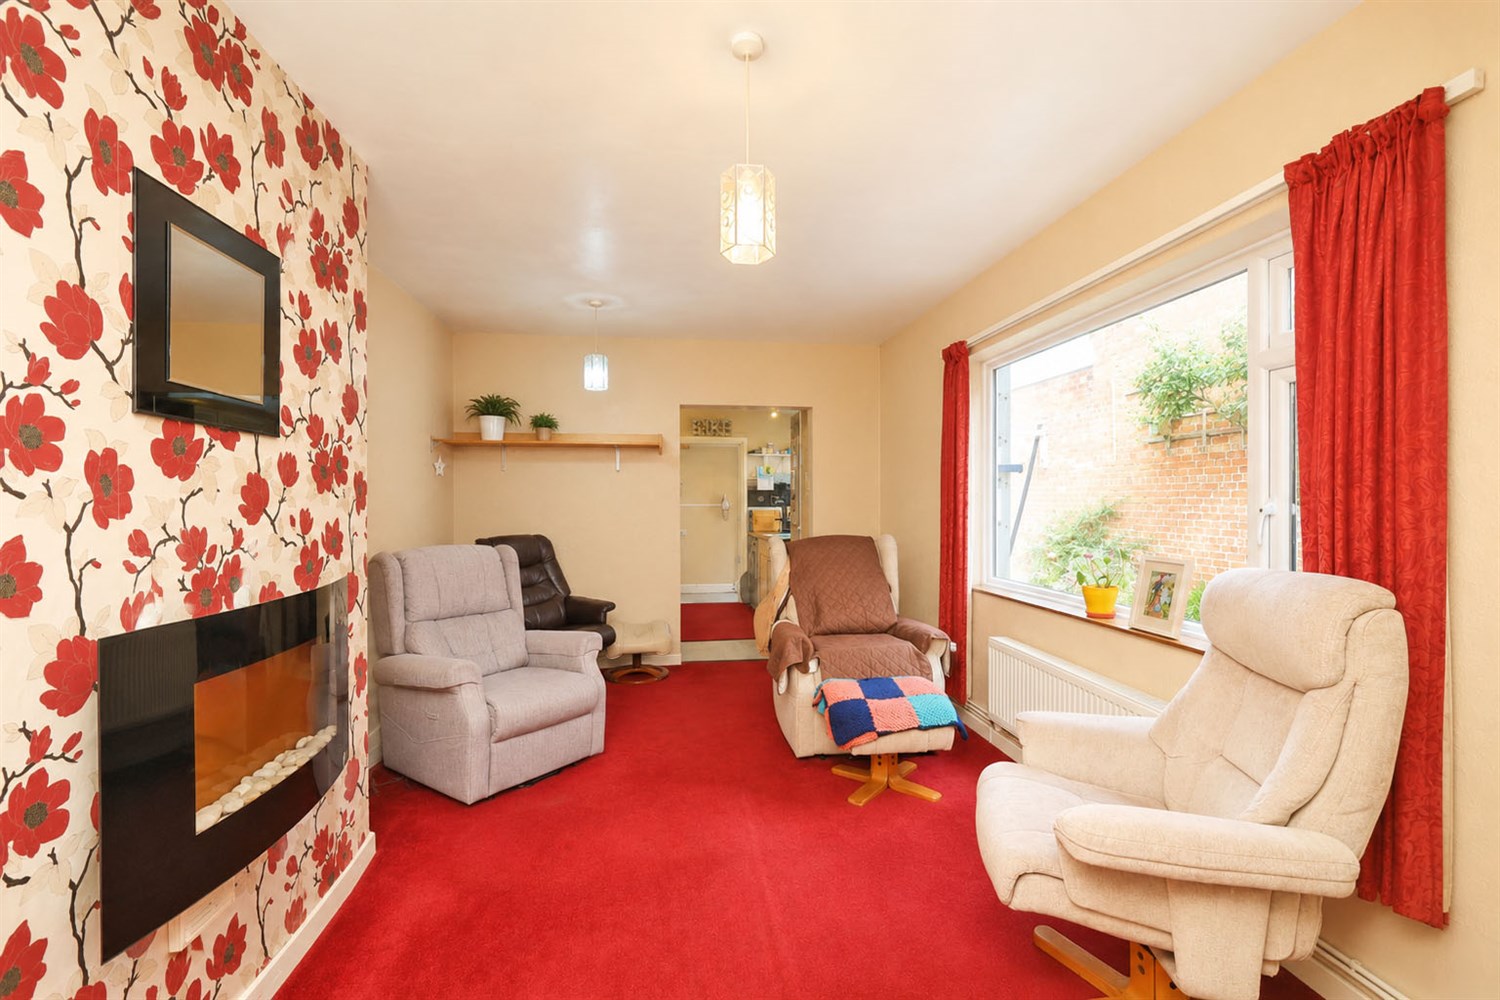
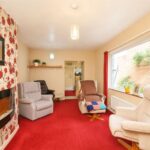
A cosy and versatile reception room, featuring built in storage cupboards, a window to the side elevation allowing natural light, a double panel radiator and an electric fire creating a warm focal point. Finished with carpet flooring and offering open access into the kitchen.
Kitchen
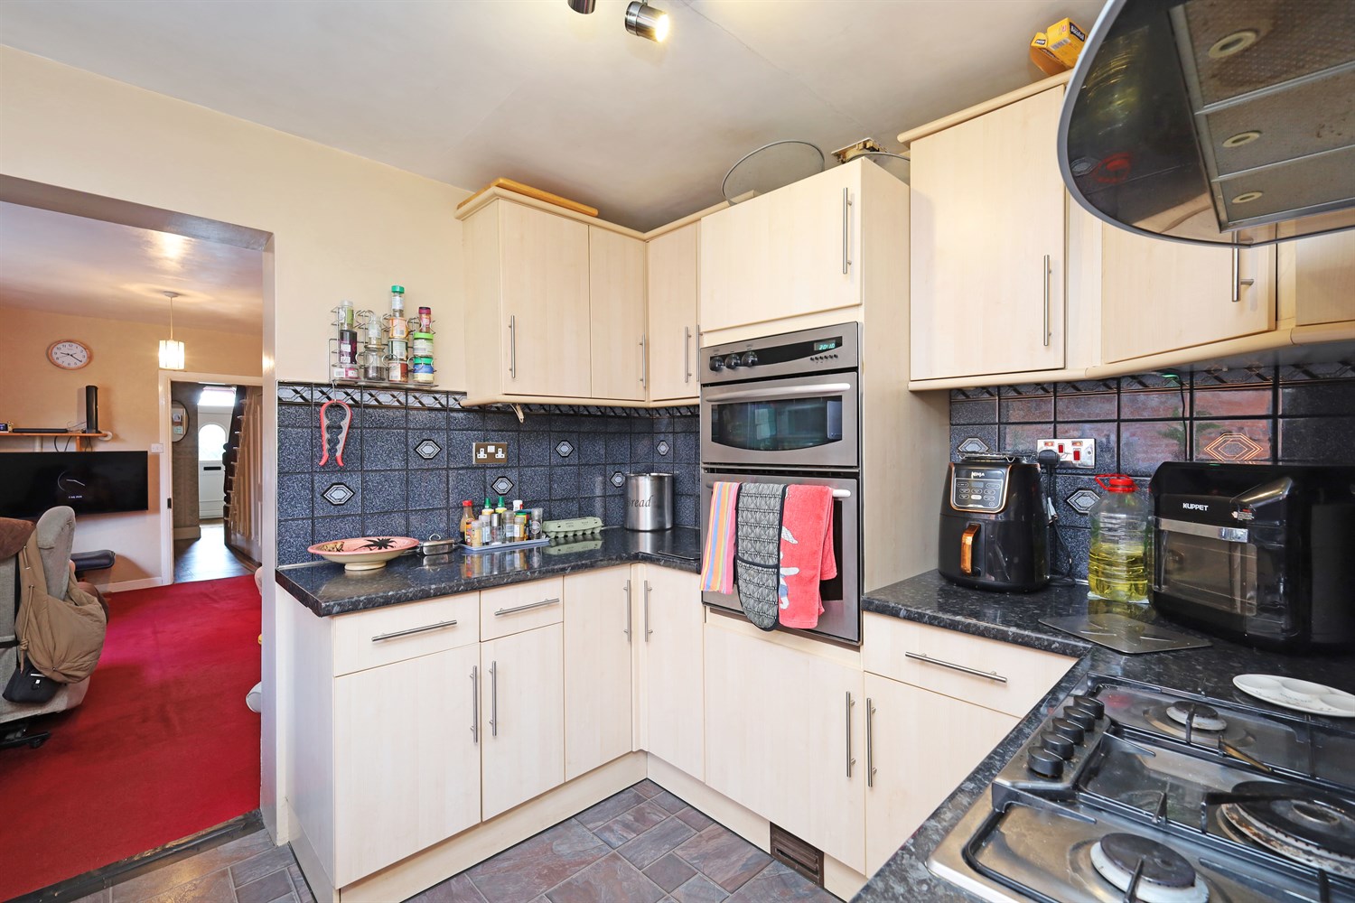
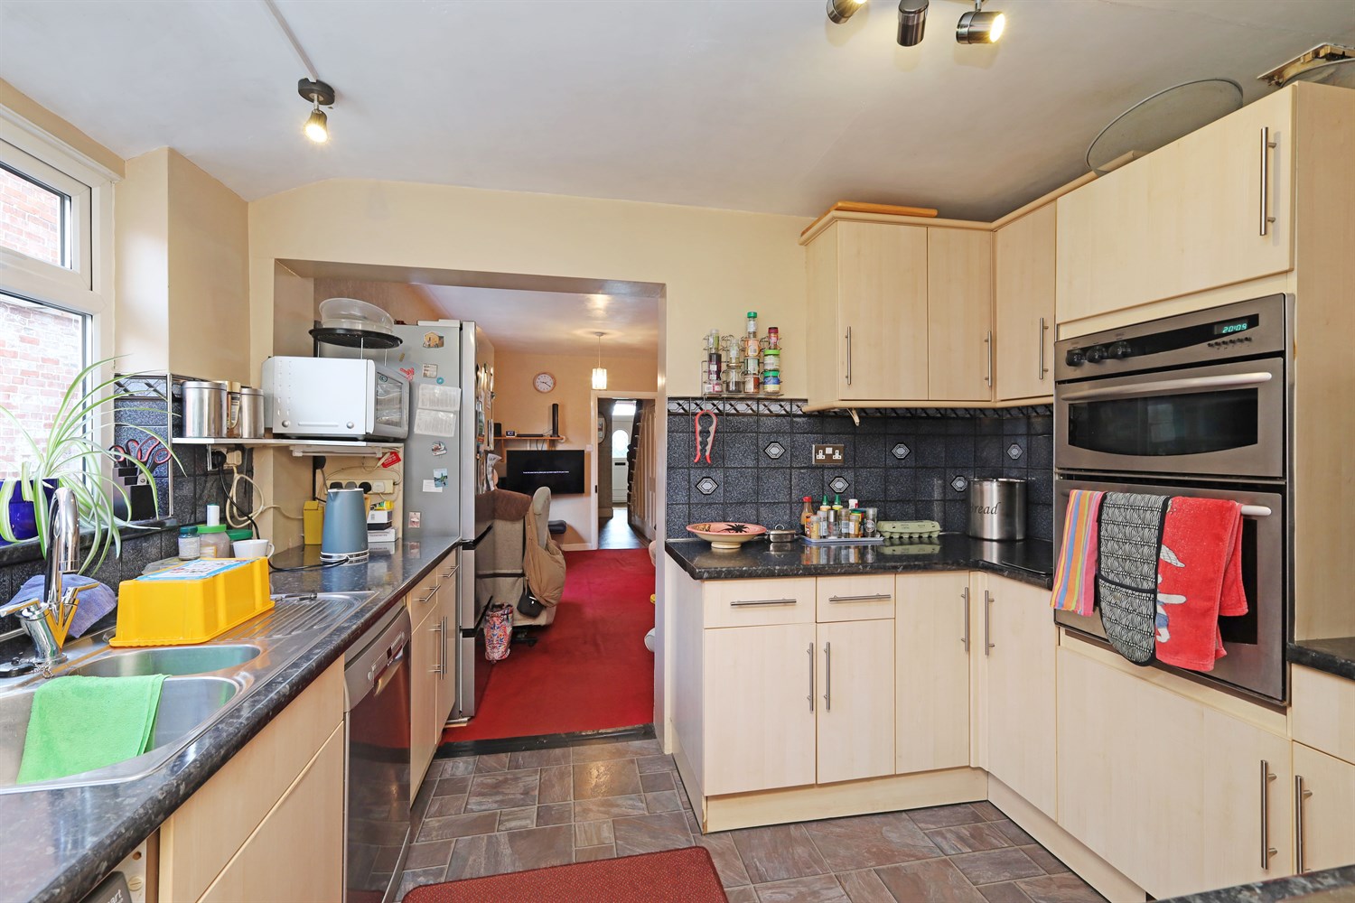
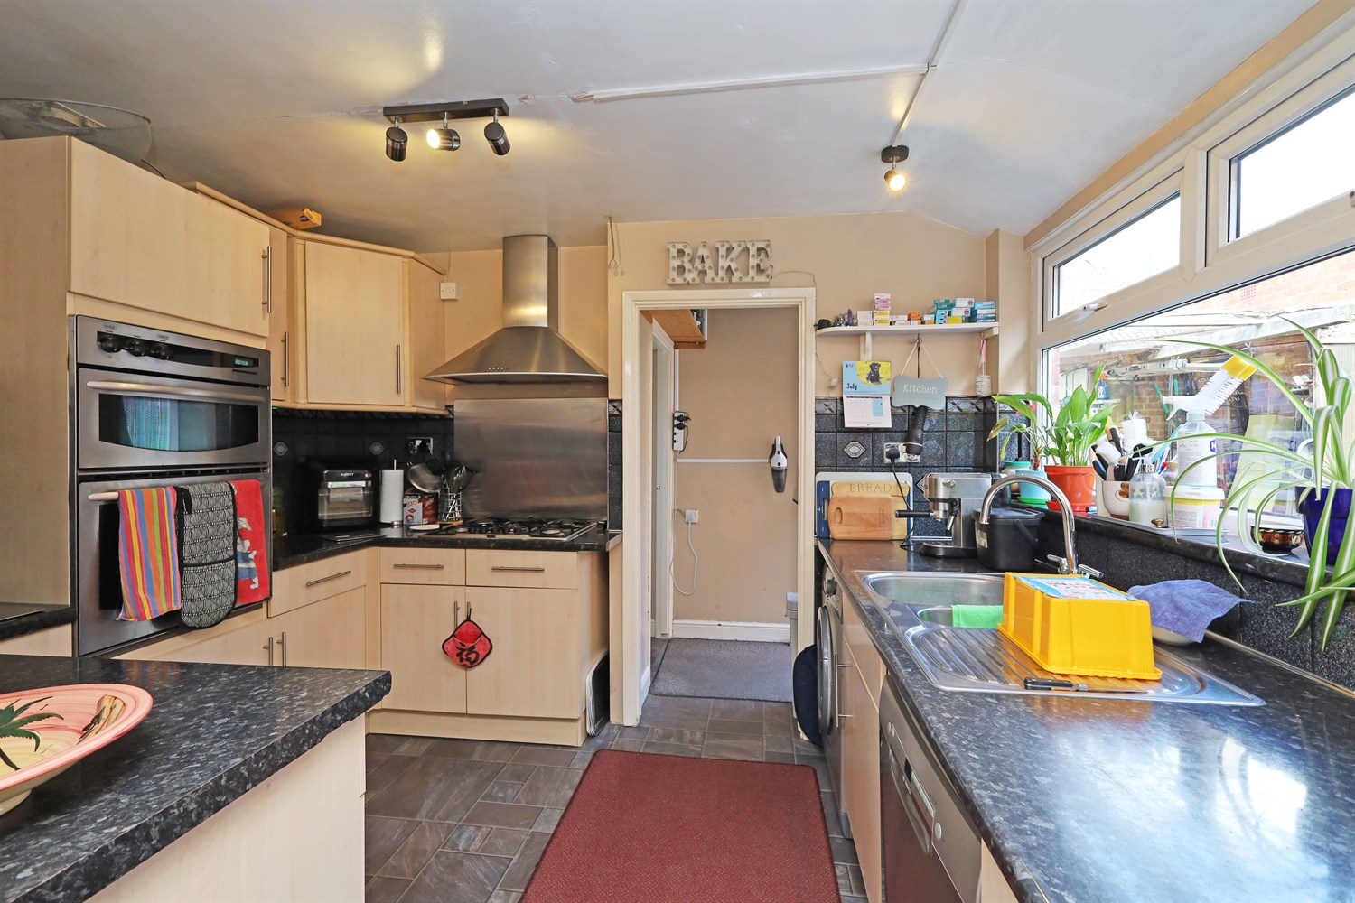
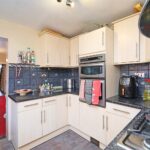
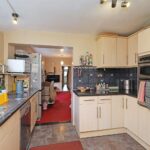
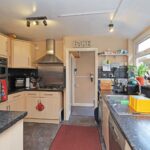
Fitted with a range of worktop space incorporating a built in oven and grill with a gas hob. The kitchen also benefits from a stainless steel sink window to the side elevation, and space and plumbing for both a wash machine and dishwasher.
Toilet
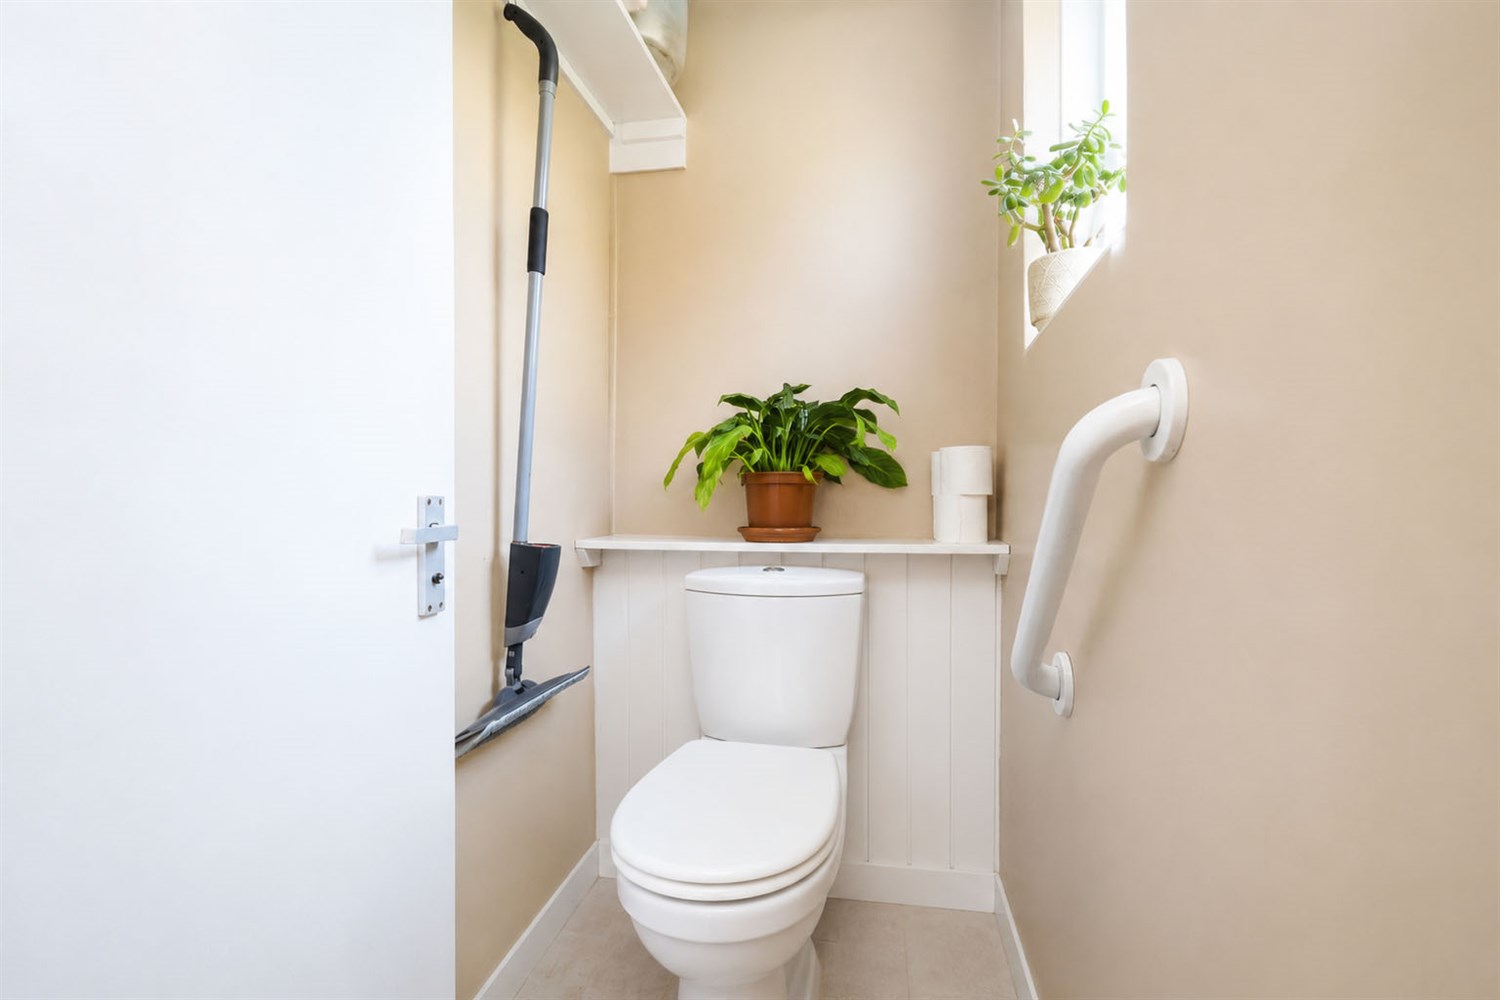
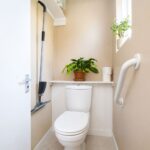
Convenient ground floor cloakroom comprising a WC, window to the rear elevation and ceiling light point.
Garden
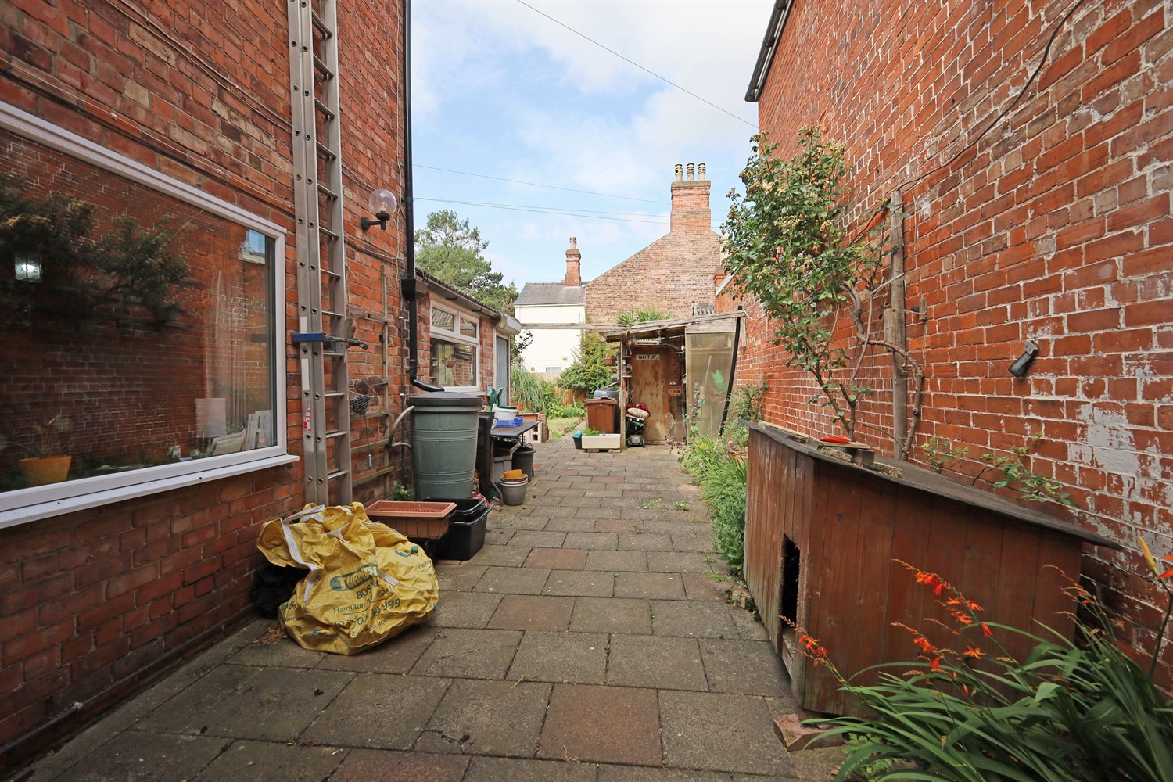
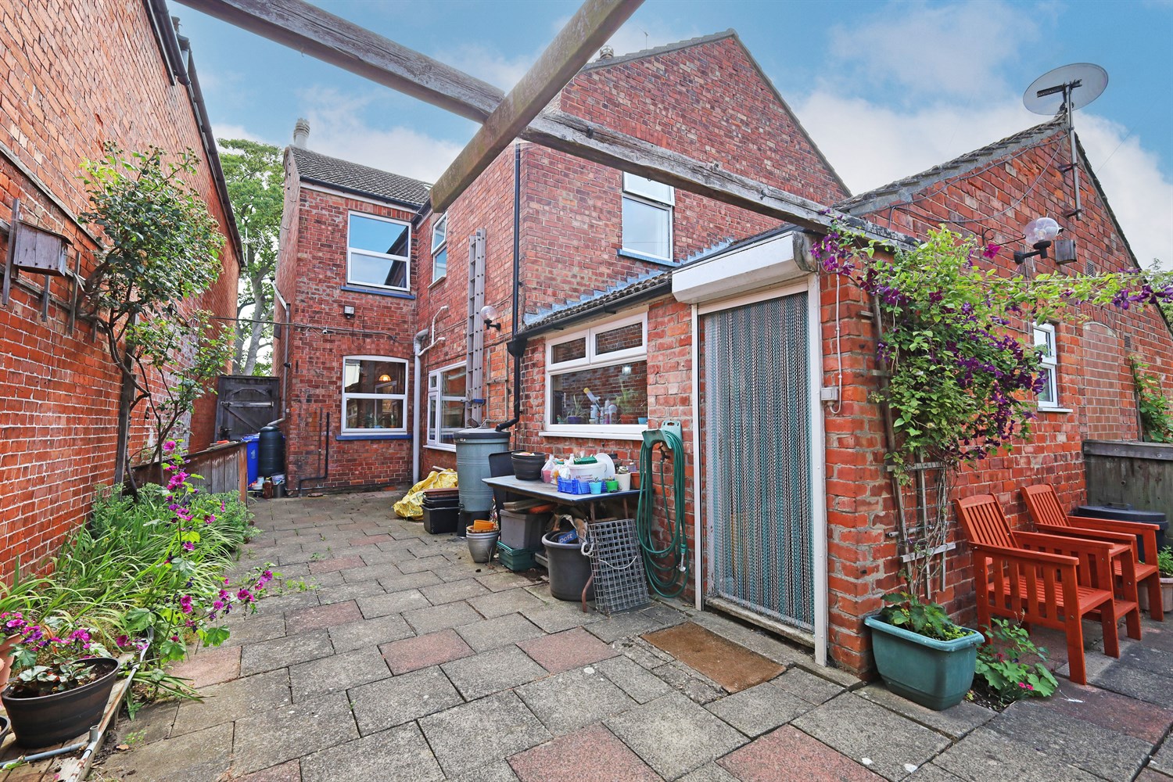
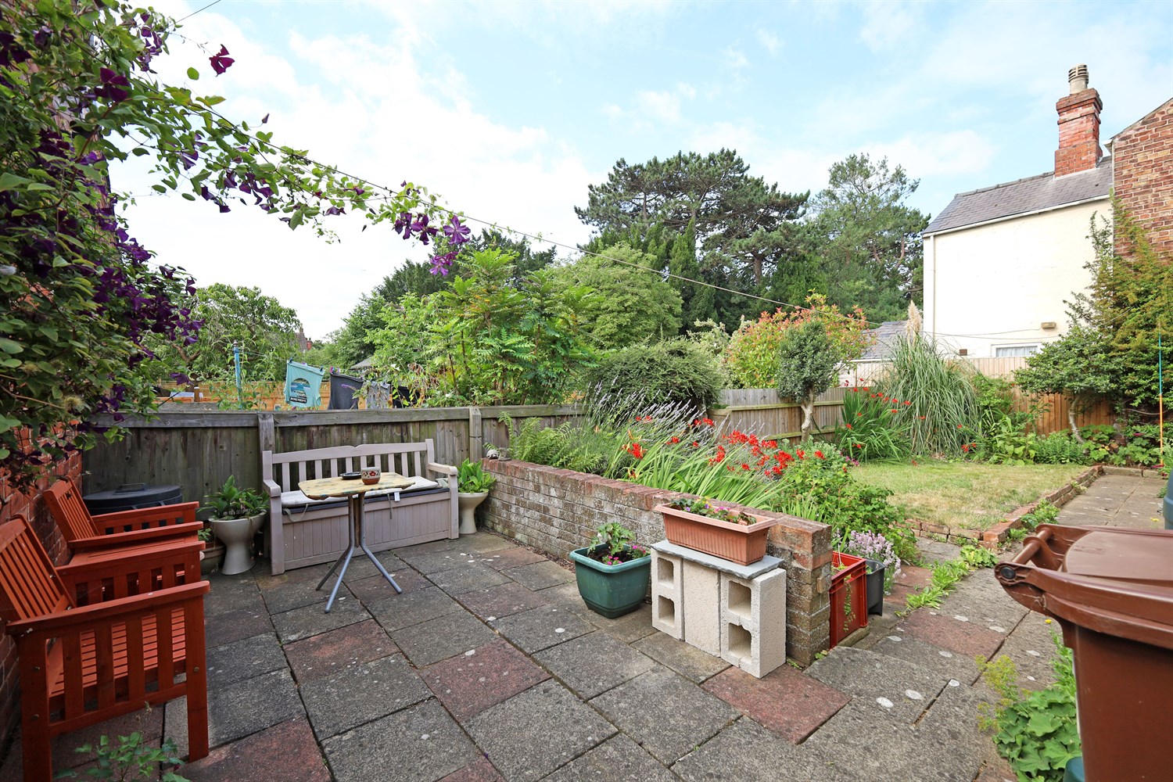
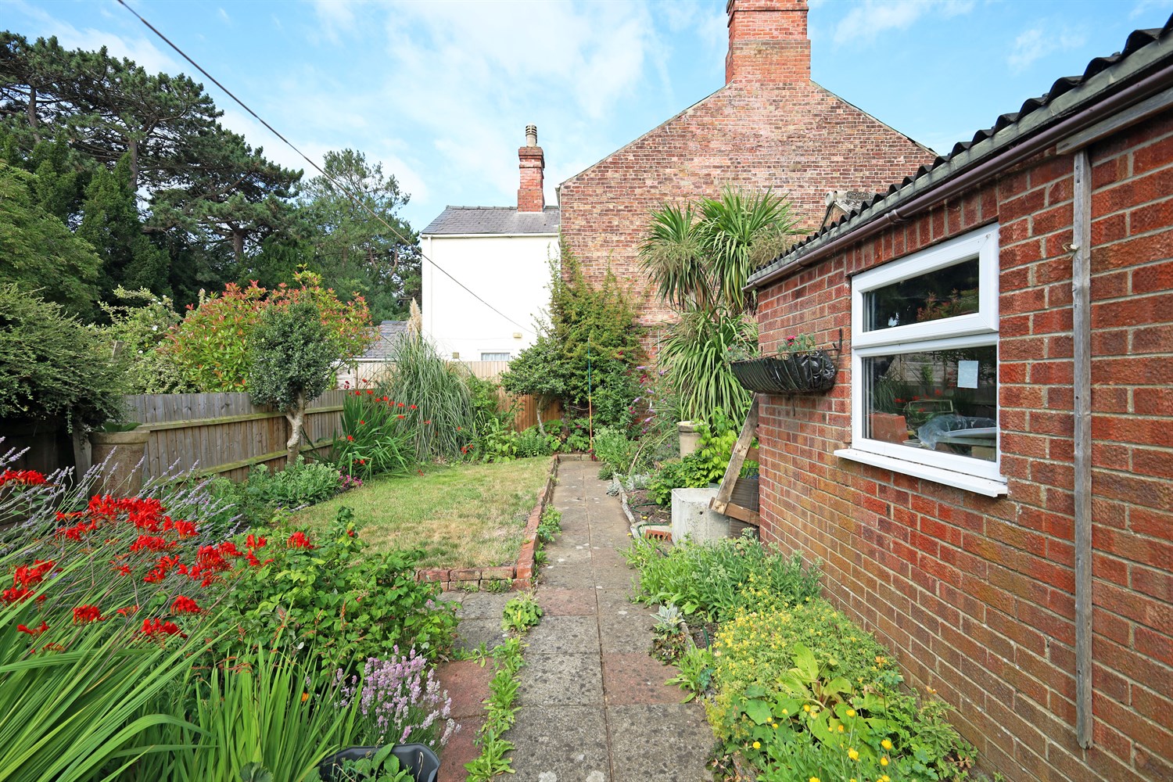
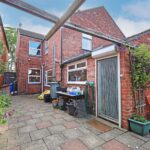
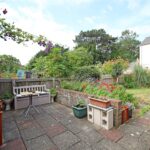
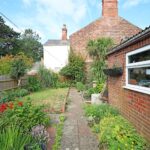
A generous enclosed rear garden accessed via a secure side gate. Predominantly laid to lawn with well stocked flower beds surrounding the borders and a spacious patio area, perfect for outdoor dining and entertaining.
Workshop
A practical and versatile workshop benefiting from an electric supply, making it ideal for a range of uses including DIY projects, hobbies, or additional storage. The space features a fitted workbench, providing ample room for carrying out tasks while also offering useful storage solutions for tools and equipment.
Landing
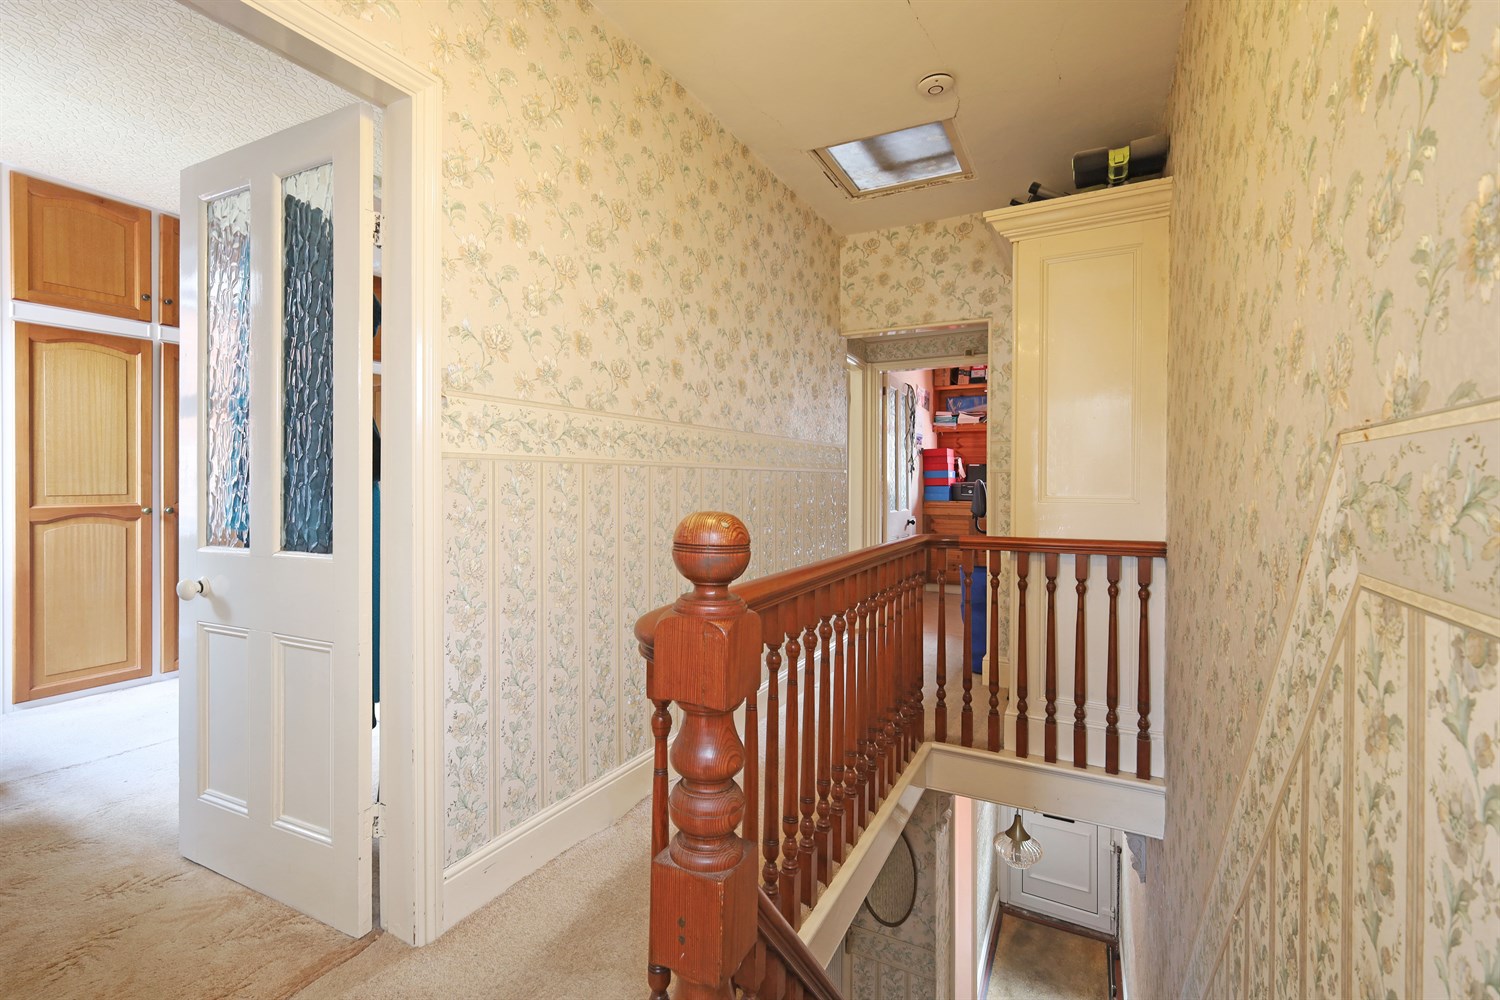
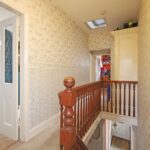
The First-floor landing is finished with wallpapered walls and carpeted flooring, creating a warm welcoming feel. An exposed banister adds character to the space, while built in storage cupboards and an additional under-stairs cupboard provide excellent practical storage. A pitted stairlift offers improved accessibility, and the landing provides access to all first floor rooms.
Bedroom 1
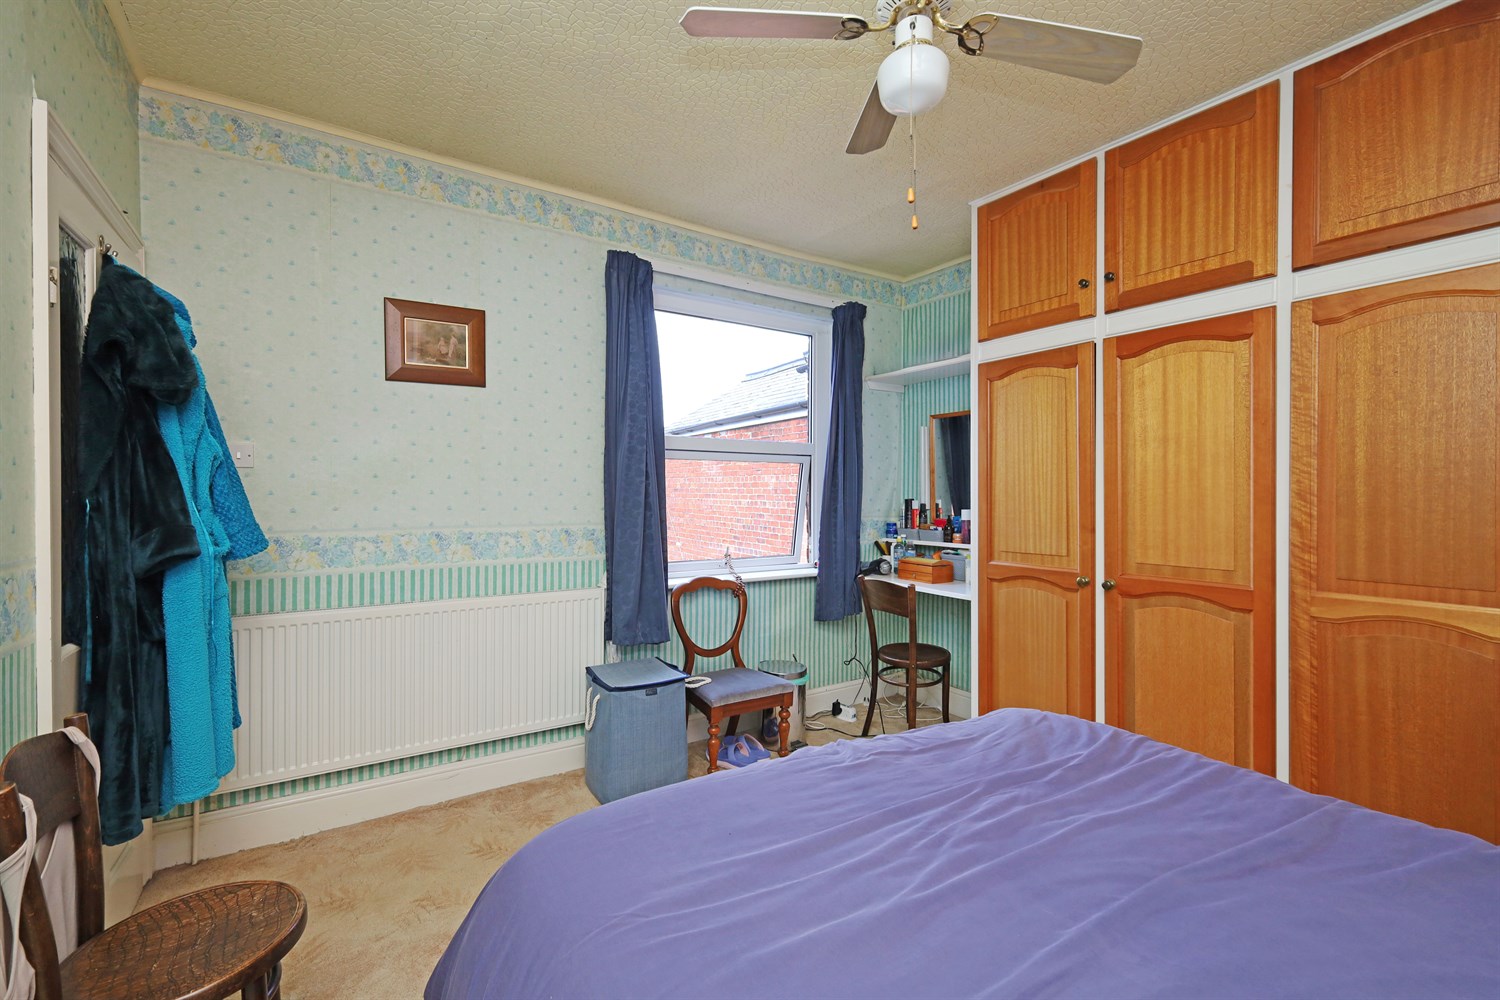
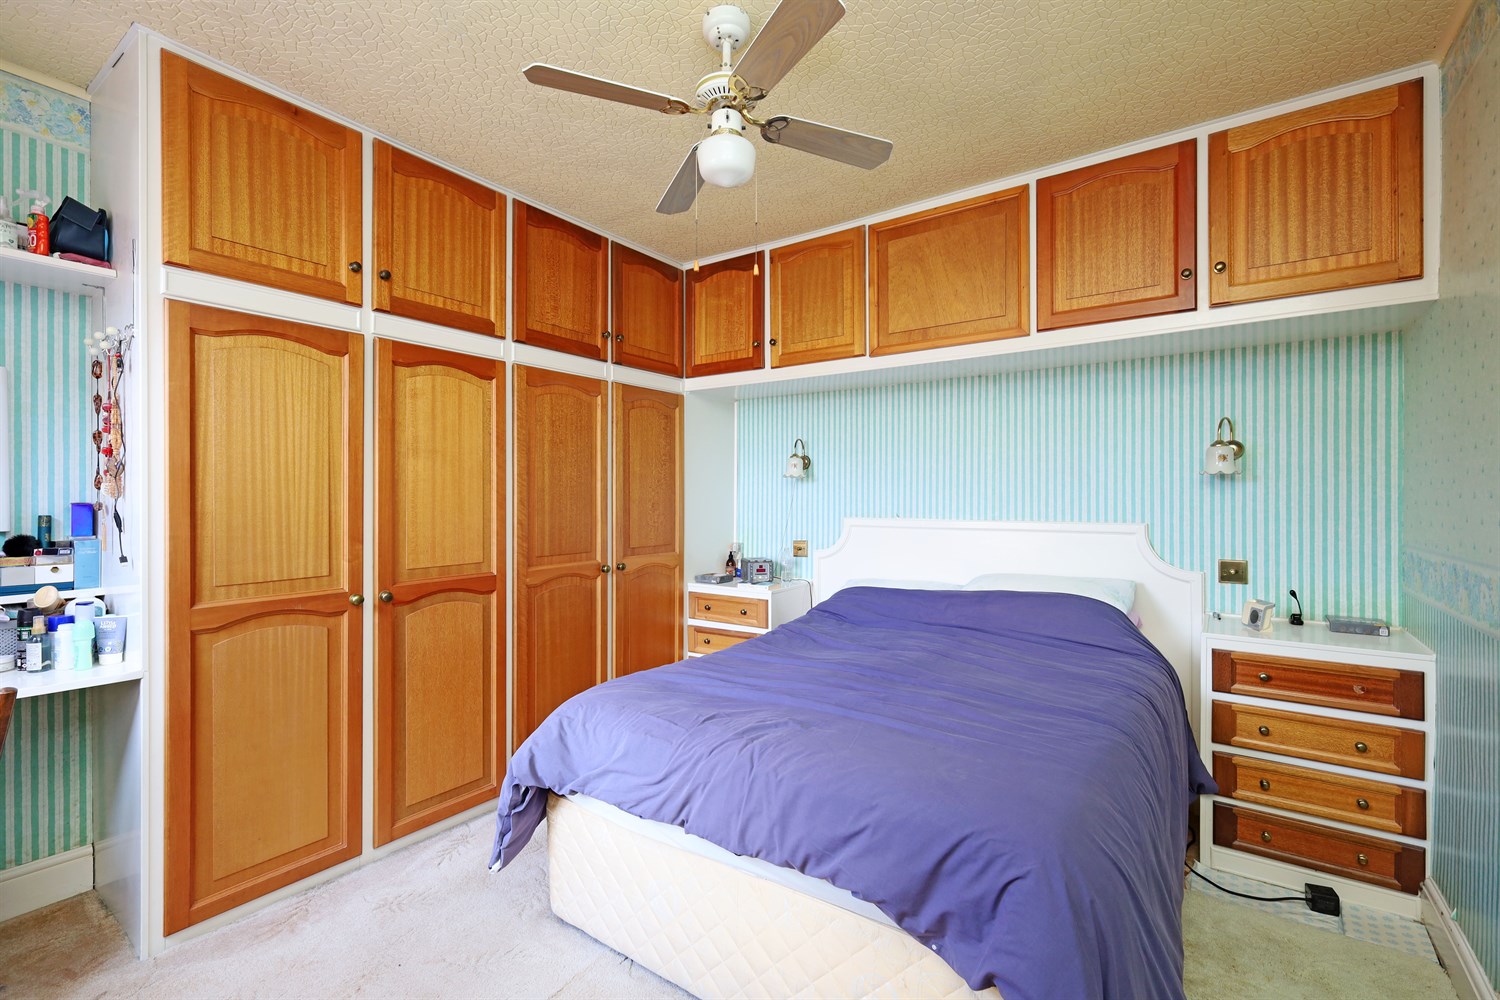
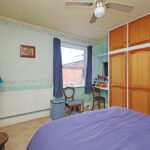
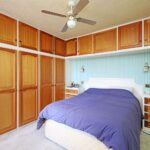
A well-proportioned bedroom featuring window to the rear elevation, allowing for plenty of natural light. The room benefits from a single panel radiator, a ceiling light point, and is finished with wallpapered walls and carpeted flooring. Built-in wardrobes, along with additional storage cupboards above the bed, provides excellent storage while maximising the available space.
Bedroom 2
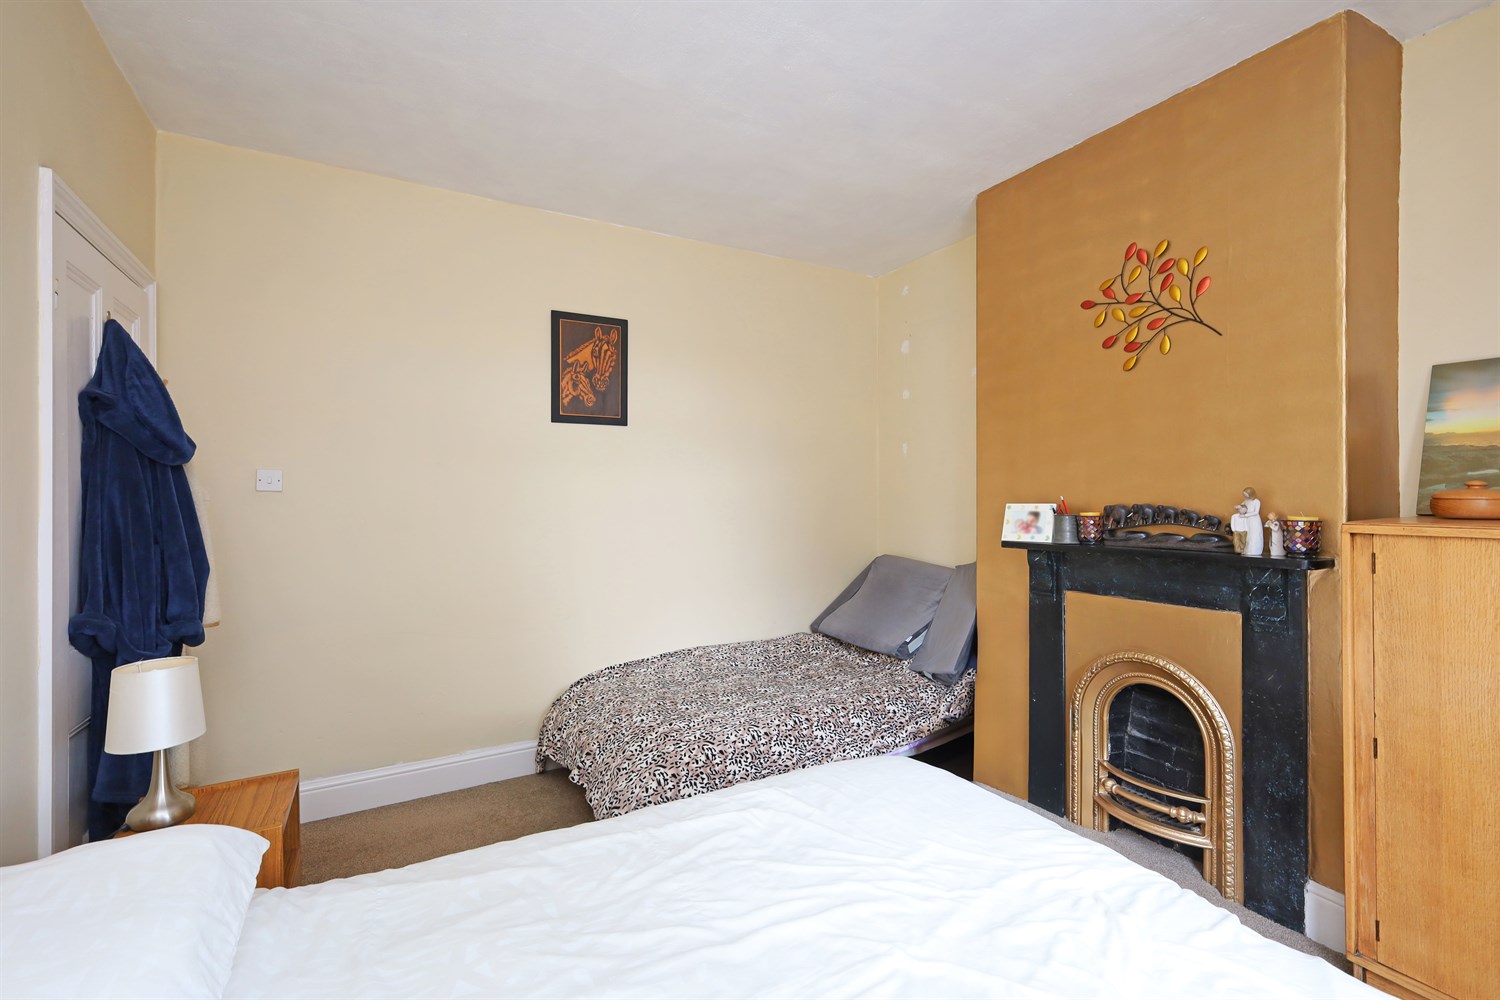
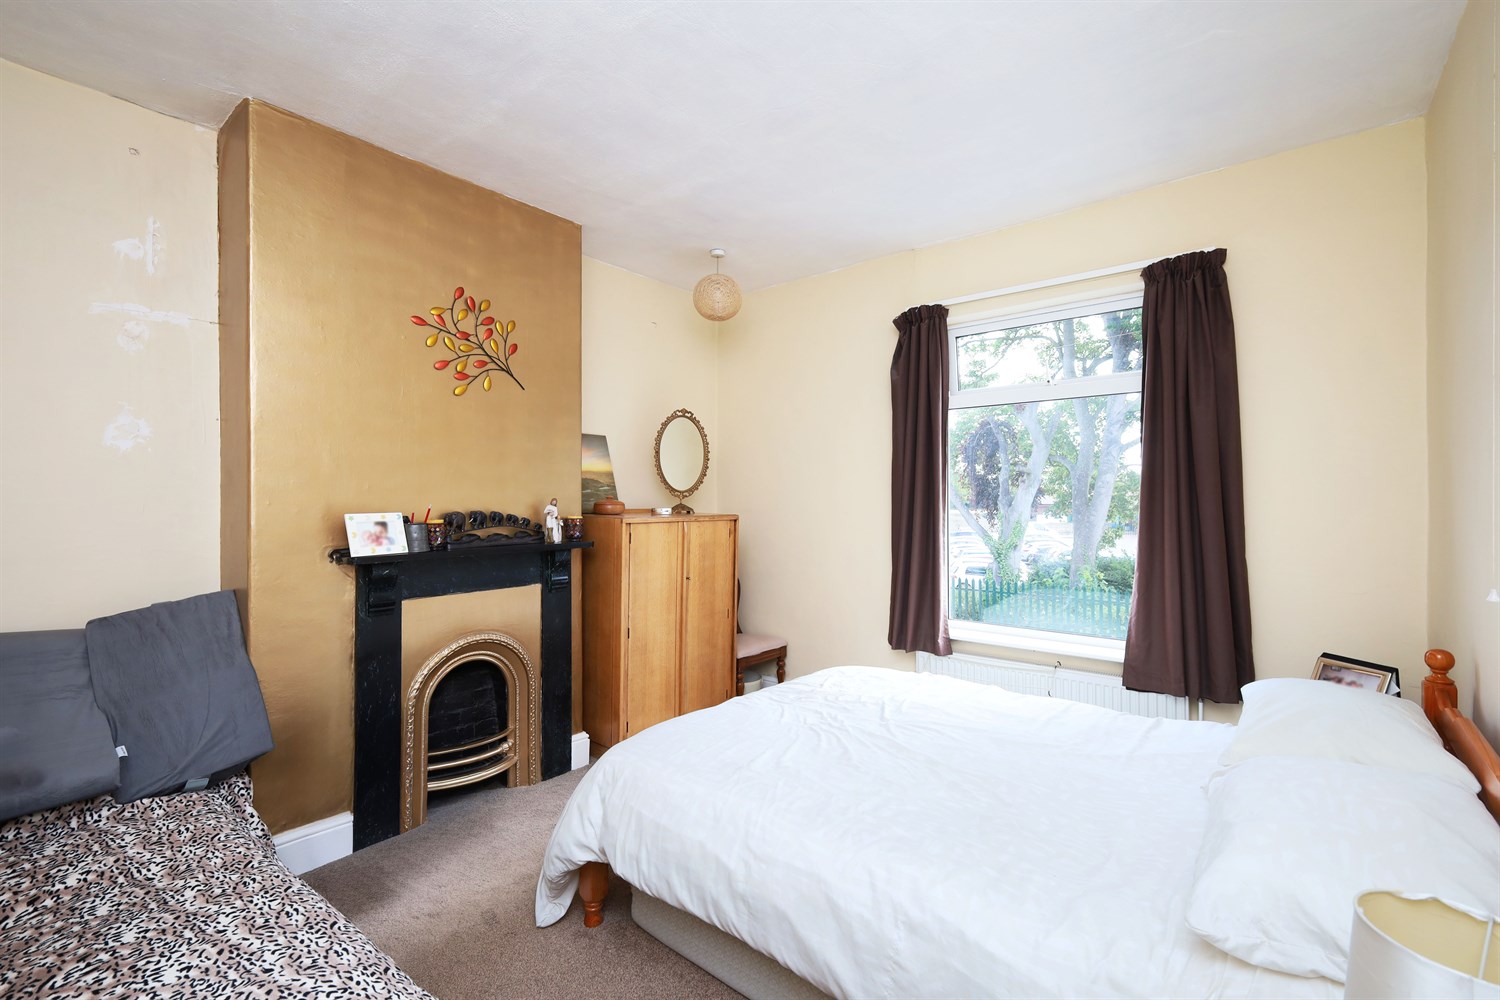
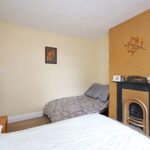
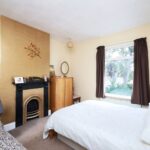
A spacious double bedroom featuring a widow to the front elevation, allowing for abundance of natural light. The room is complemented by an attractive feature fireplace, creating a charming focal point, while a single panel radiator and ceiling point provides comfort and practicality.
Bedroom 3
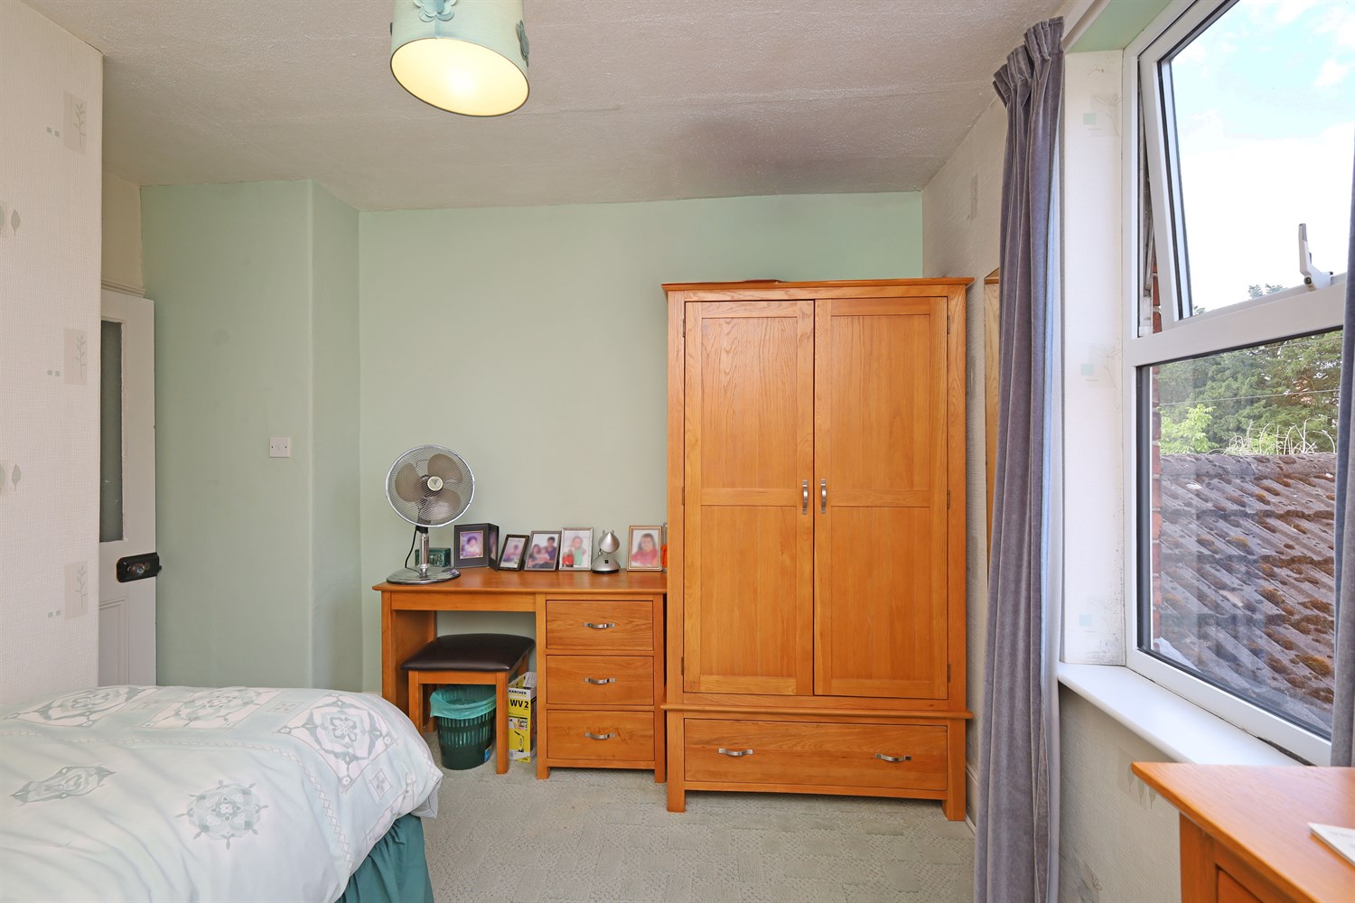
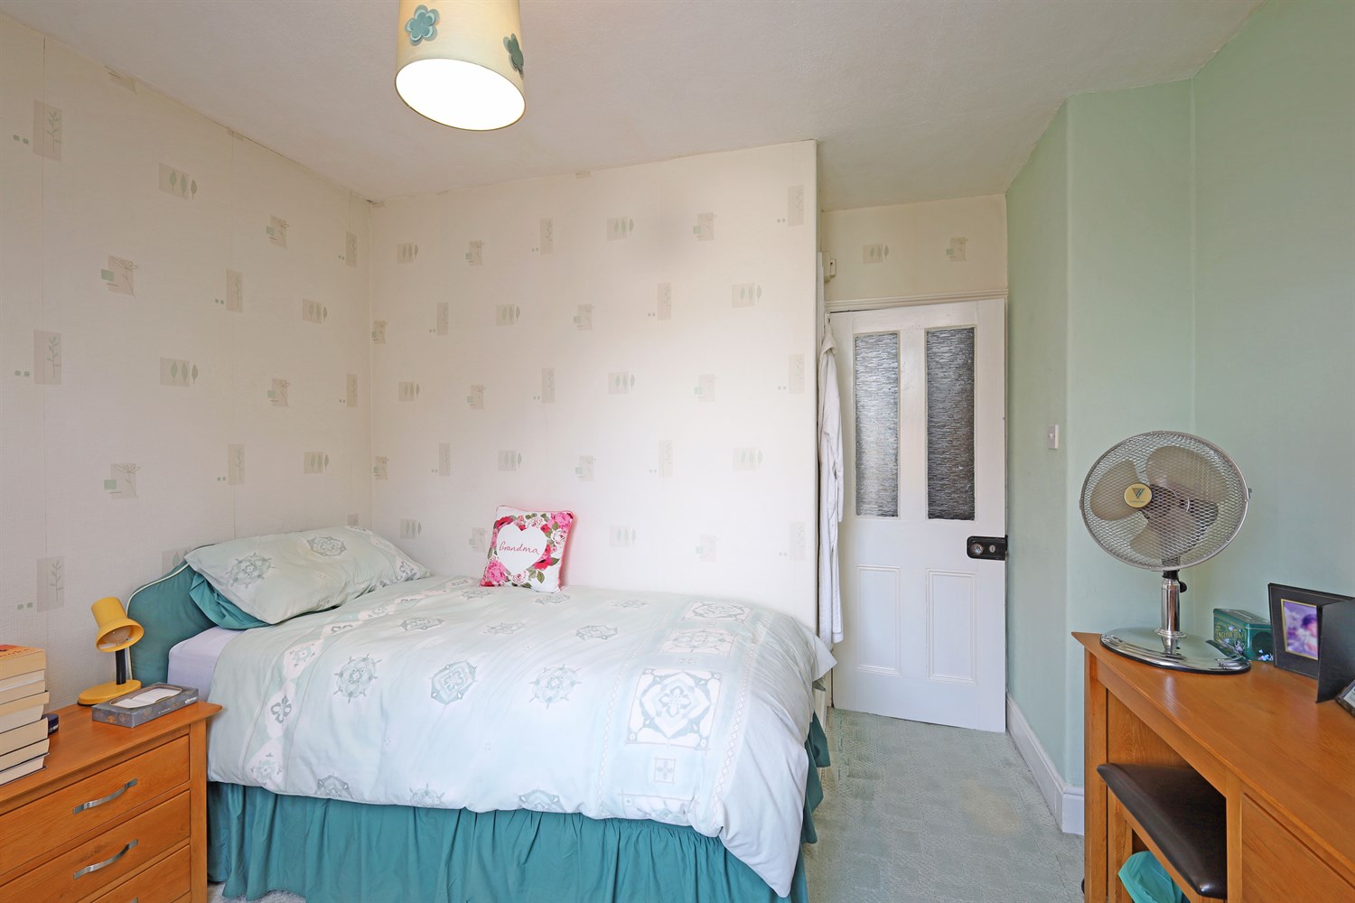
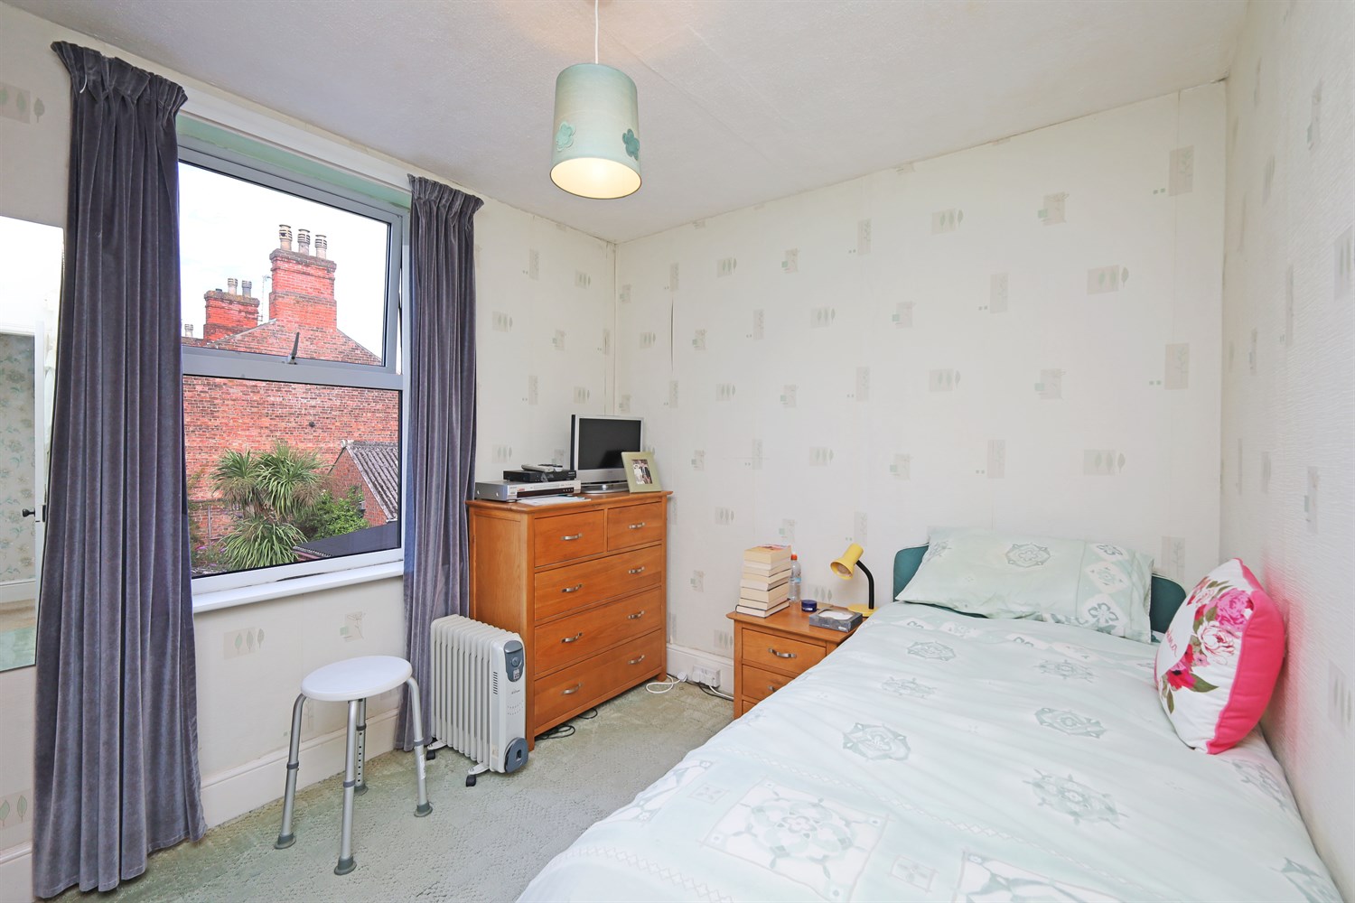
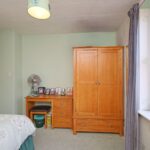
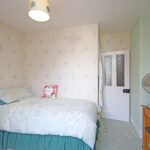
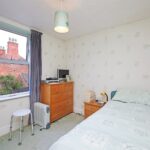
A well-proportioned double bedroom enjoying a window to the rear elevation, providing a pleasant outlook and plenty of natural light. The room is complete with a ceiling light point, offering a bright and comfortable space that is ideal as a main bedroom or generous guest room.
Bedroom 4/Office
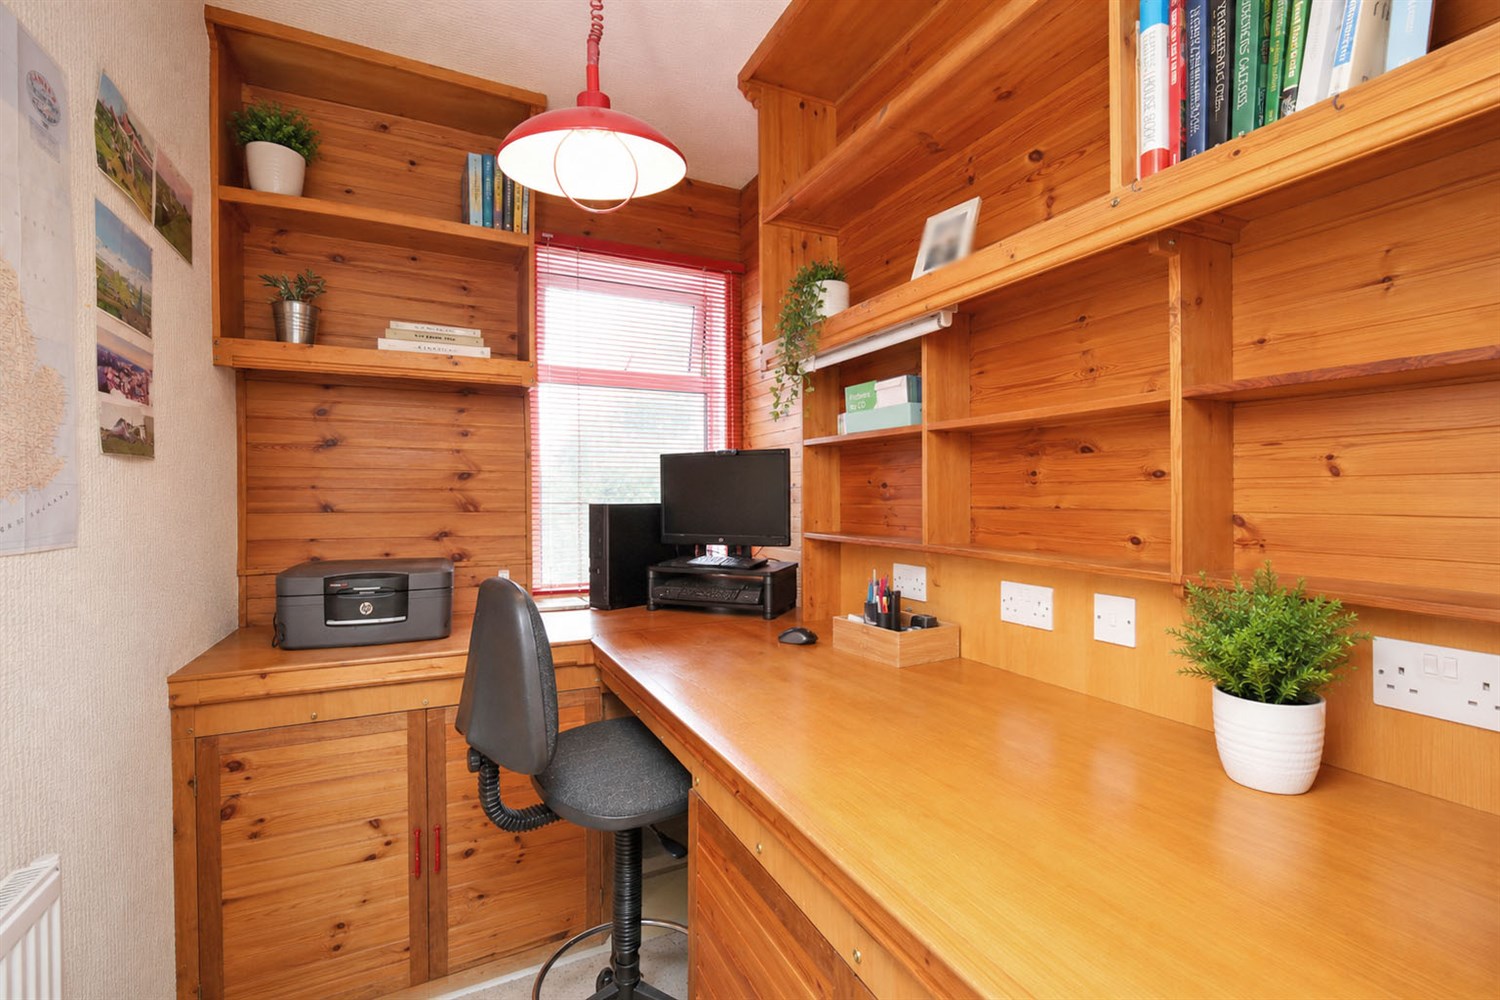
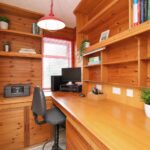
Currently utilised as a home office, this versatile double room benefits from a built in desk and cupboard storage, making it ideal for those working from home. Featuring a window to the front elevation allowing plenty of natural light, a single panel radiator and ceiling light point, the room can be easily adapted to suit a variety of needs, including a spacious fourth bedroom.
Bathroom
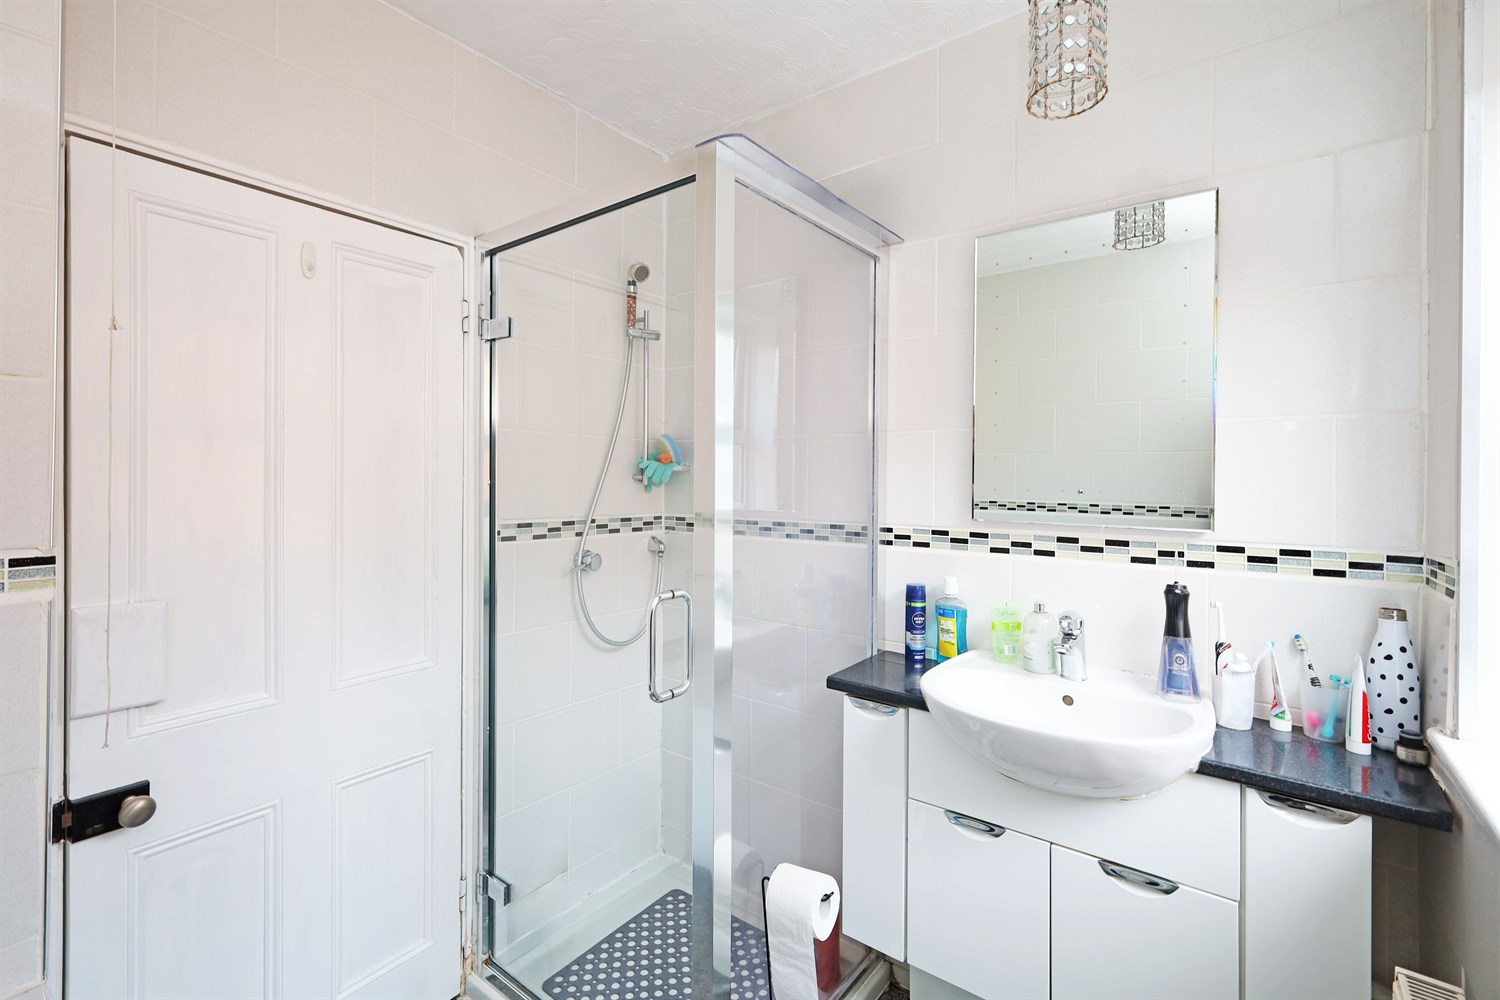
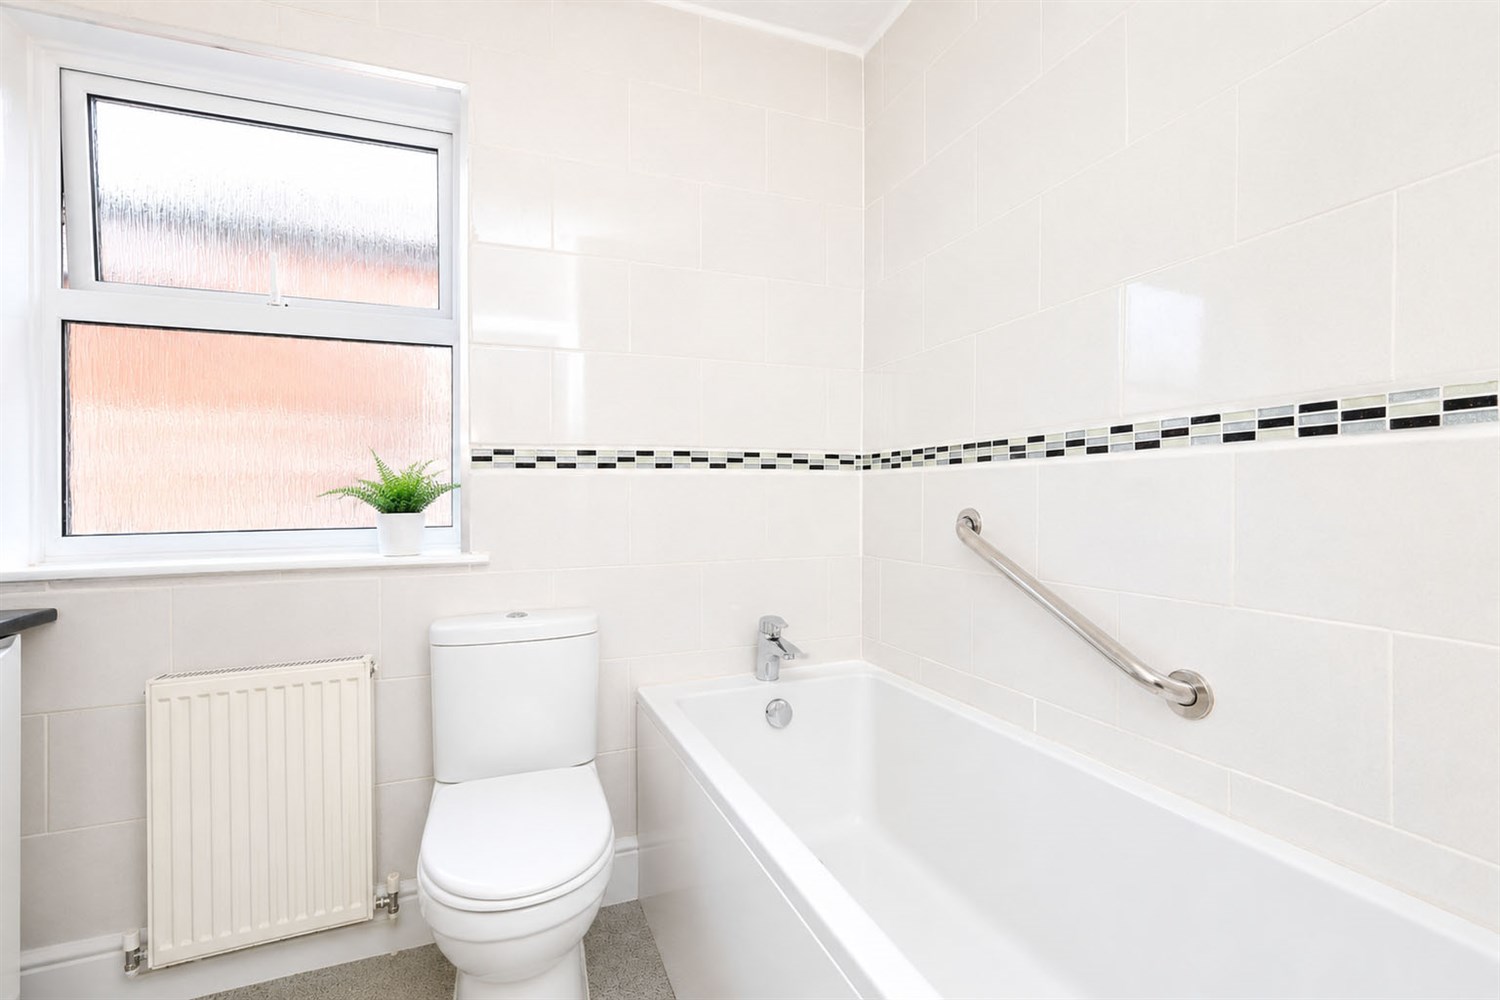
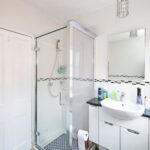
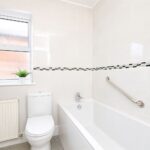
A well appointed family bathroom fitted with a three piece suite comprising a bath, walk in shower, WC and a wash hand basin with useful cupboard storage beneath. The room benefits from a window to the side elevation, tiled walls, easy maintenance lino flooring, a single panel radiator and a ceiling light point, creating a bright and practical space.