Please complete the form below and a member of staff will be in touch shortly.
Driveway
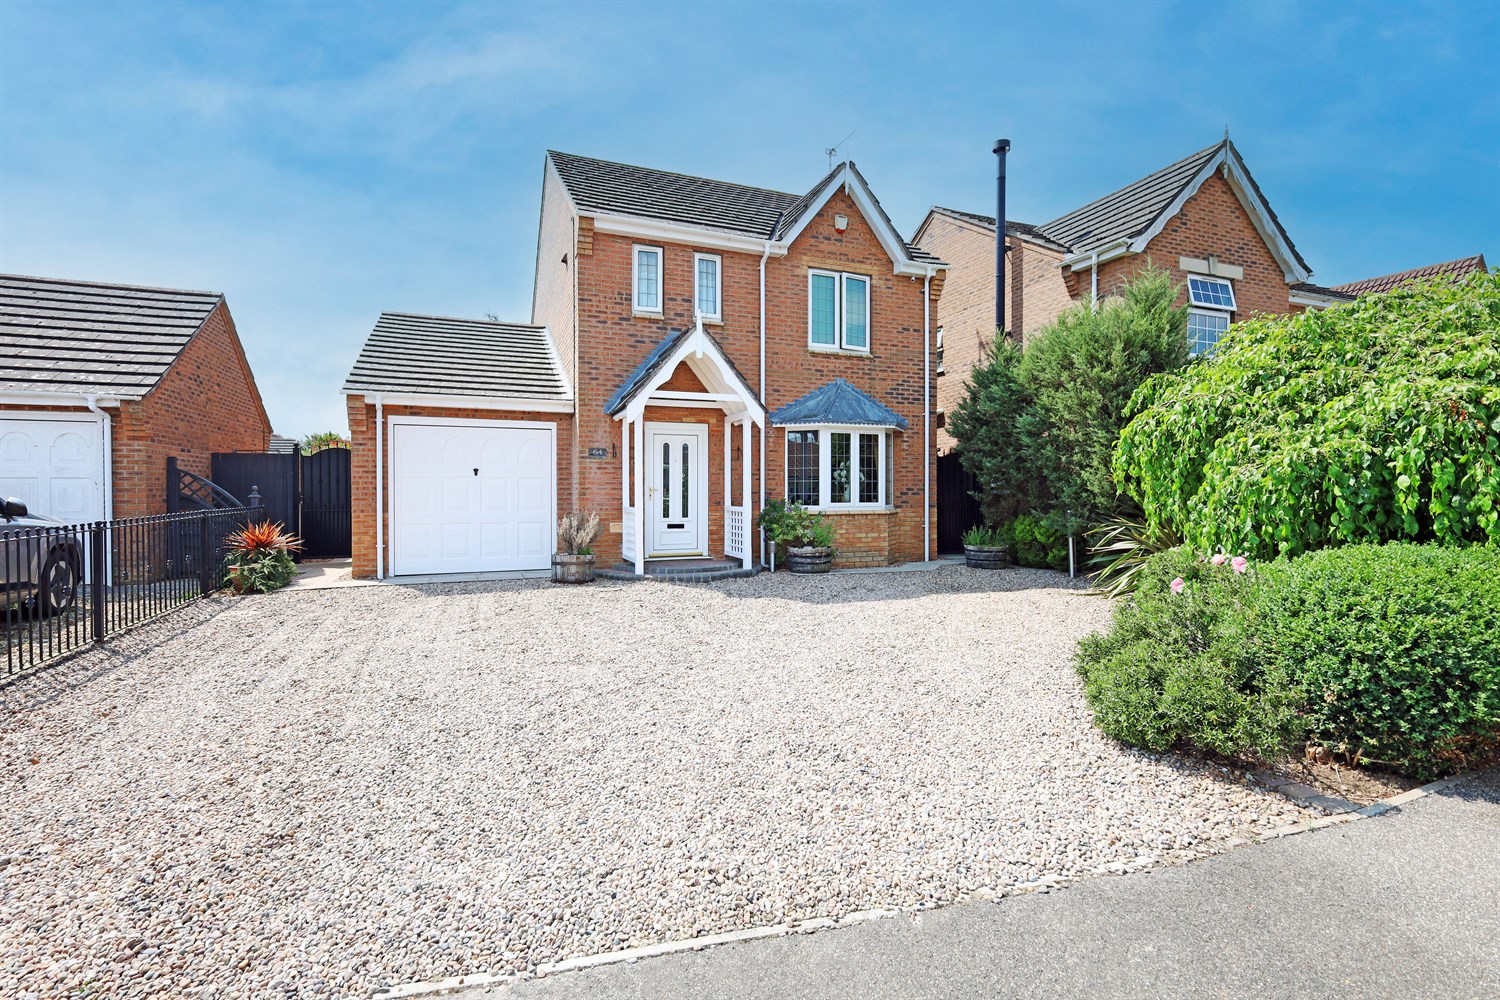
A generous stoned driveway provides ample off-road parking for multiple vehicles, creating an attractive practical approach to the property. A welcoming porch adds character to the front elevation, while secure side access leads to useful storage shed via a locked gate, offering both convenience and added peace of mind.
Entrance Hallway
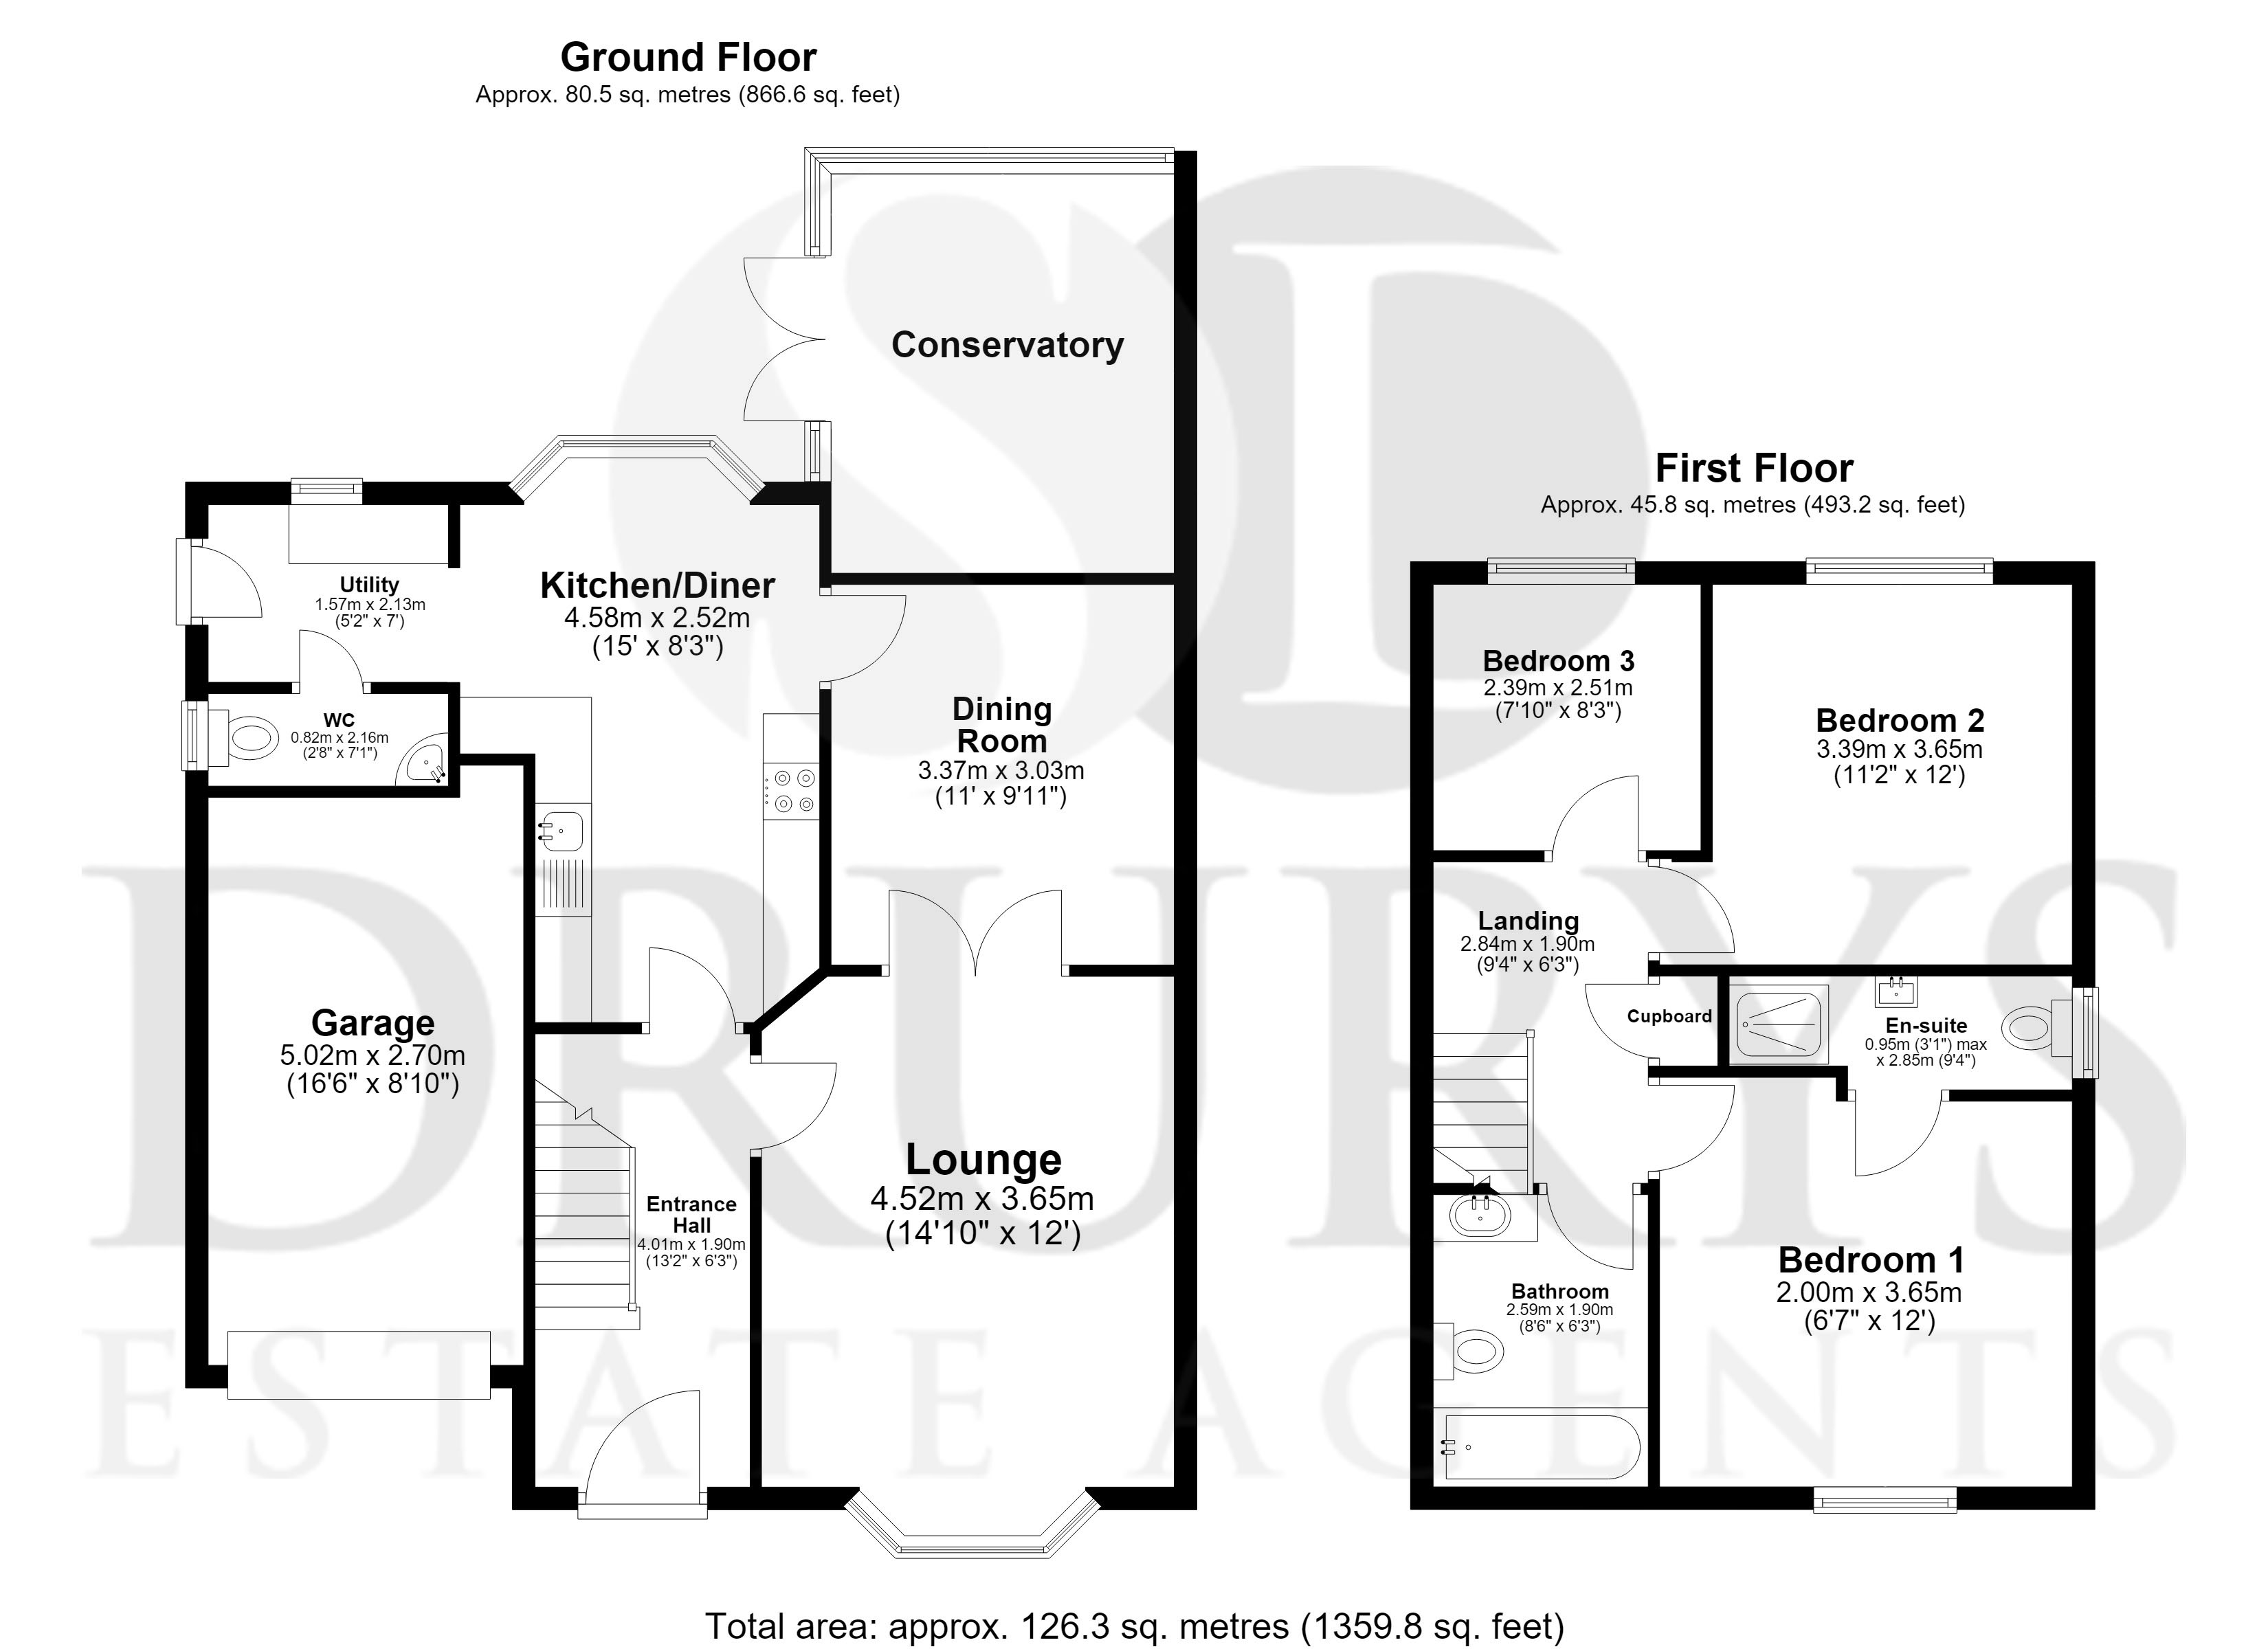
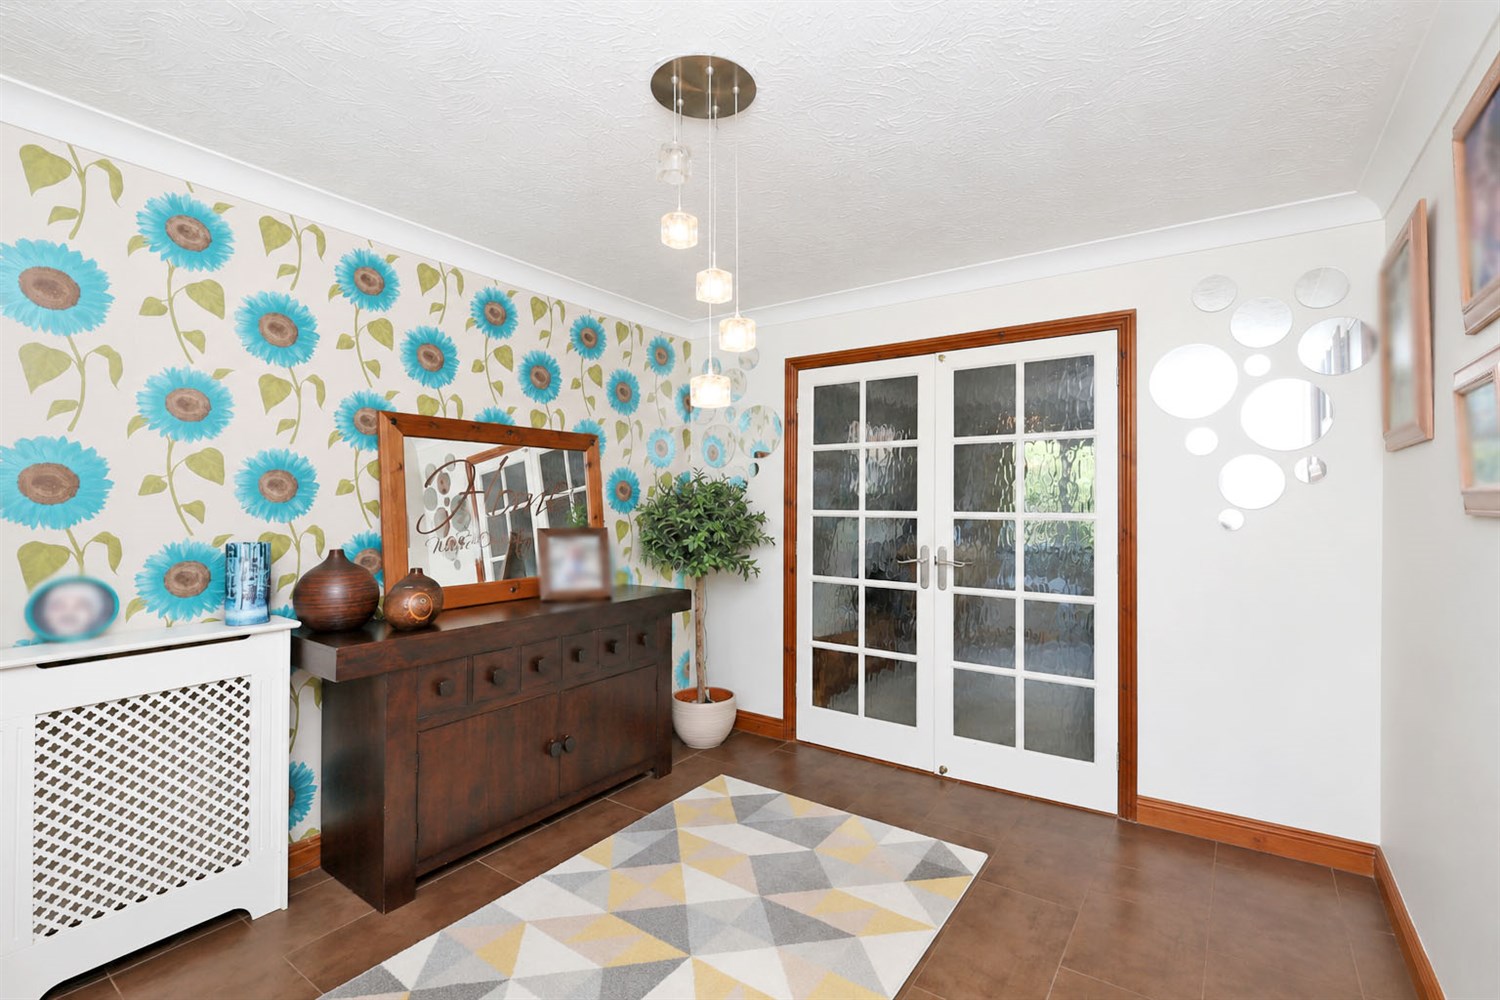
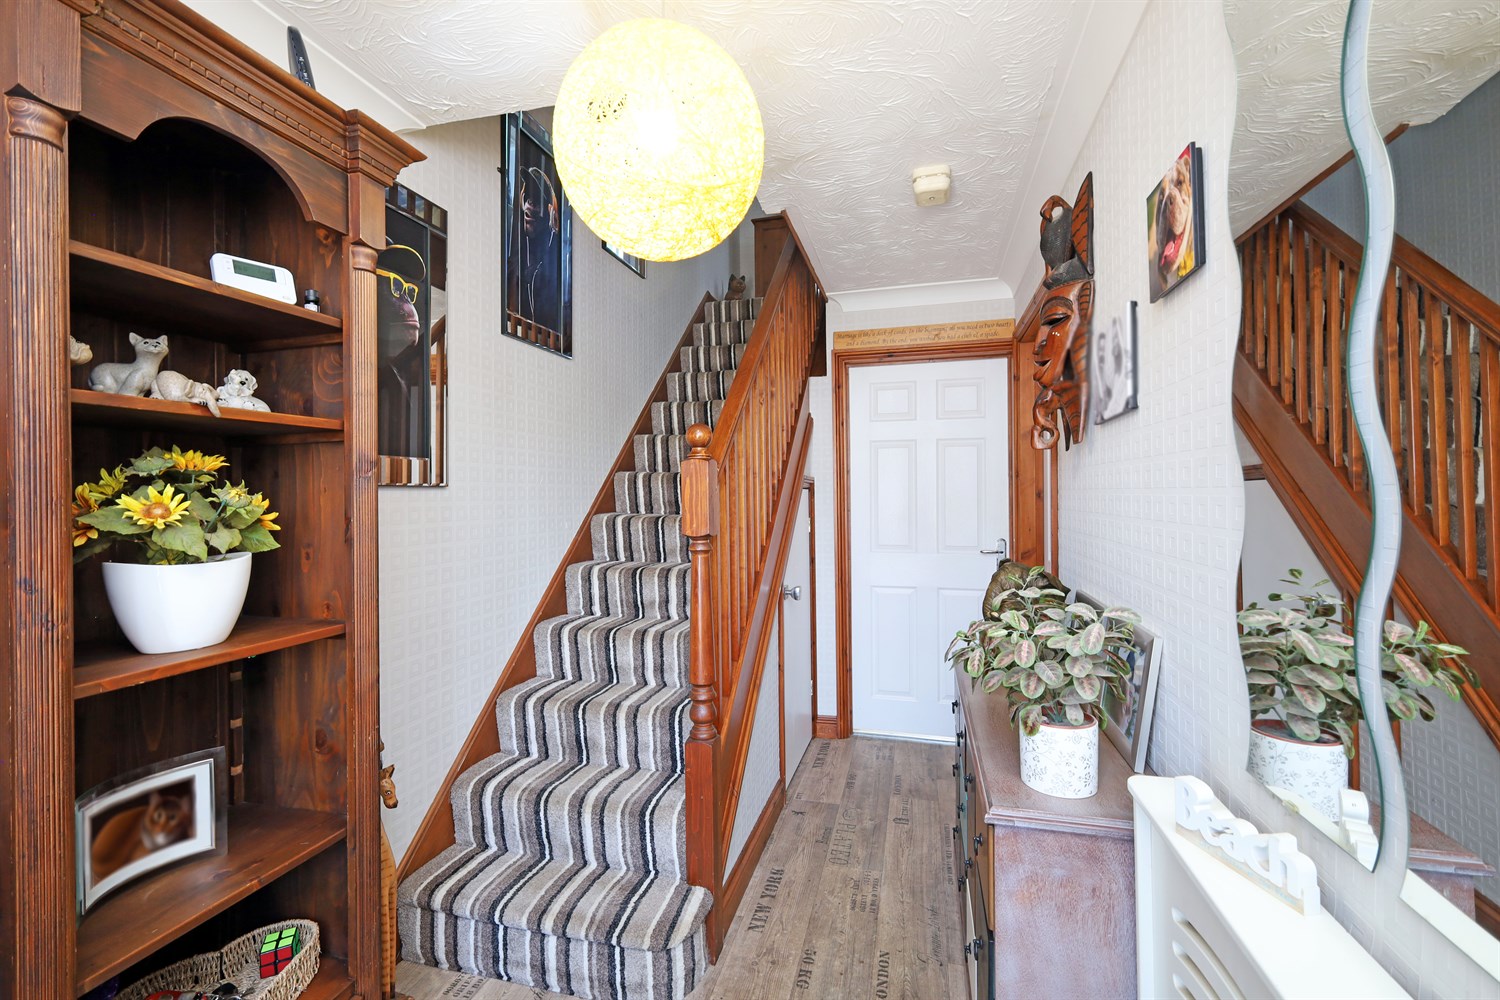
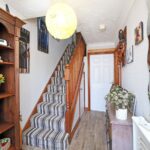
The entrance to this property offers a bright and welcoming hallway, featuring a ceiling light point and a single panel radiator, creating a warm first impression. The hallway provides access to the staircase leading to the first floor and benefits from a useful under stairs under-stairs storage cupboard, offering ample space for coats, shoes and household essentials.
Reception 1
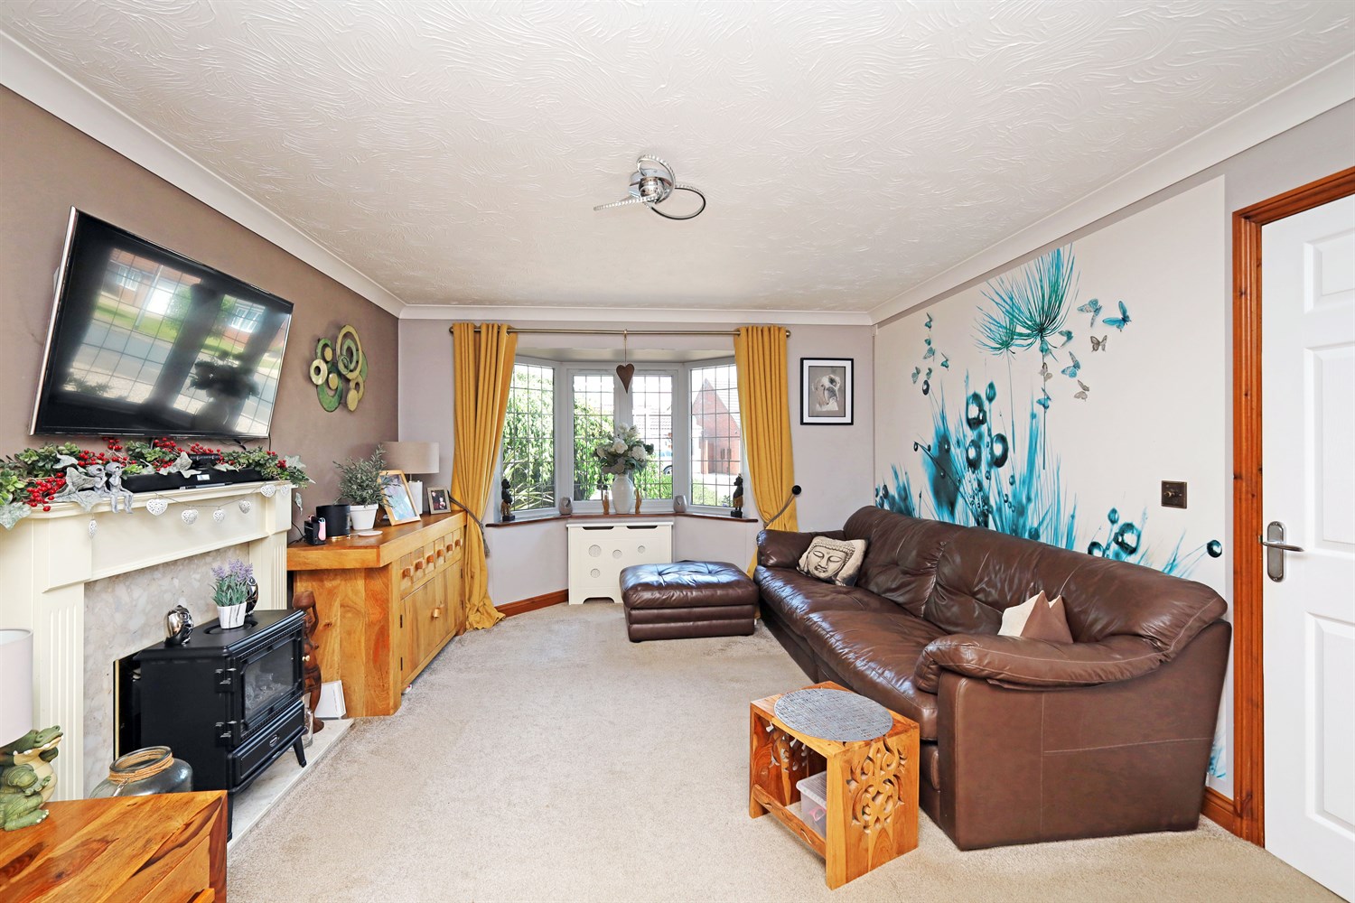
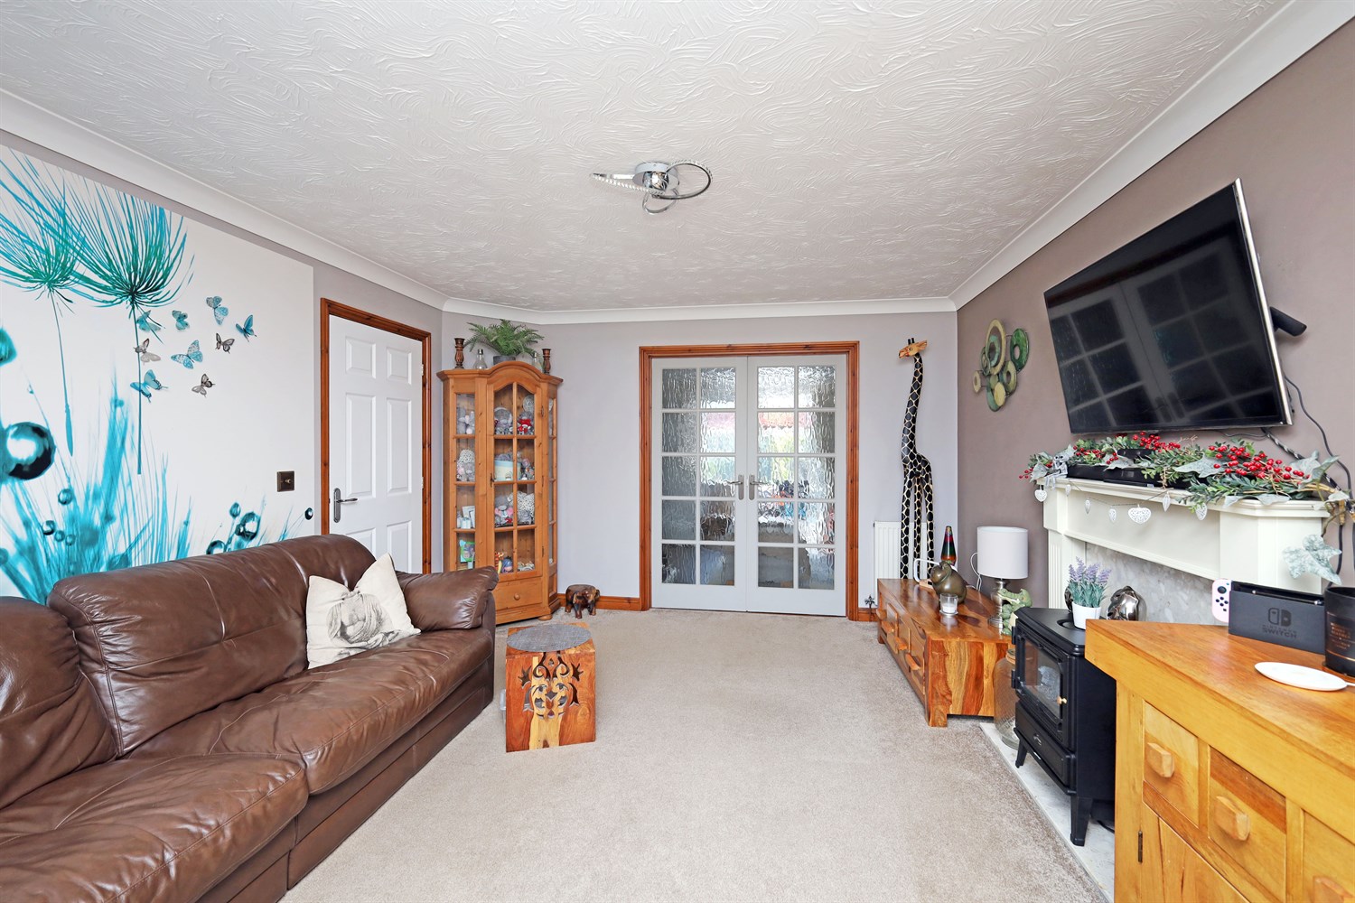
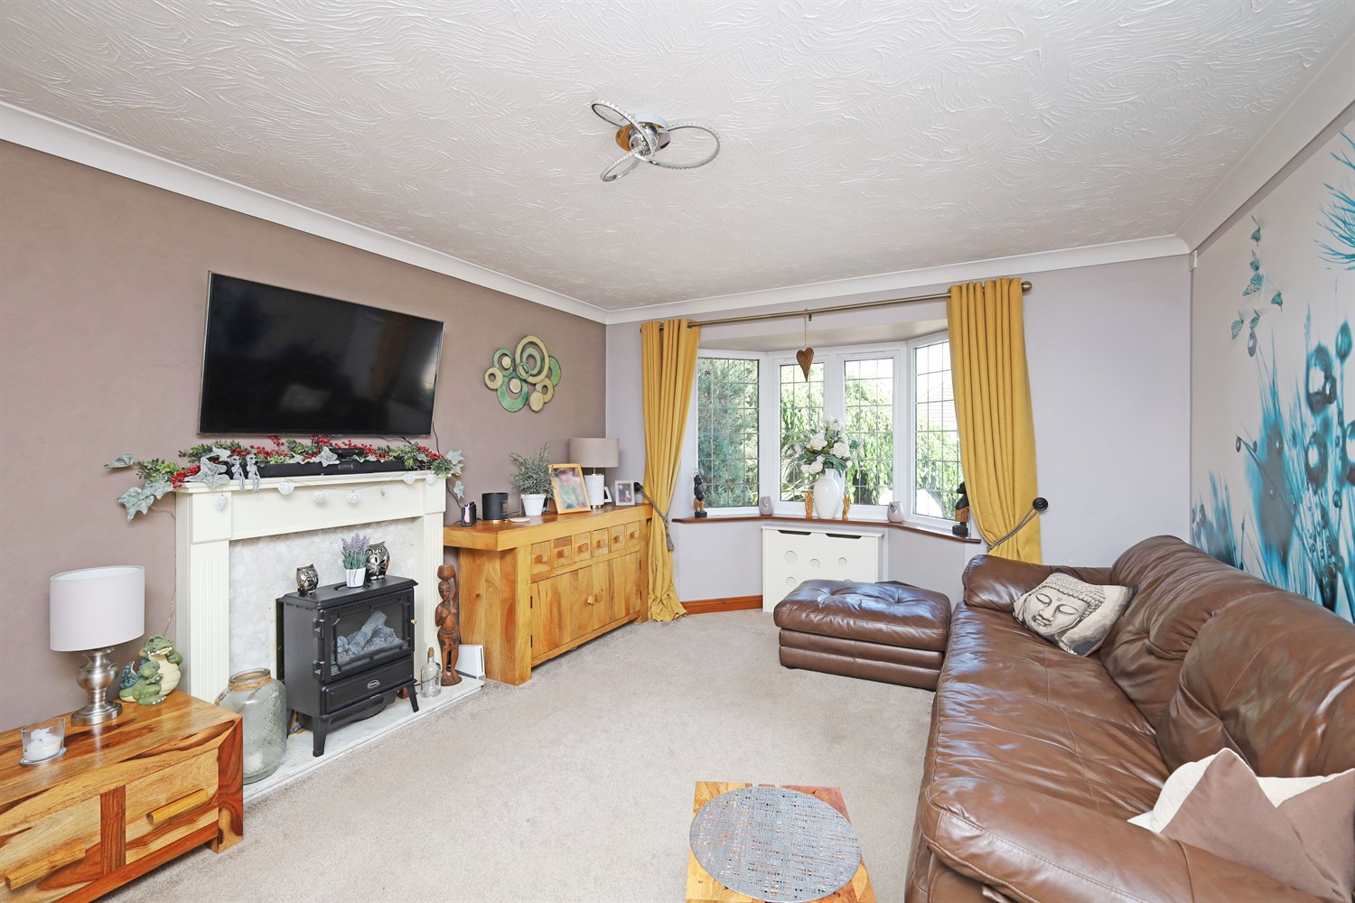
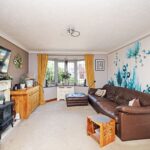
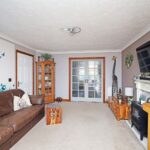
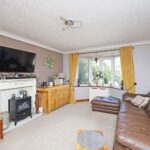
This spacious lounge is a warm and inviting living space, enhanced by a beautiful bay window to the front elevation that fills the room with natural light. A feature electric fire creates a cosy focal point, while the carpeted flooring adds comfort underfoot. The room also benefits from two single panel radiators for year- round warmth, and elegant double doors open through to the dining room, providing a seamless flow that's ideal for both everyday living and entertaining.
Dining Room
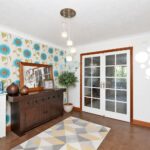
The dining room is a well- proportioned space, perfect for family meals and entertaining guests. Finished with practical tiled flooring, the room features a ceiling light point and a single panel radiator for added comfort. A door provides convenient access to the kitchen, while French doors open into the conservatory, allowing plenty of natural light to flow through and creating a seamless connection to the additional living space.
Conservatory
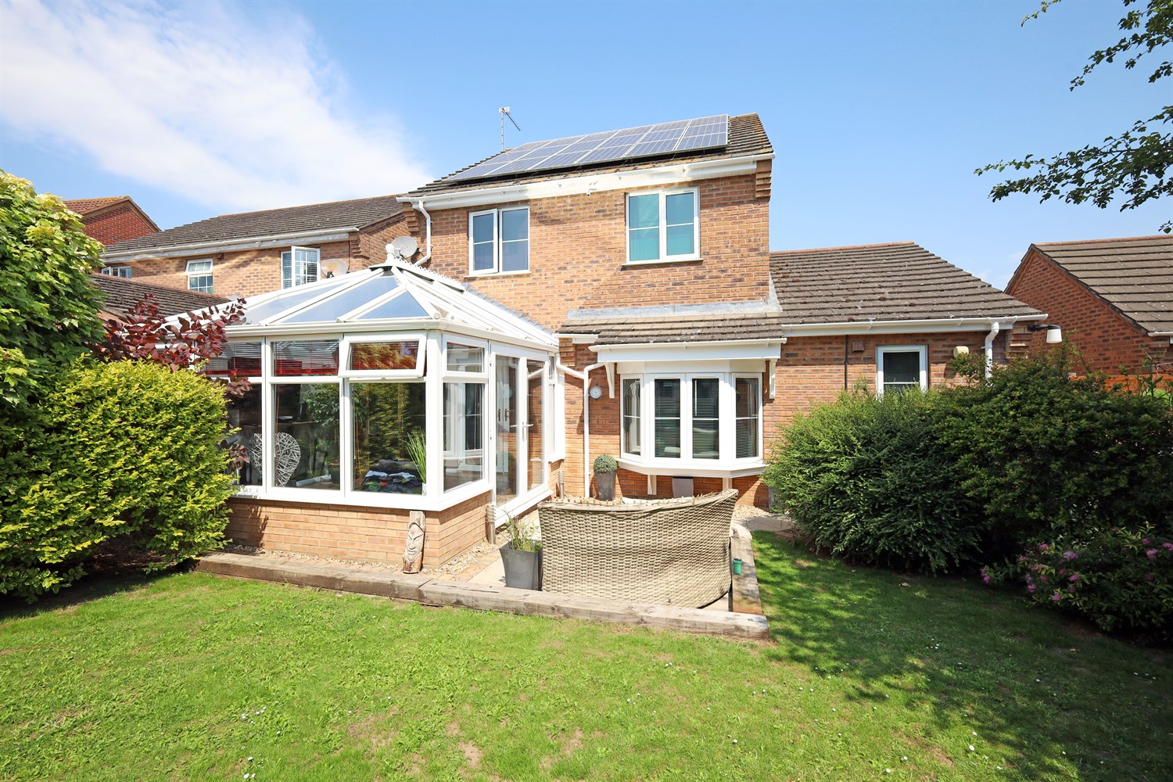
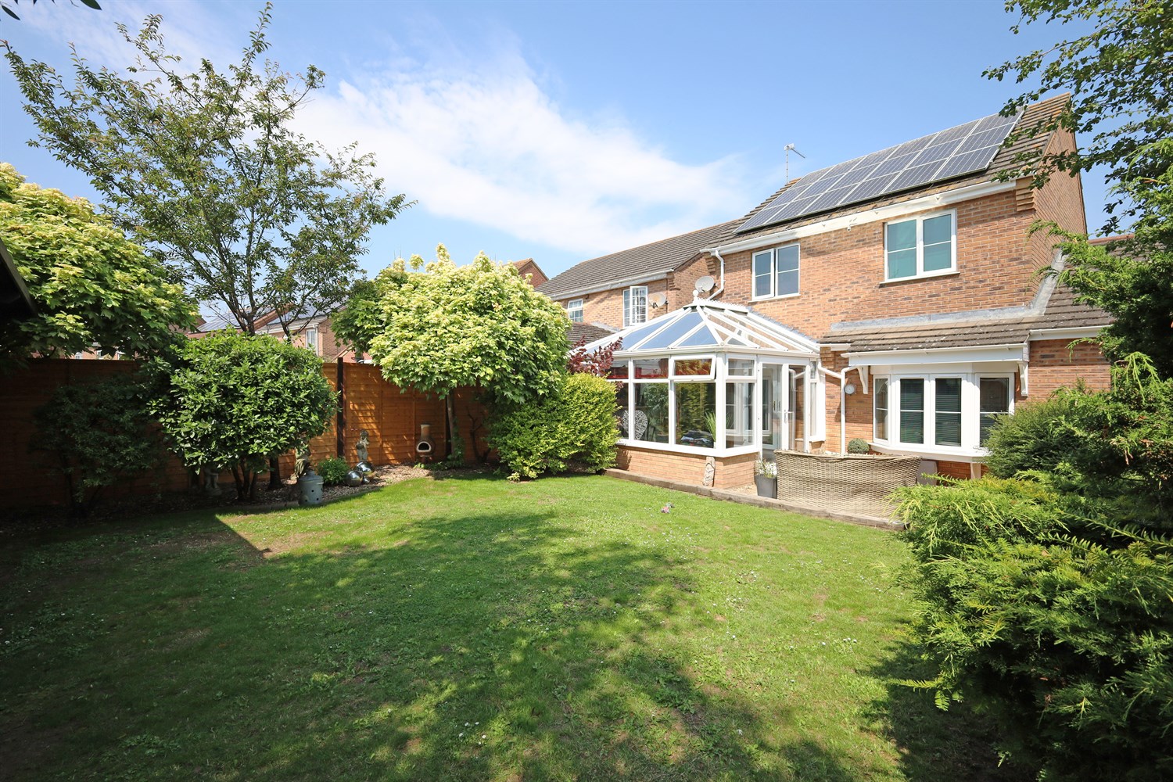
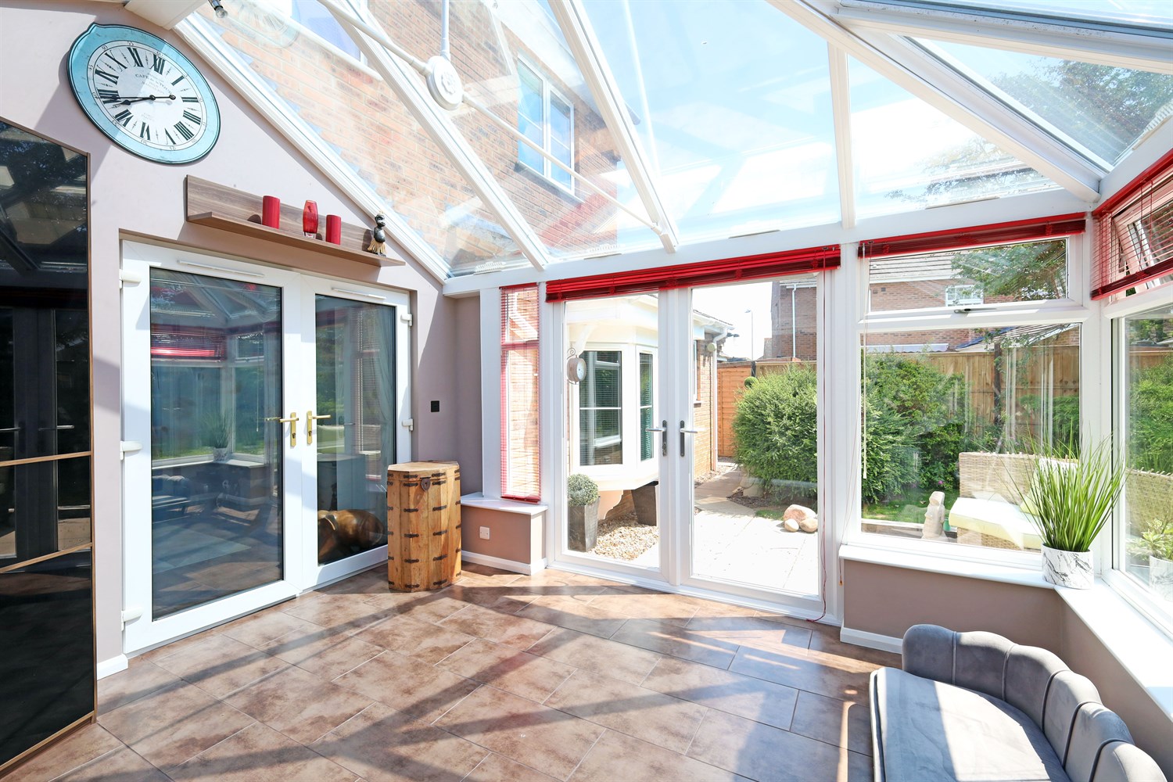
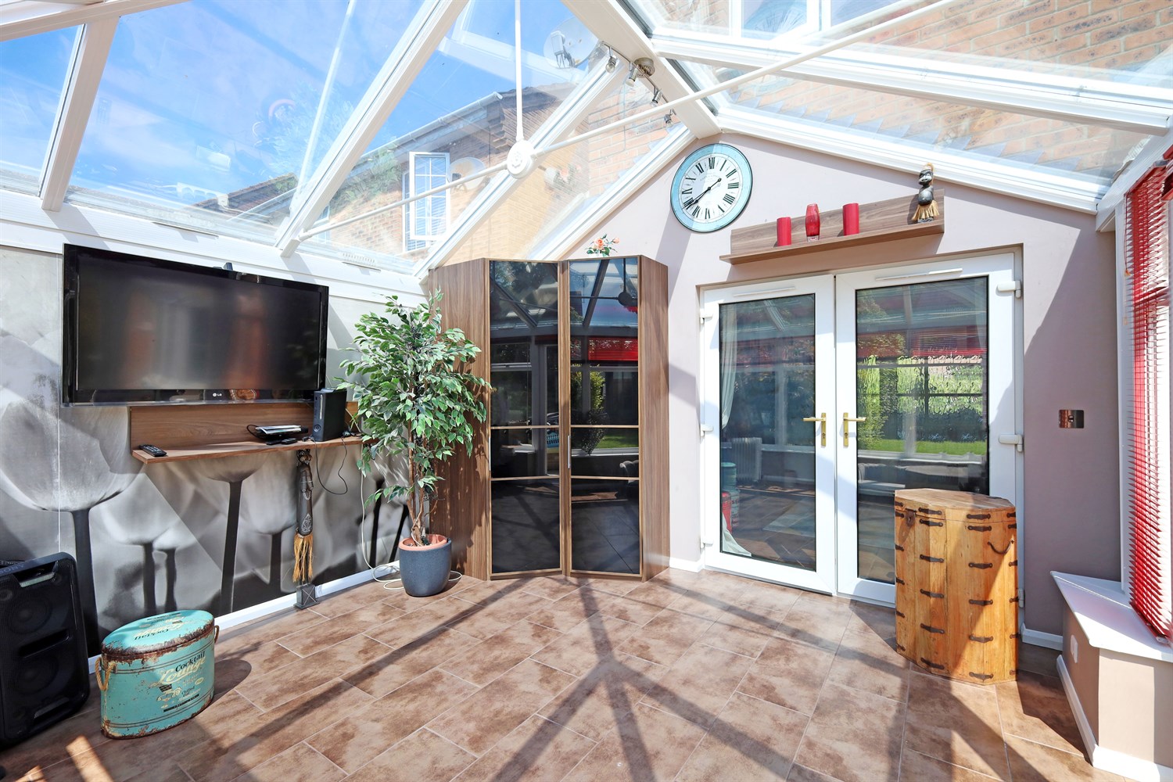
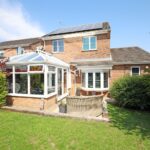
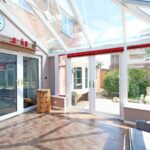
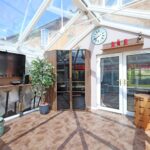
The conservatory offers a bright and versatile additional reception space, with windows to the rear and side elevations allowing an abundance of natural light to flood the room while providing pleasant views of the garden. The tiled flooring continues seamlessly from the dining room, creating a cohesive feel, whiles a ceiling light point ensures the space can be enjoyed throughout the day and into the evening. A built-in corner storage unit adds a practical touch, making this an ideal space for relaxing or entertaining.
Kitchen
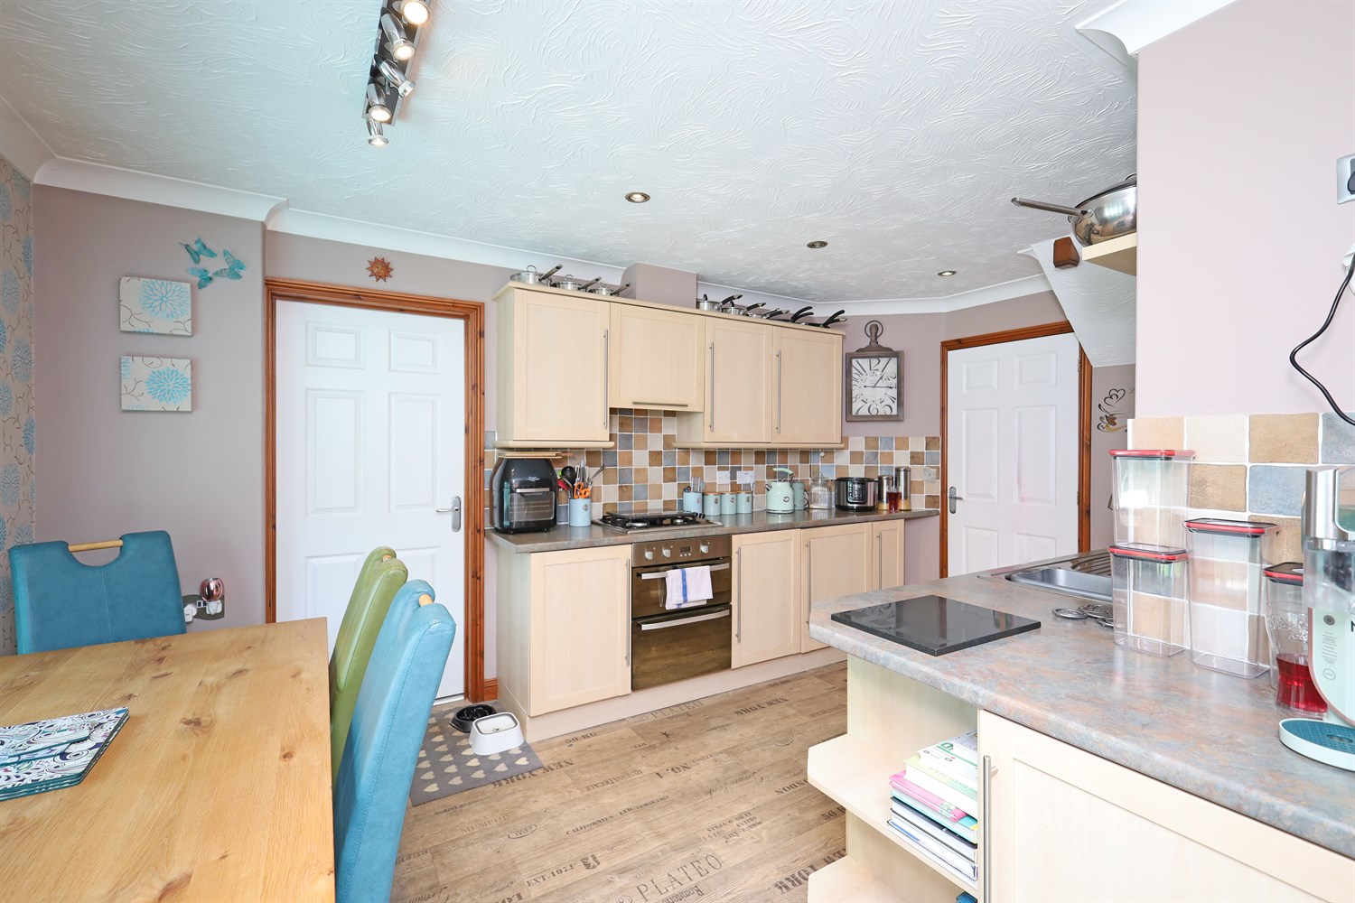
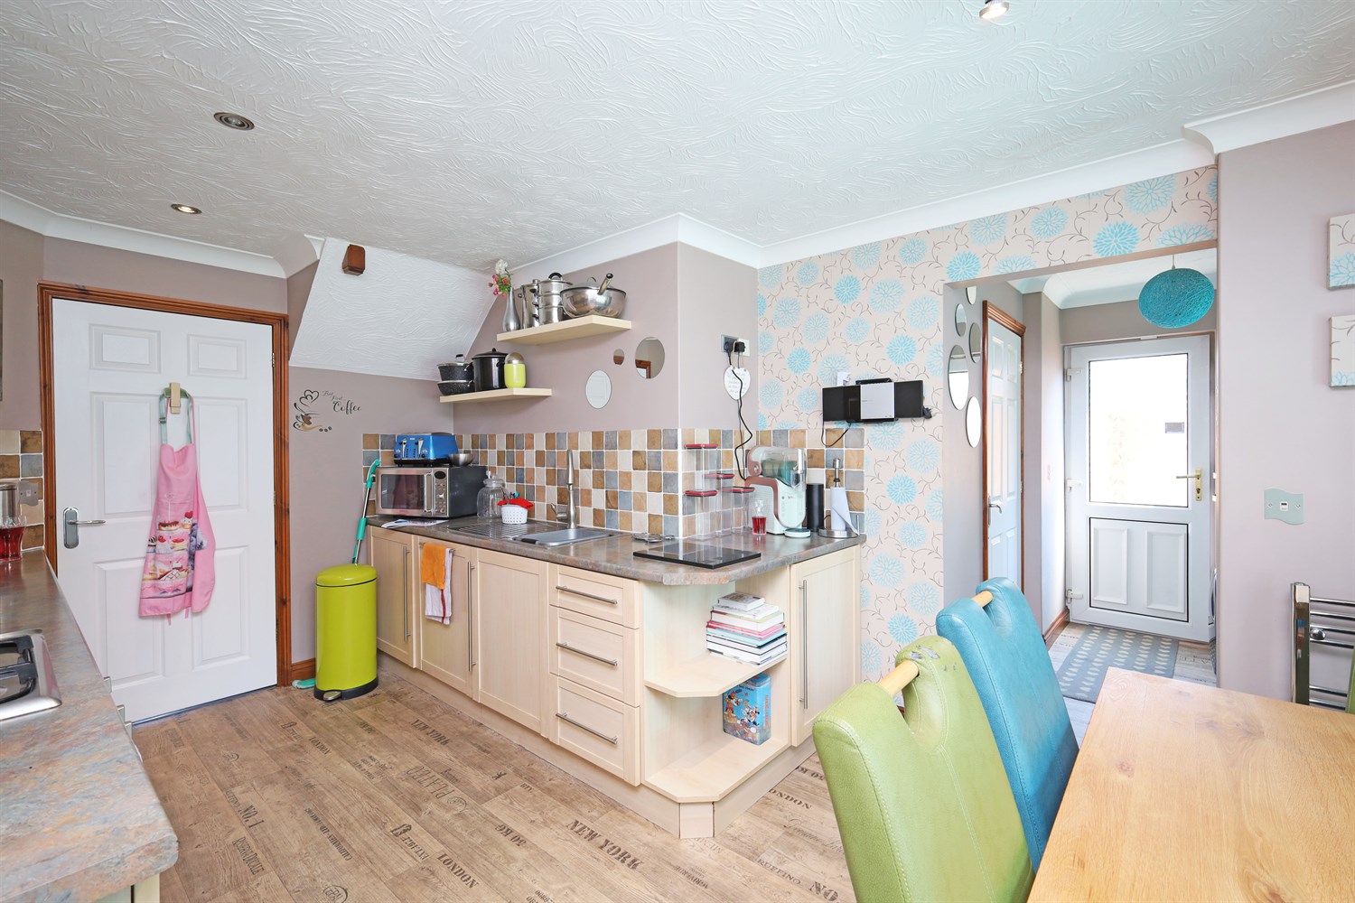
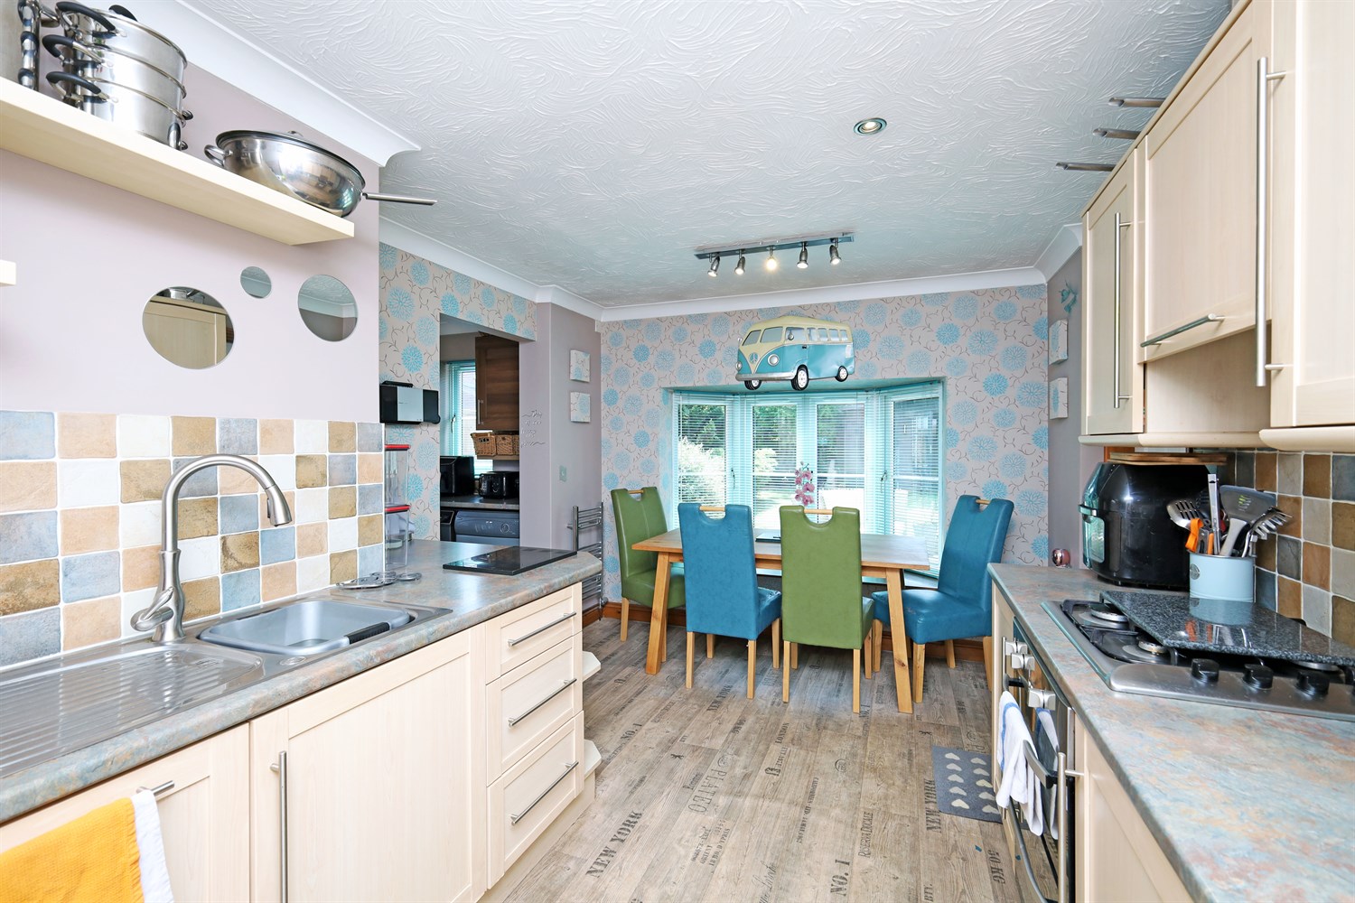
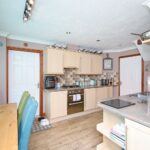
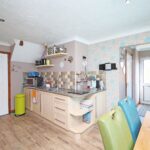
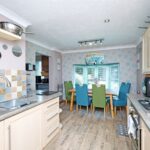
The kitchen is thoughtfully designed to combine style and functionality, featuring a range of worktops complemented by matching wall and base units, providing ample storage and preparation space. A stainless steel sink sits alongside a gas hob with an electric oven and built-in extractor fan, while the integral dishwasher and fridge offer a sleek, streamlined finish. To the rear of the room, a charming dining area is enhanced by a bay window overlooking the garden, creating a bright and inviting space for everyday meals. The kitchen is further finished with modern spotlights and a heated towel rial, adding both comfort and practicality.
Utility Room
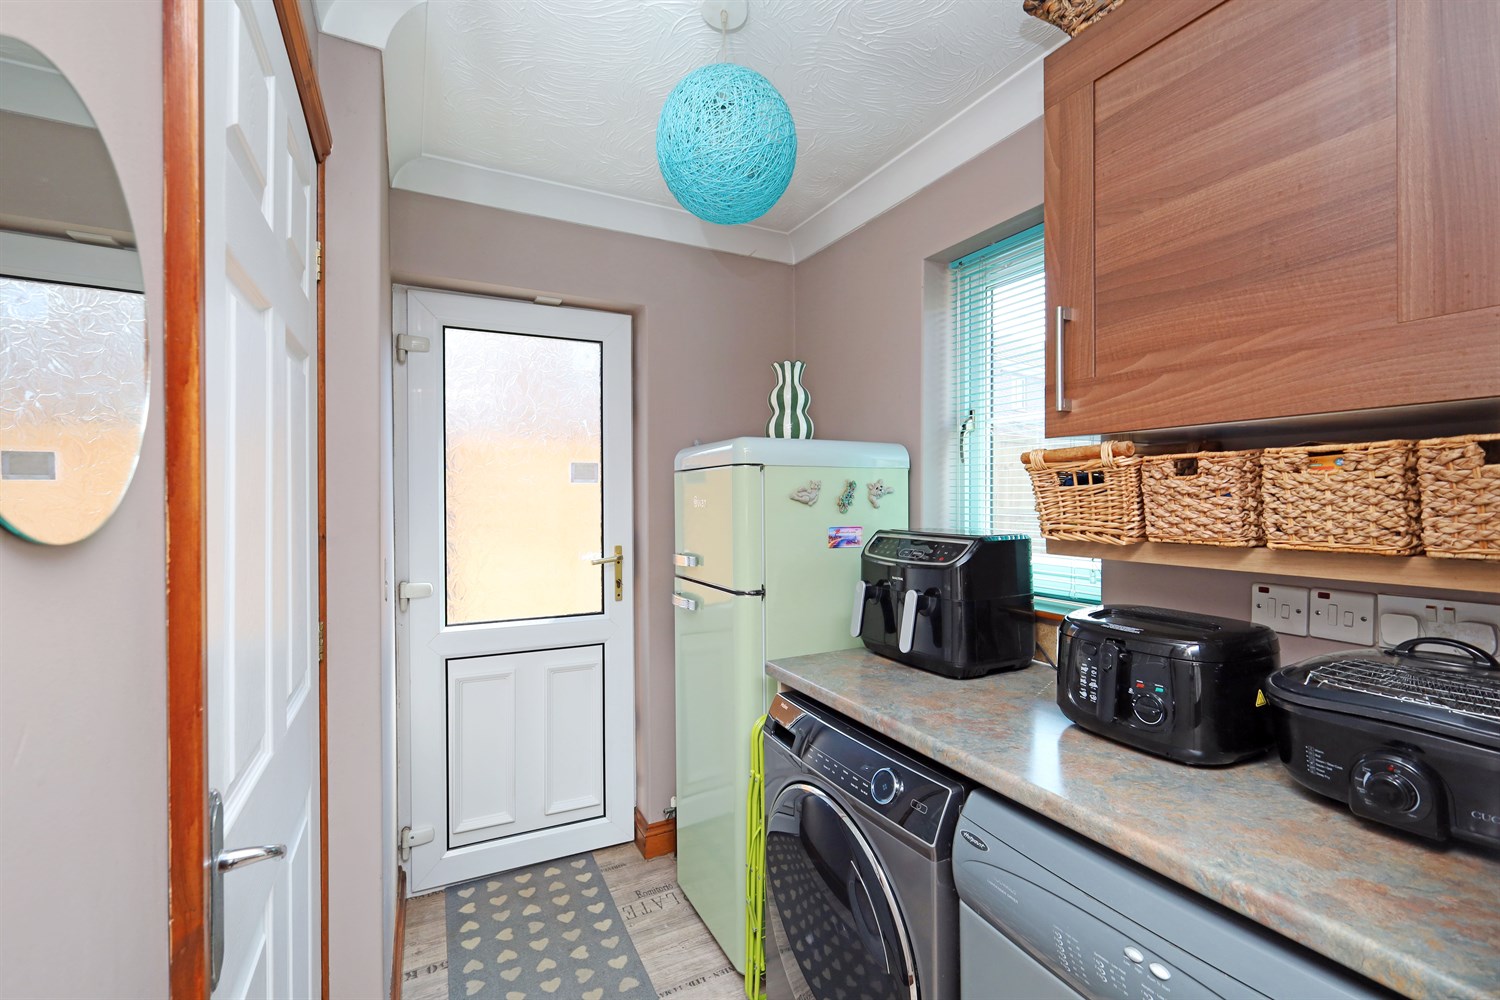
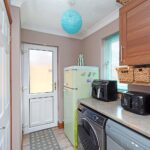
The utility room provides a practical extension to the kitchen, offering plumbing for both a washing machine and tumble dryer, along with a useful worktop for additional preparation and laundry space. A window to the rear elevation allows natural light to brighten up the room, while a a ceiling light point and single panel radiator ensures comfort and functionality .A side access door provides convenient entry to the outside, making this a highly practical s[pace for everyday household tasks.
Toilet
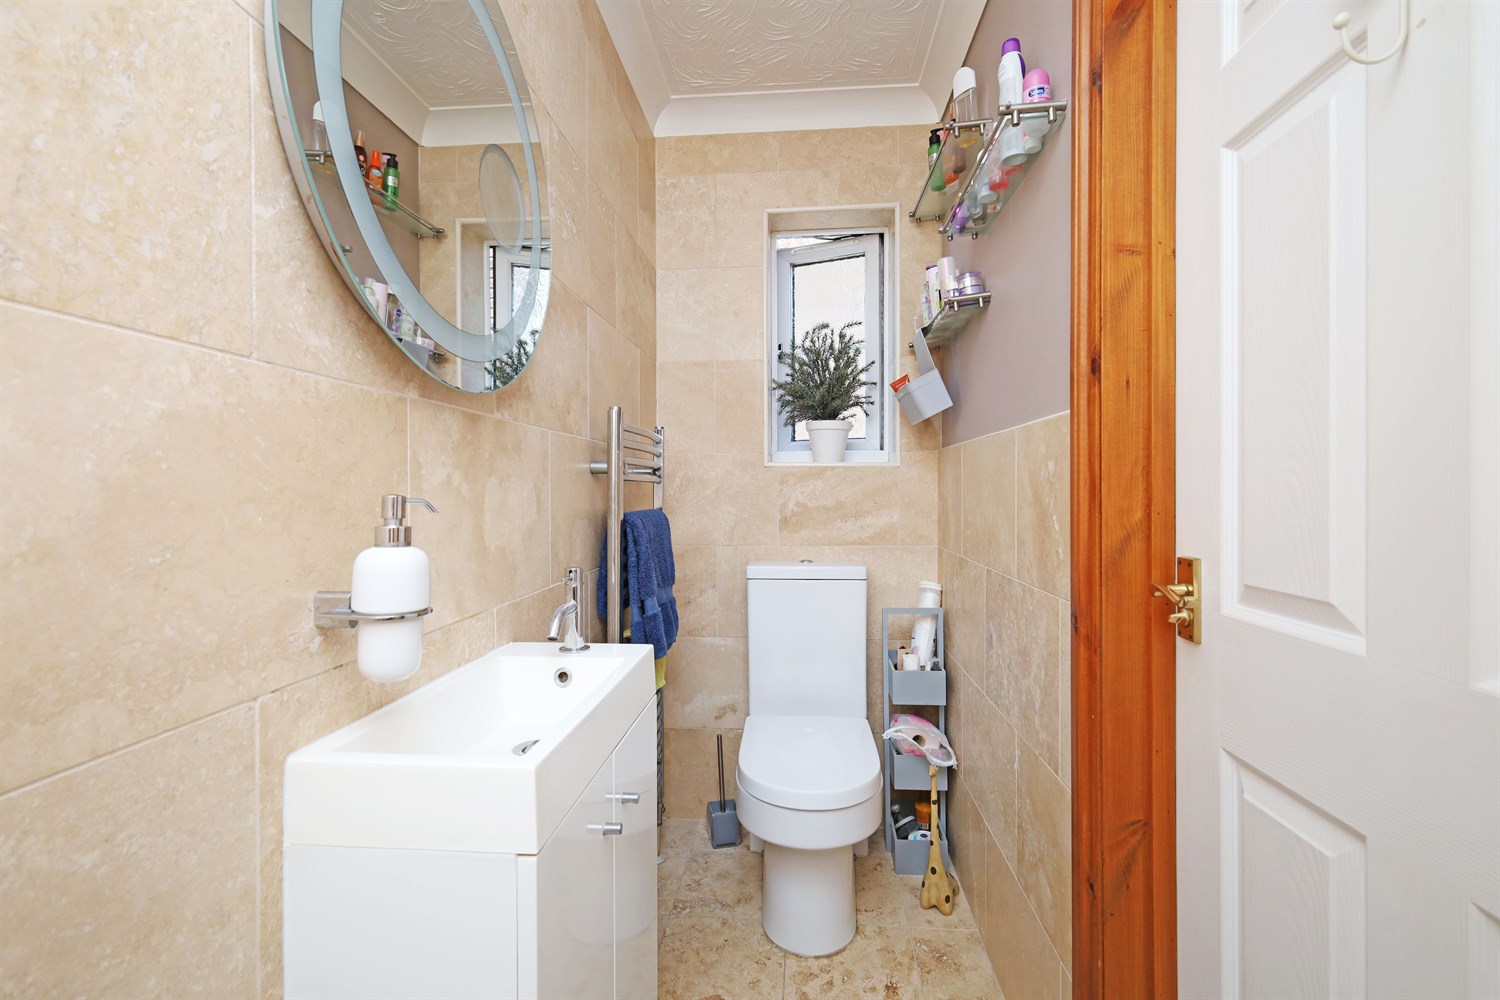
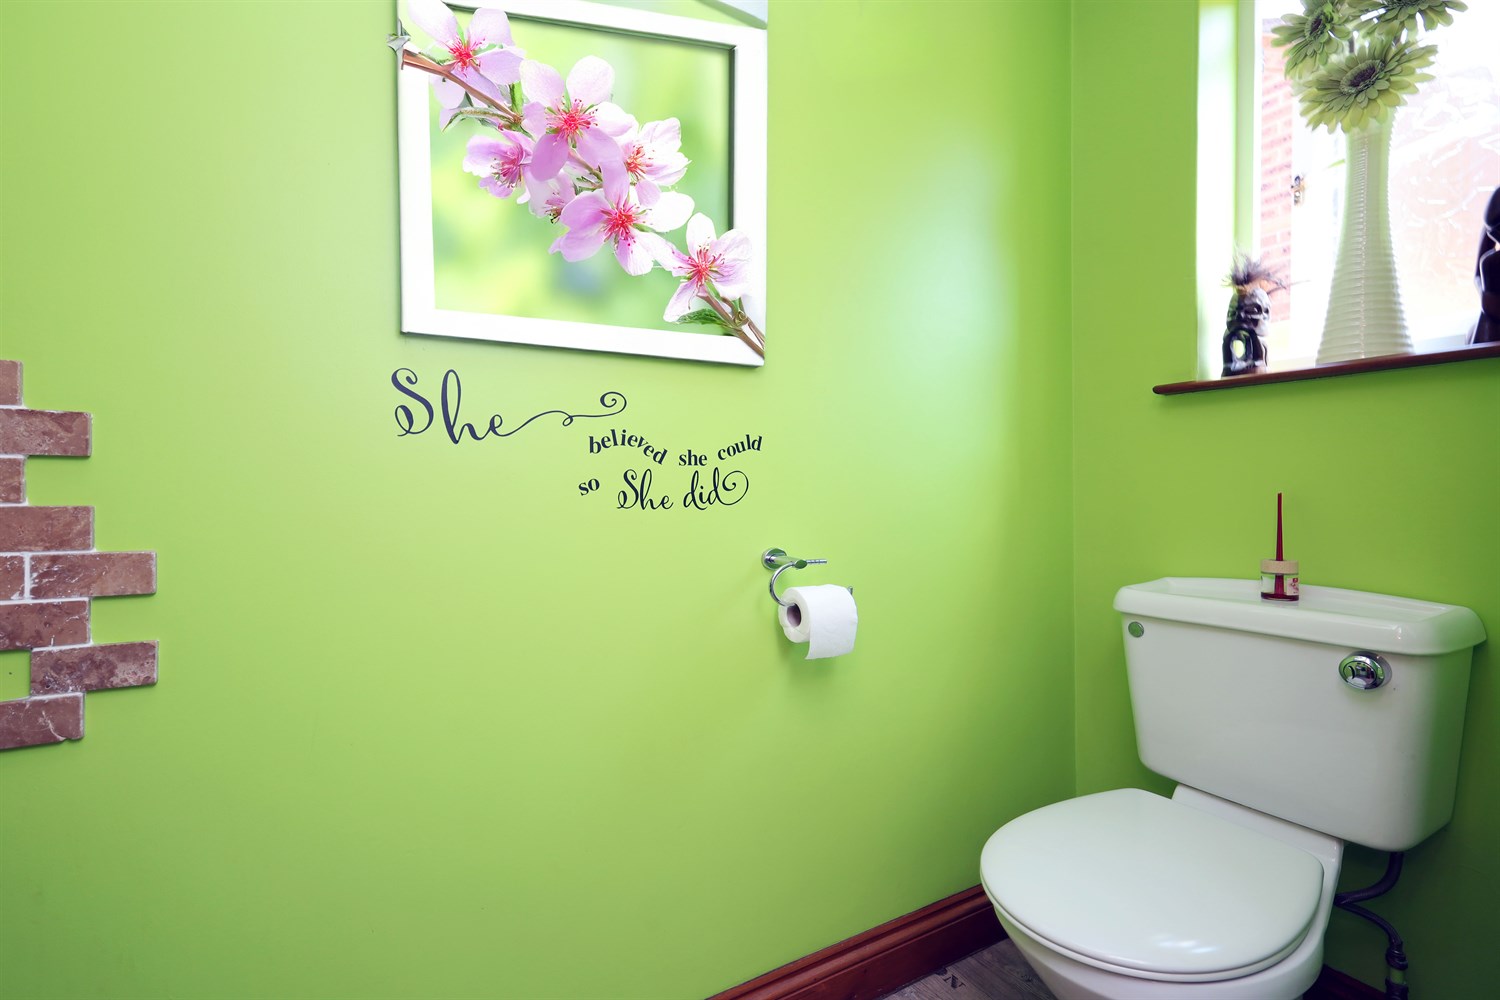
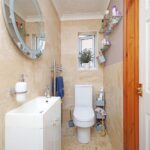
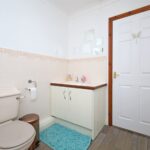
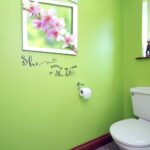
This toilet is fitted with a wash hand basin and benefits from a window to the side elevation, allowing for natural light and ventilation. A single panel radiator provides added comfort, making this a practical and convenient addition to the home.
Garden
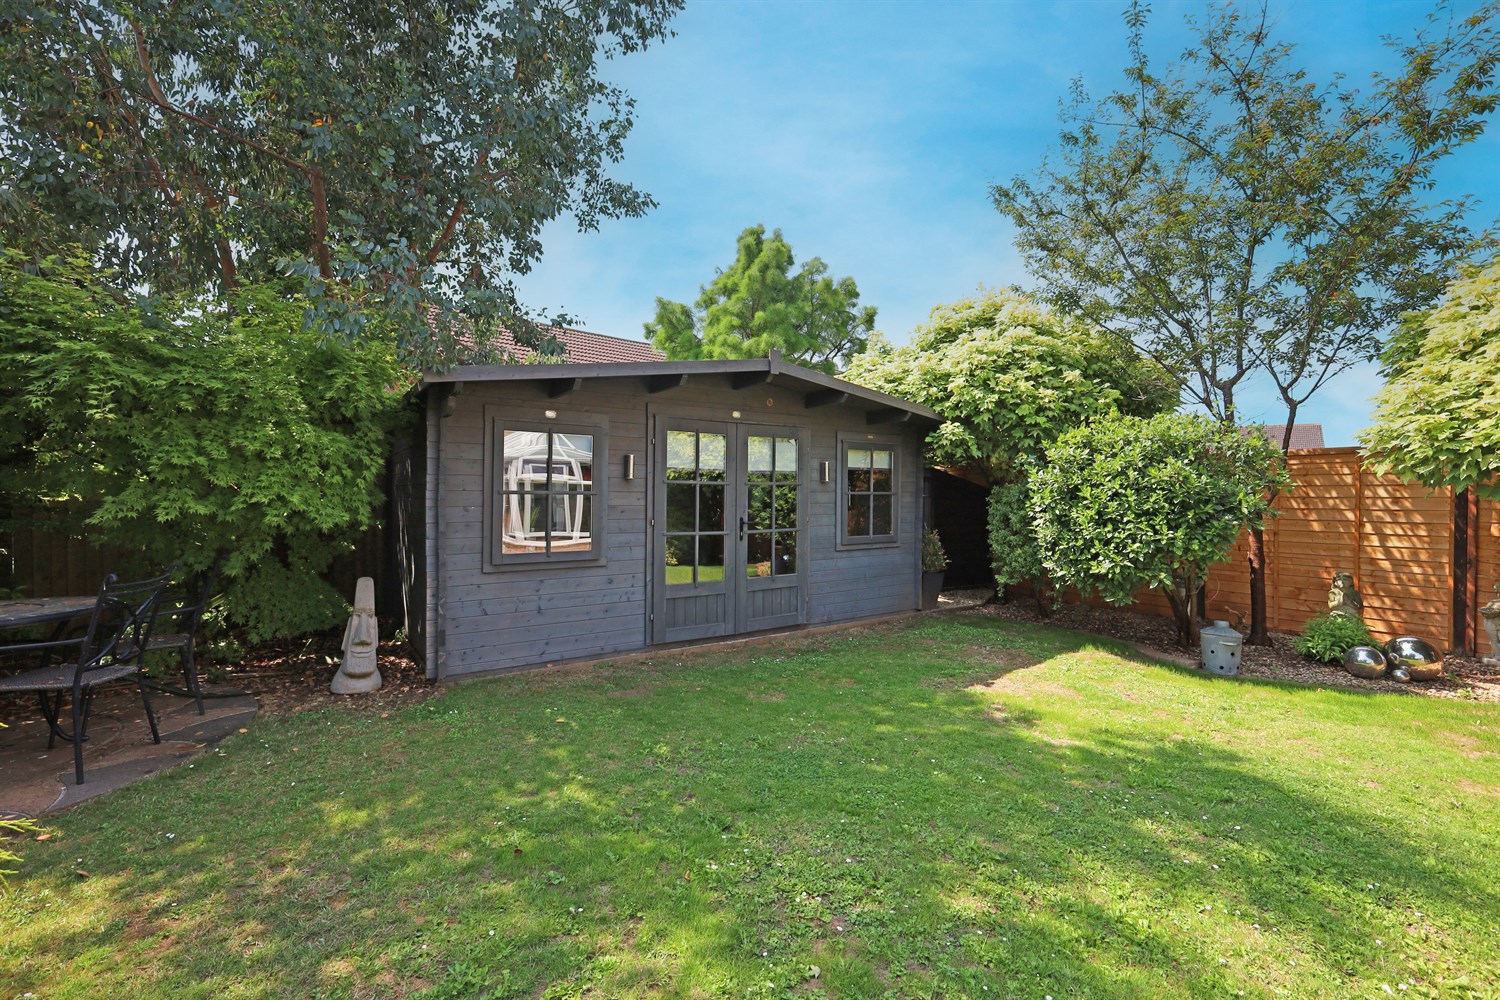
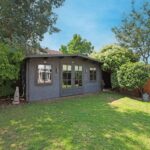
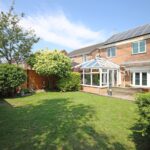
The rear garden is a fantastic outdoor space, offering a wonderful balance of relaxation and entertaining areas. Accessible via the conservatory or through the secure side entrance, the garden begins with a generous patio, ideal for outdoor dining and enjoying the warmer months. Beyond this is a well-maintained lawn, boarded by a variety of bushes, shrubs and trees that provide a high degree of privacy from the neighbouring properties. The garden is fully enclosed with fencing, making it a secure and peaceful setting. At the far end of the garden sits an impressive summer house, complete with double doors, electricity and a built-in-bar, creating the perfect space for entertaining guests, relaxing or enjoying year-round use as a stylish garden retreat.
Bedroom 1
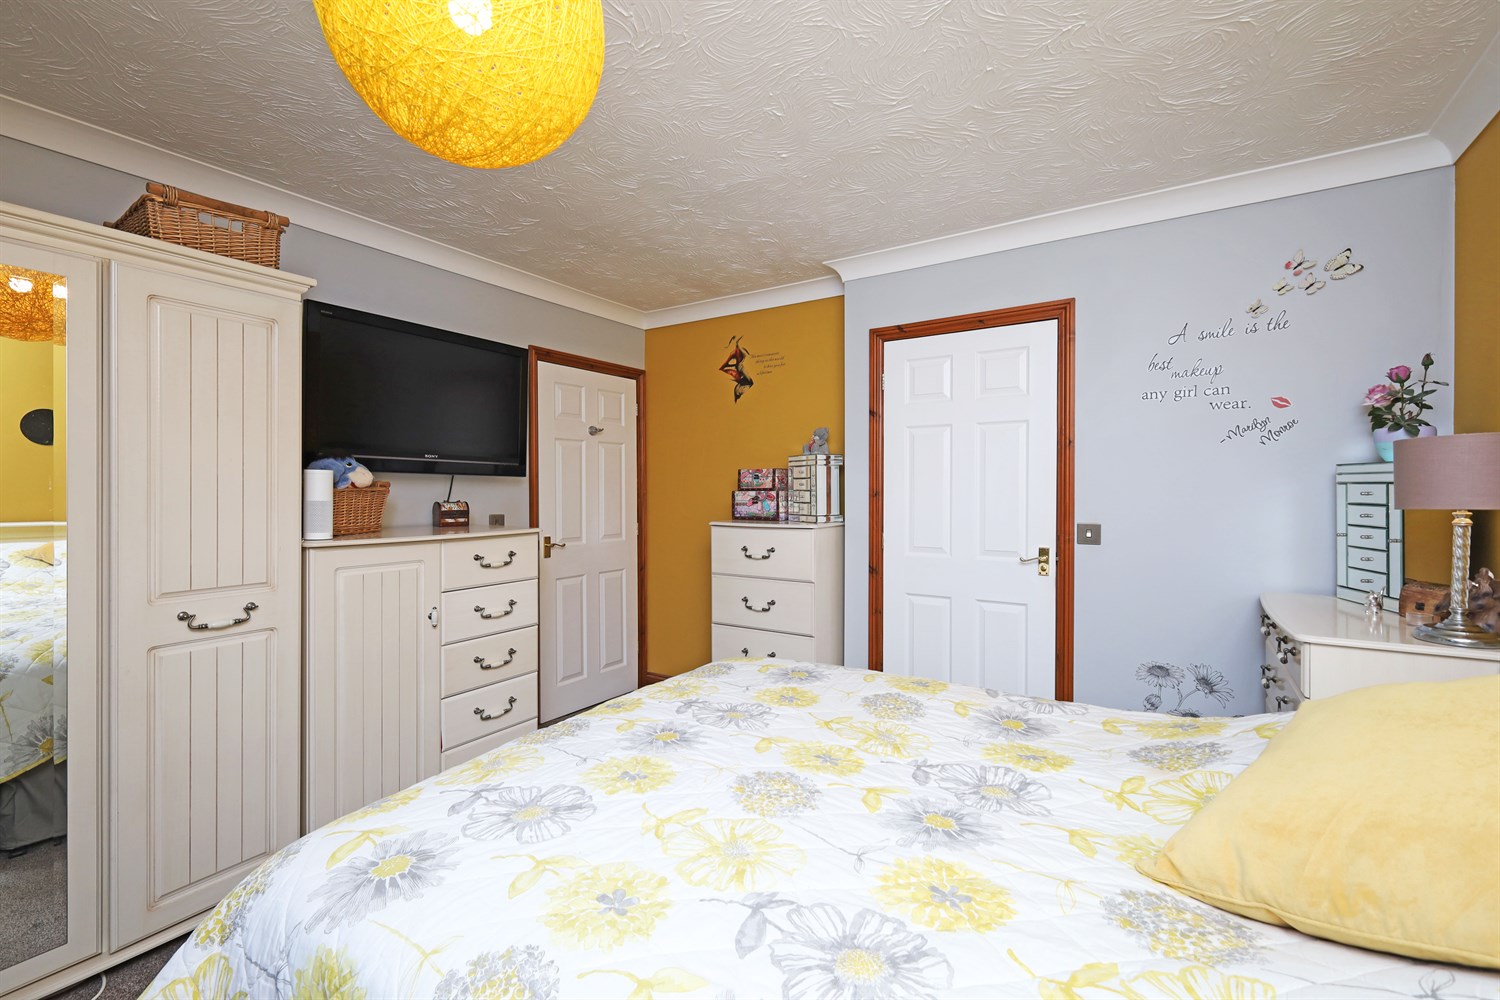
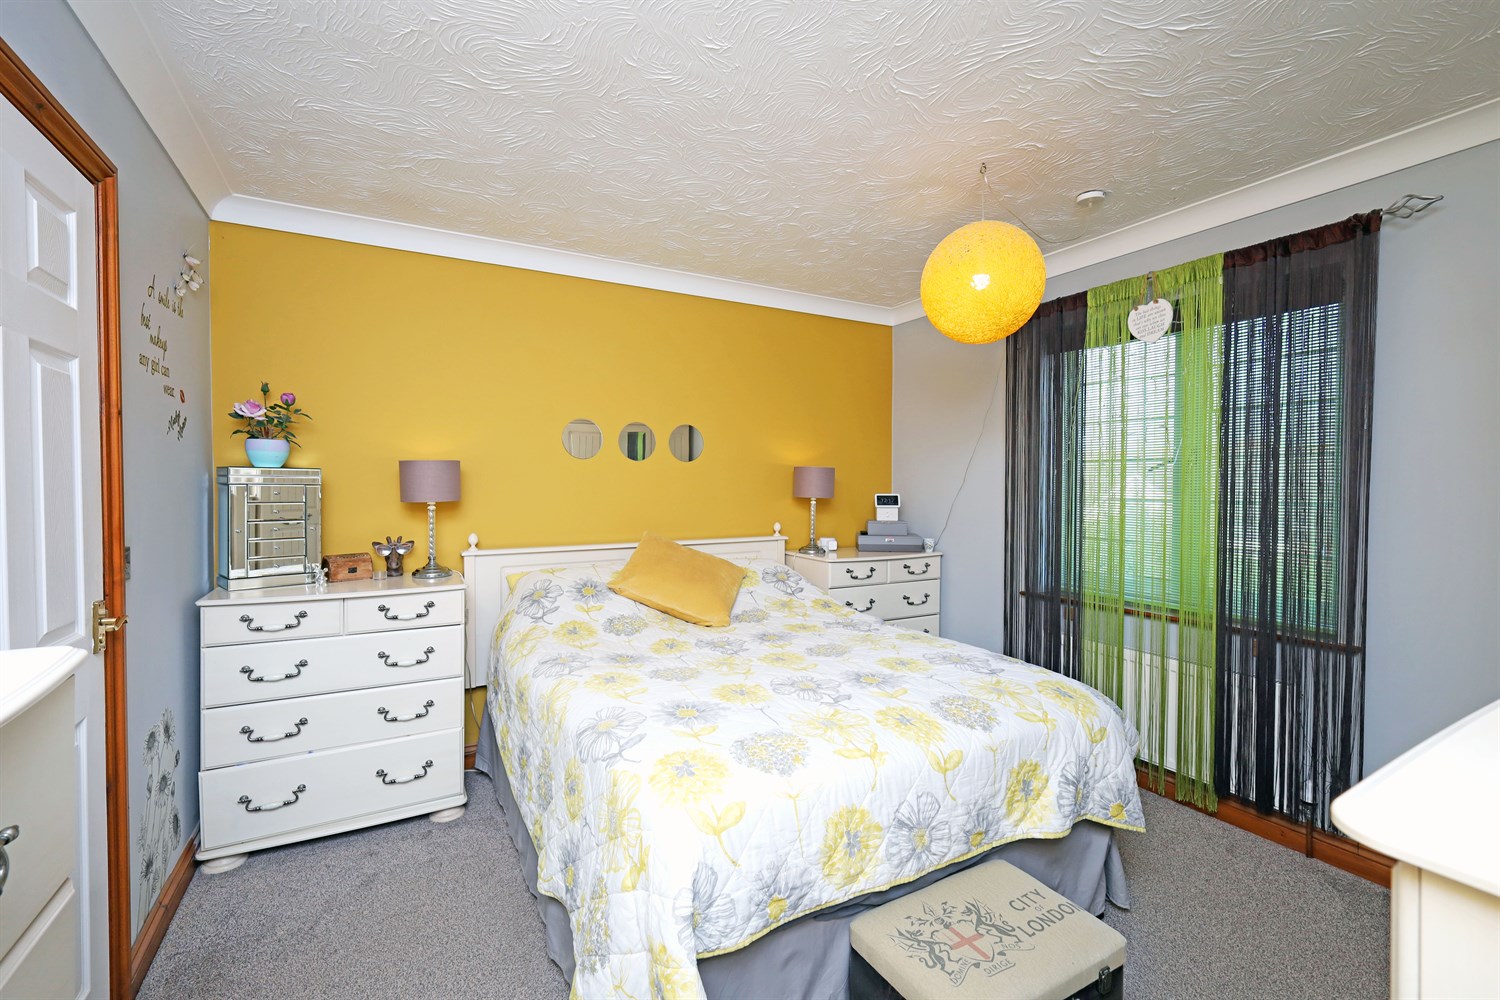
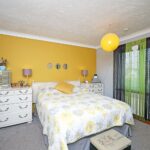
This bedroom is a well-proportioned double room, featuring a window to the front elevation that allows plenty of natural light to fill the space. The room benefits from a ceiling light point, carpeted flooring for added comfort, and a single panel radiator, creating a warm and inviting atmosphere ideal for everyday living.
En-Suite
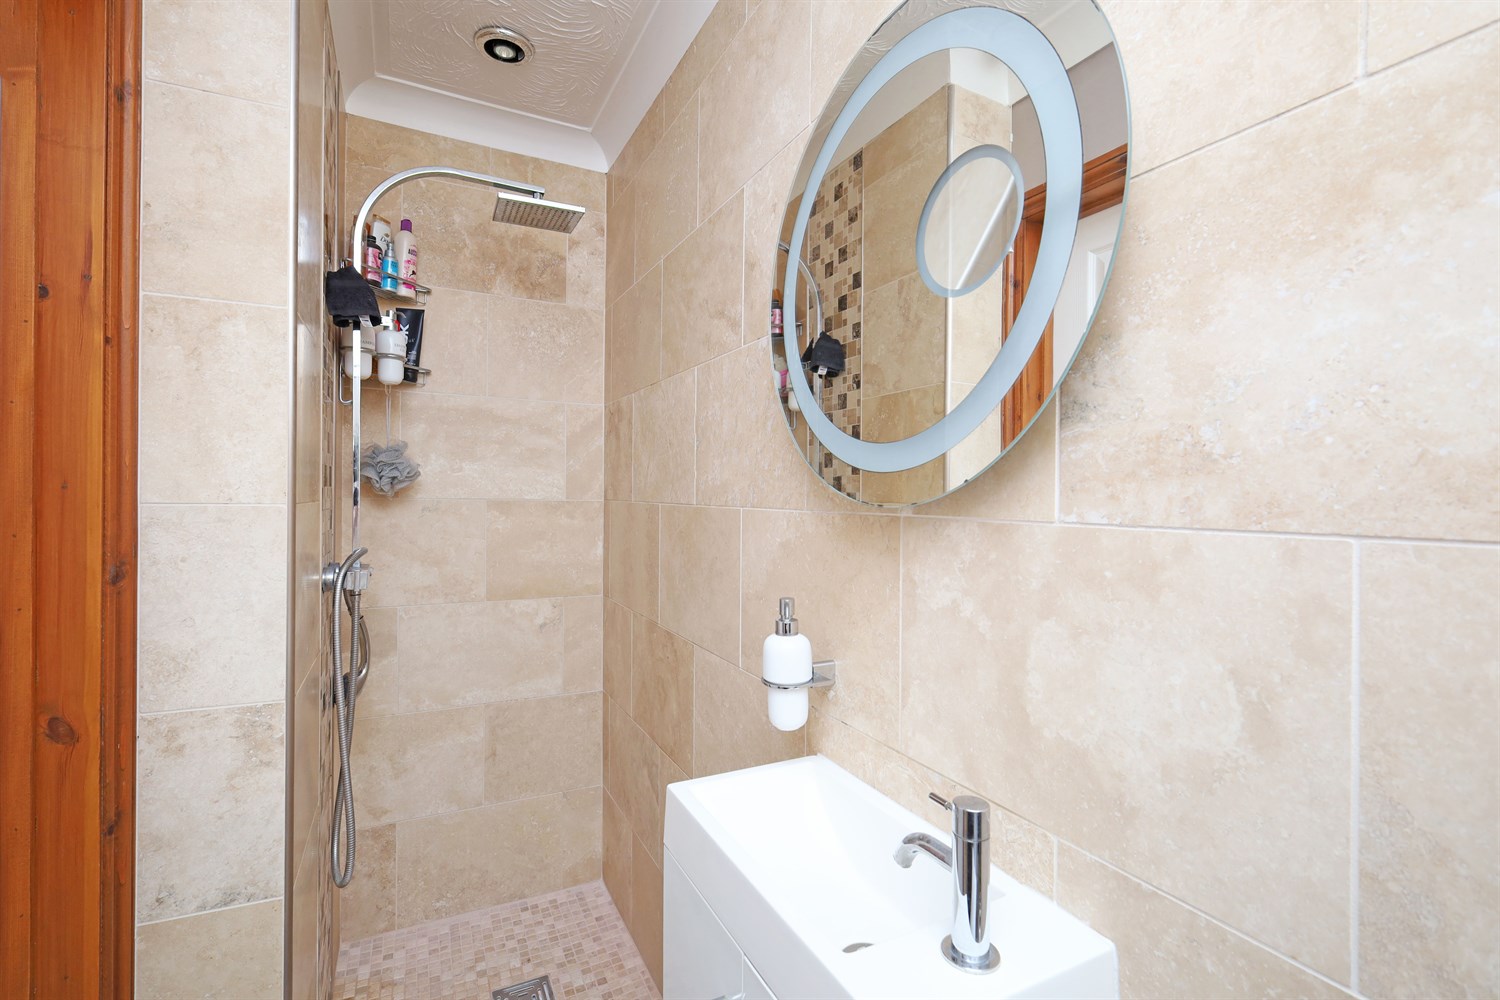
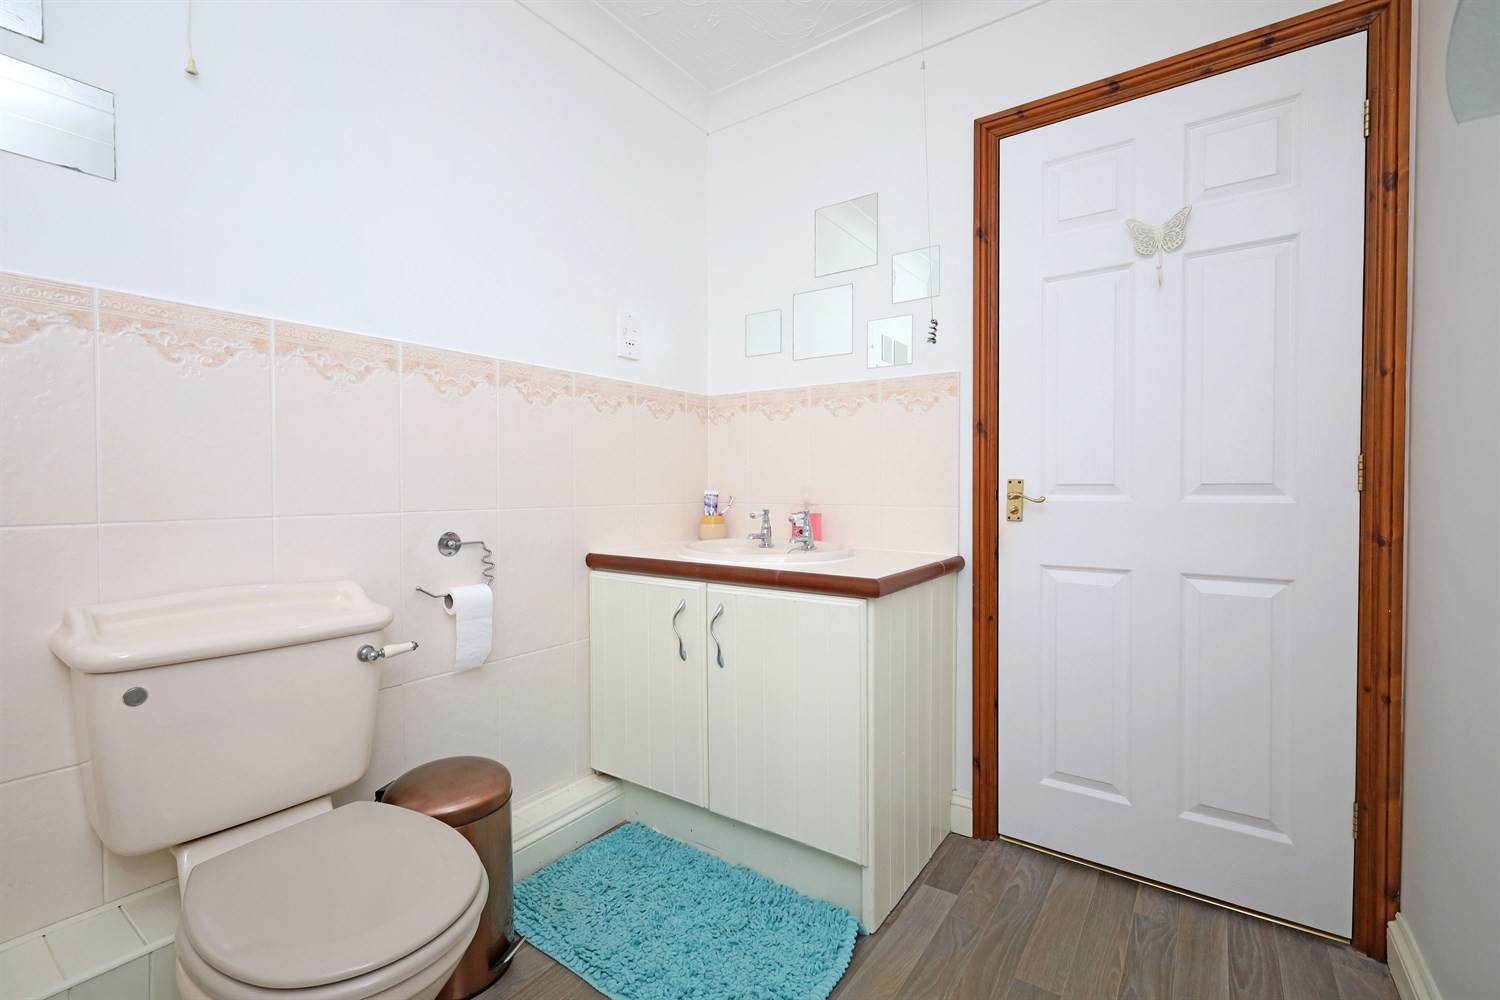
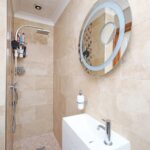
The En-suite is stylishly appointed and finished to a high standard, featuring a spacious walk-in shower, WC, and wash and hand basin. Fully tiled from floor to ceiling, the room offers a sleek and contemporary feel, while heated towel rail adds a touch of luxury. A window to the side elevation provides natural light and ventilation, with modern spotlights complementing this well-presented and practical space .
Bedroom 2
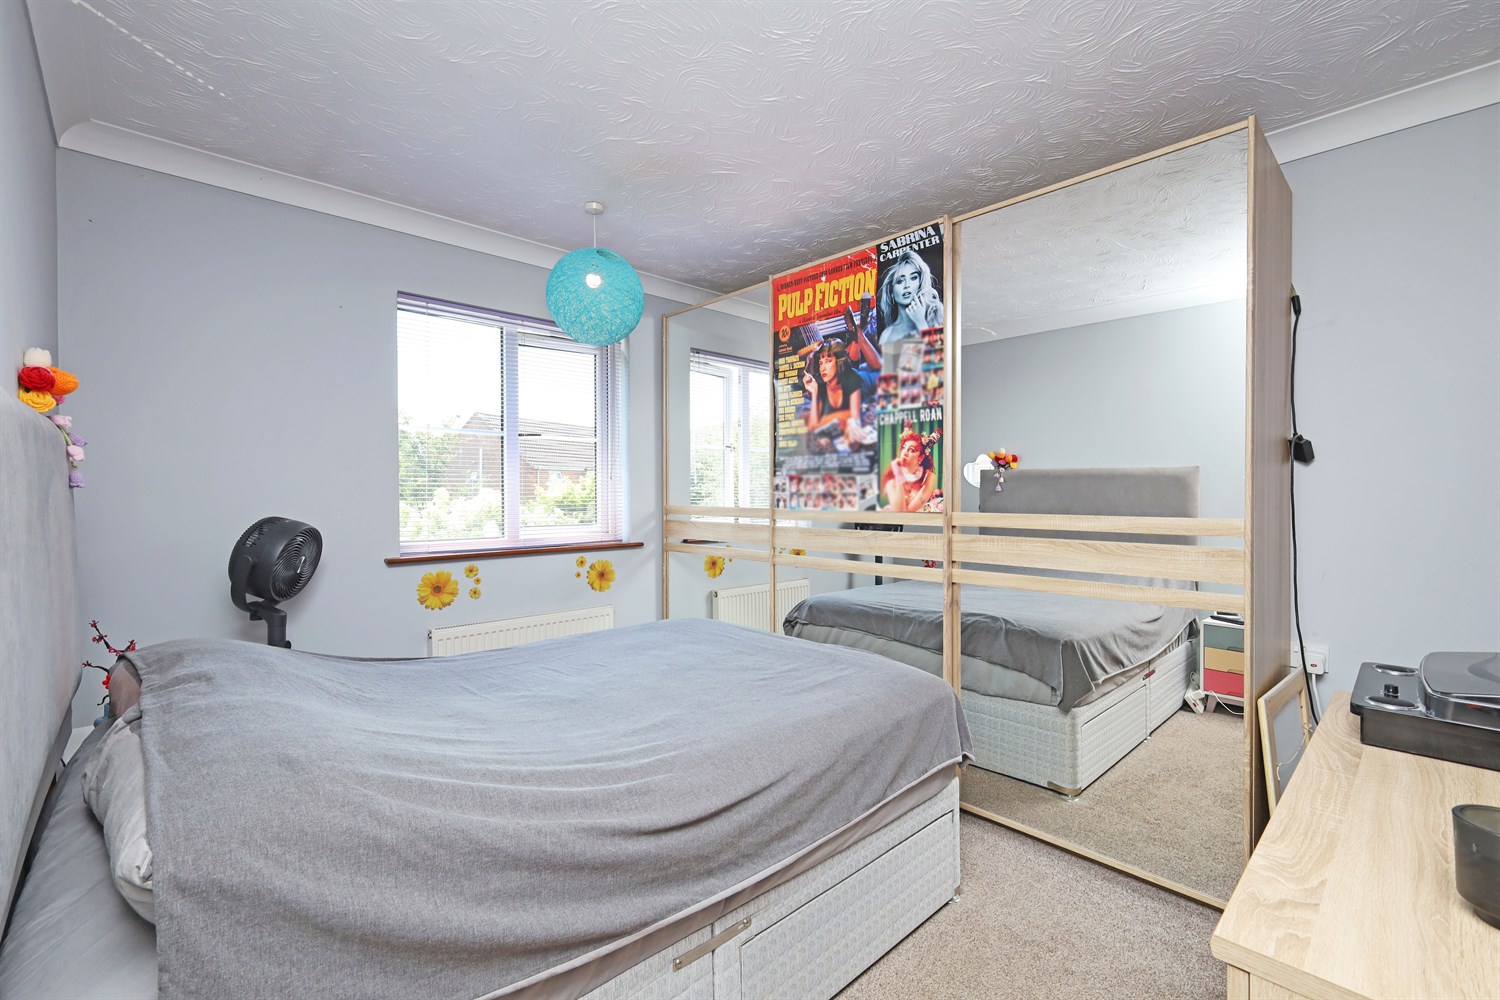
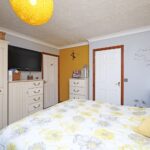
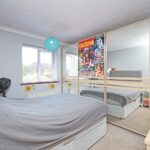
This generously sized double bedroom enjoys a pleasant outlook through a window to the rear elevation, allowing plenty of natural light to fill the room. Finished with comfortable carpeted flooring, the bedroom also benefits from a ceiling light point and a single panel radiator, creating a bright, warm, and inviting space suitable for a range of furniture layouts.
Bedroom 3
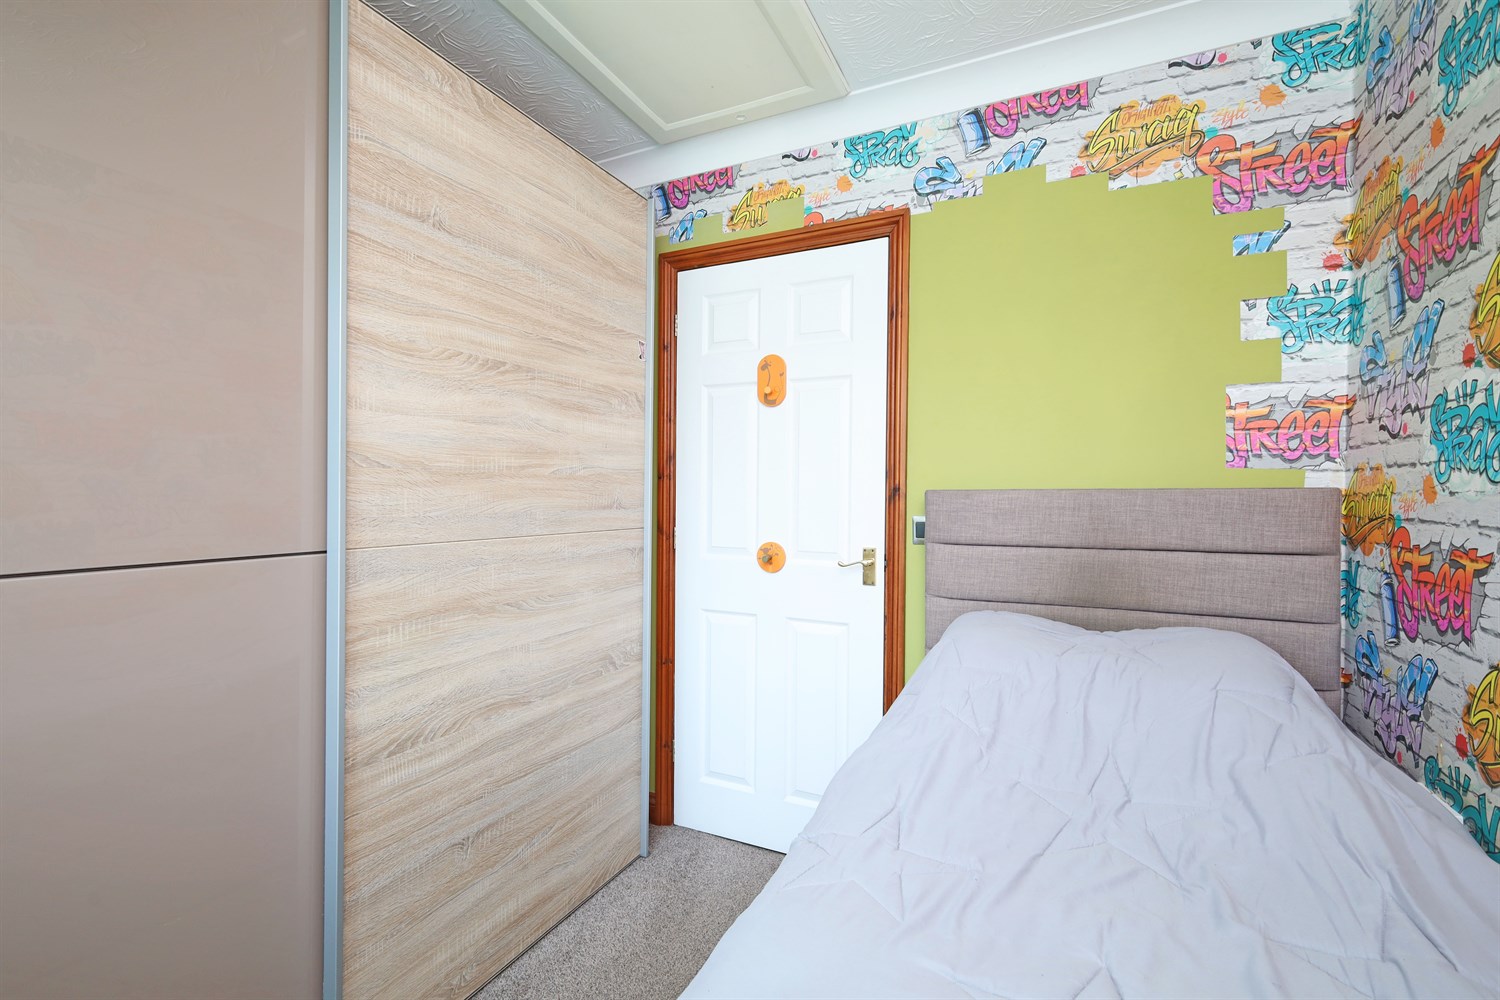
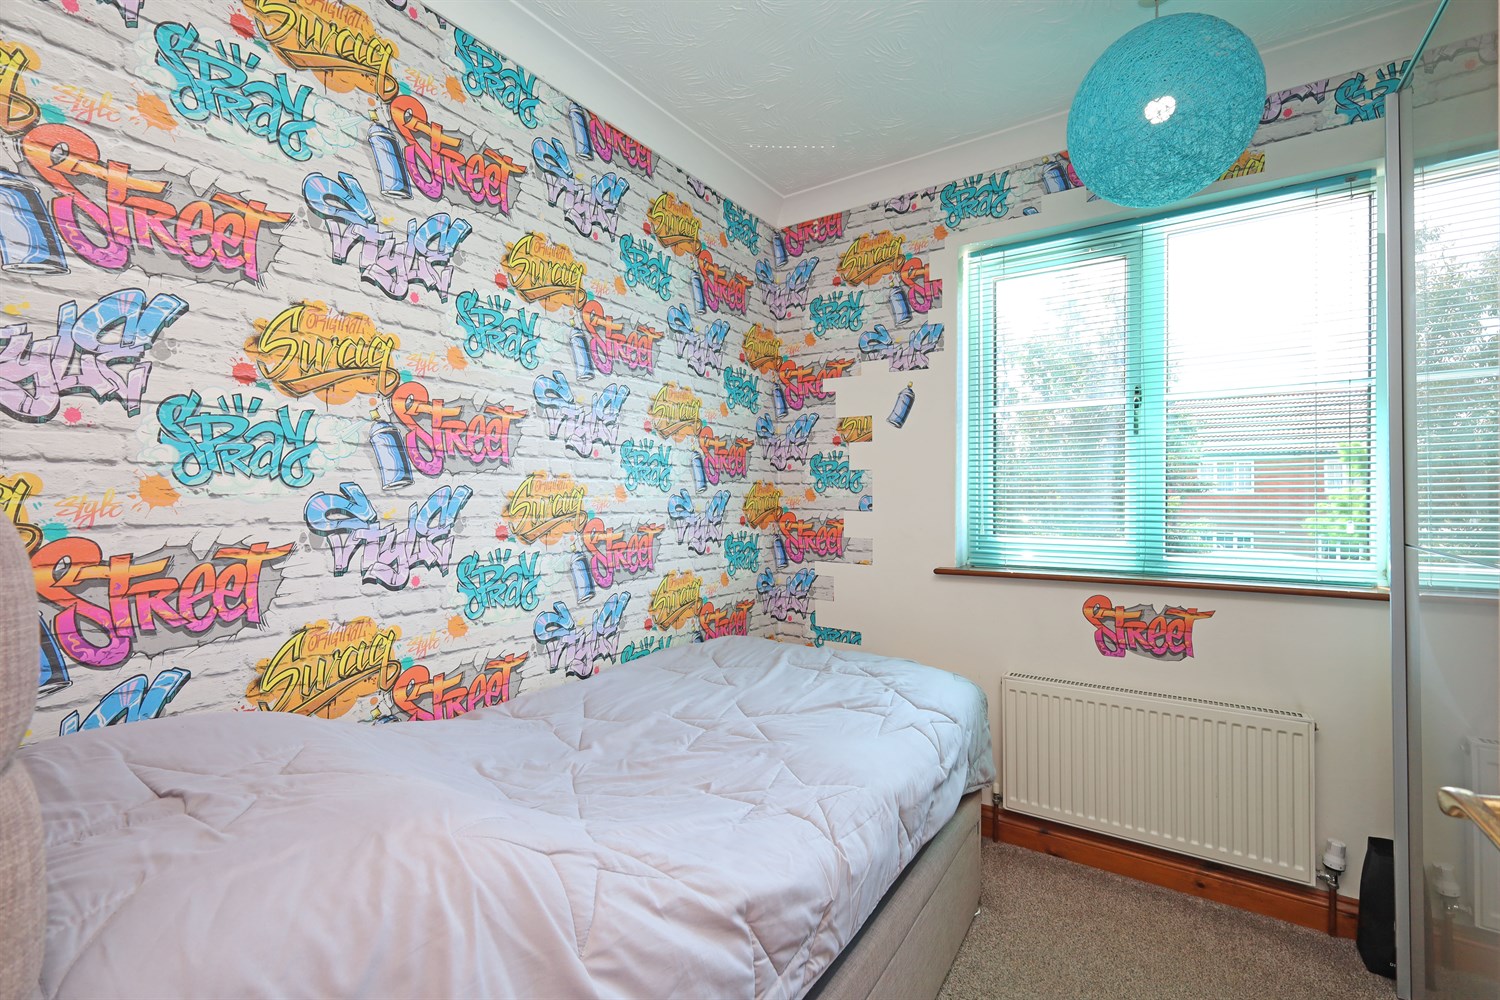
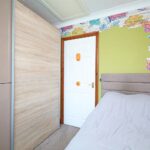
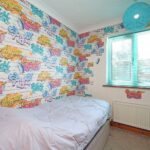
The third bedroom is a well-proportioned single room, making it ideal as a child's bedroom, guest room, nursery or home office space. A window to the rear elevation provides plenty of natural light, while the carpeted flooring and single panel radiator creates a comfortable and inviting space.
Bathroom
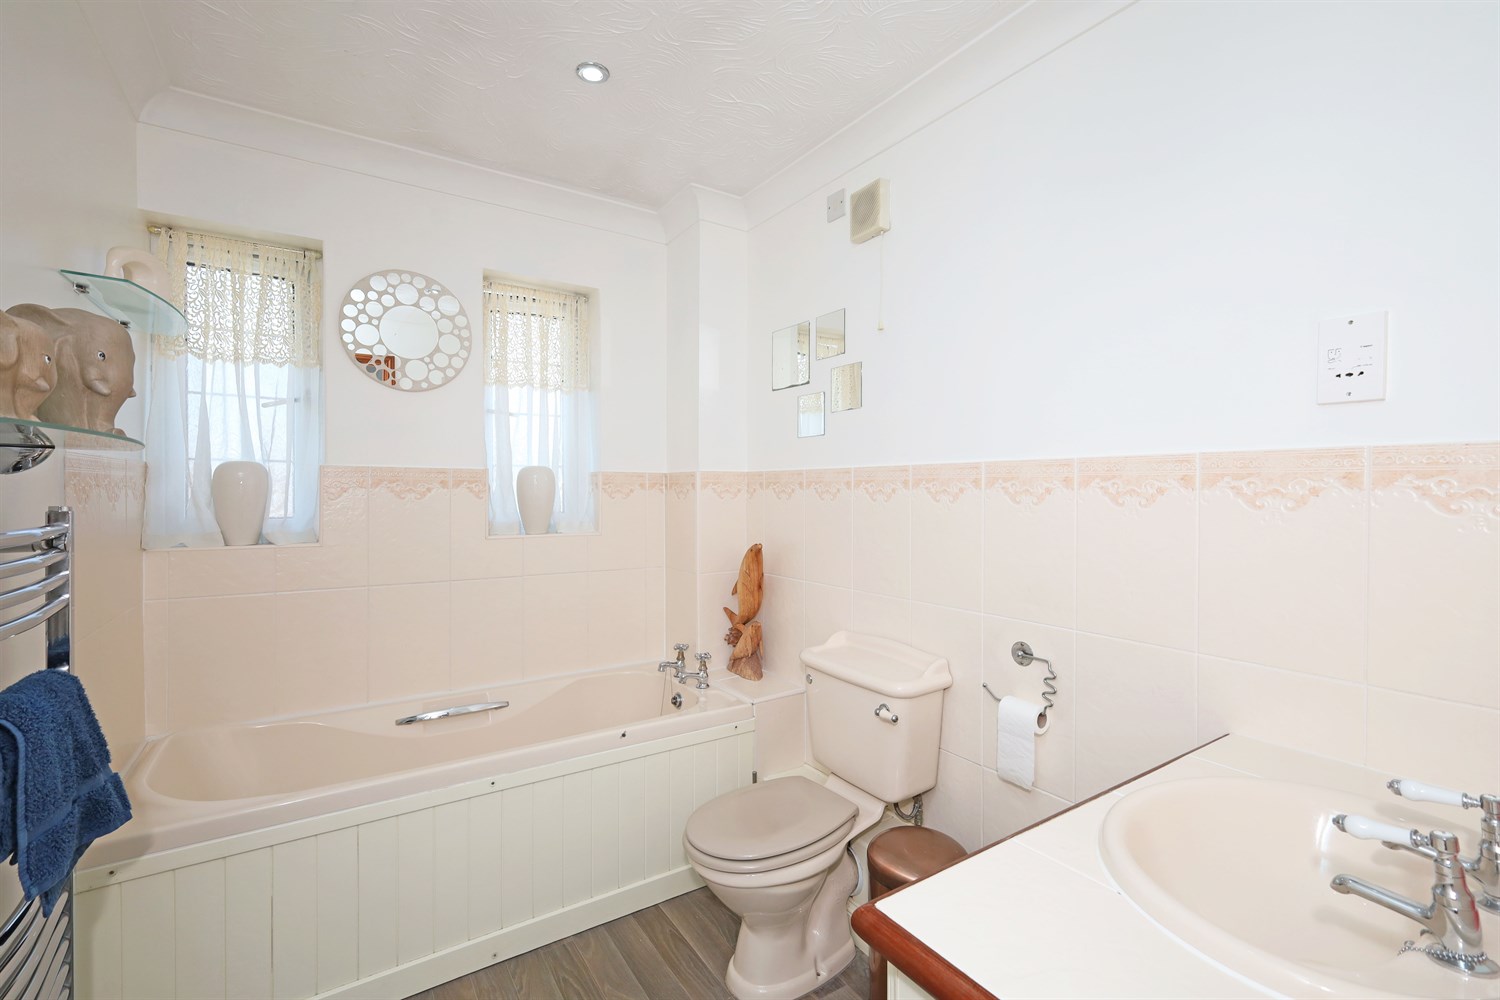
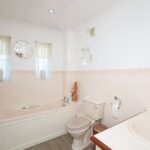
The family bathroom is beautifully presented with stylish vinyl flooring and contemporary half tiled walls, creating a modern and low-maintenance finish. The suite comprises a bathtub, WC, and a wash hand basin with a built-in-storage cupboard, offering both practicality and style. Two windows to the front elevation flood the room with natural light, while spotlights and heated hand towel rail complete this bright, comfortable, and well-appointed bathroom.
Landing
This landing is bright and welcoming, featuring carpeted flooring and a ceiling light point. Providing access to all first-floor rooms, it offers a practical and well- connected layout, enhancing the flow throughout the home.
Summer House/Bar
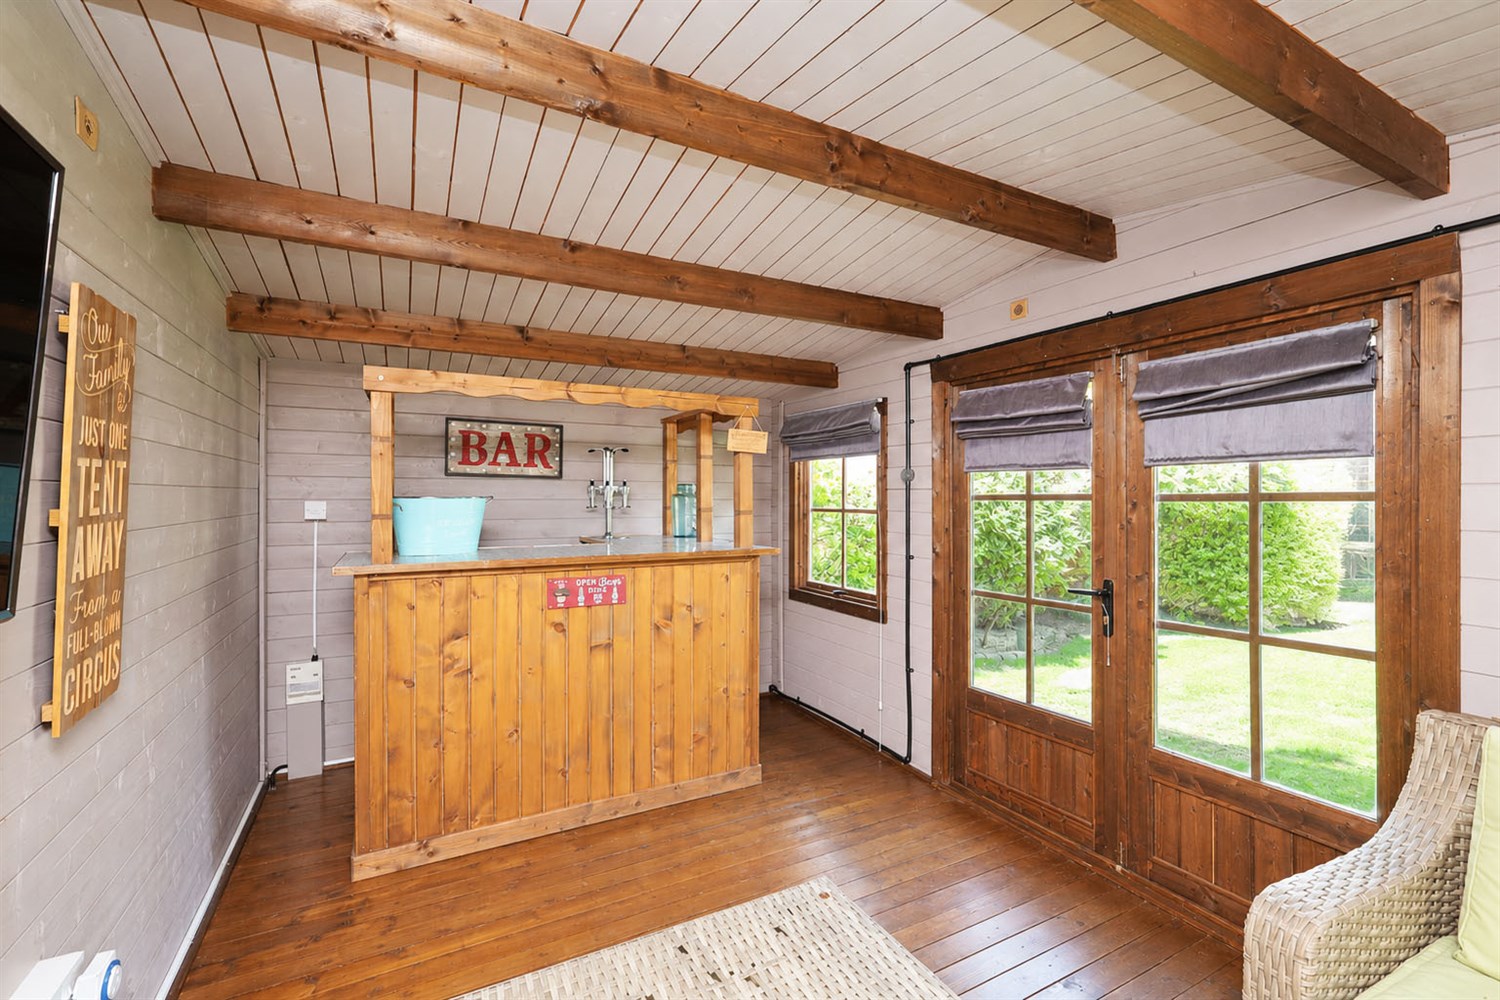
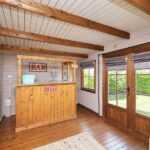
This impressive summer house has been thoughtfully transformed into a stylish garden retreat, making it the perfect space for relaxing and entertaining throughout the year. Featuring a bespoke built-in-bar comfortable seating area, and space for a wall-mounted television, it offers a fantastic setting for hosting family or friends. Exposed timber beams add warmth and character ,while double doors and multiple windows allow an abundance of natural light to flood the room and create a seamless connection to the garden. With electricity already connected, this versatile space is ideal as an entertainment room, home bar, or peaceful escape, adding a unique and desirable feature to this wonderful home.