
Please complete the form below and a member of staff will be in touch shortly.
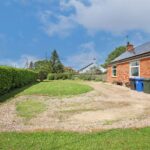
Front Aspect
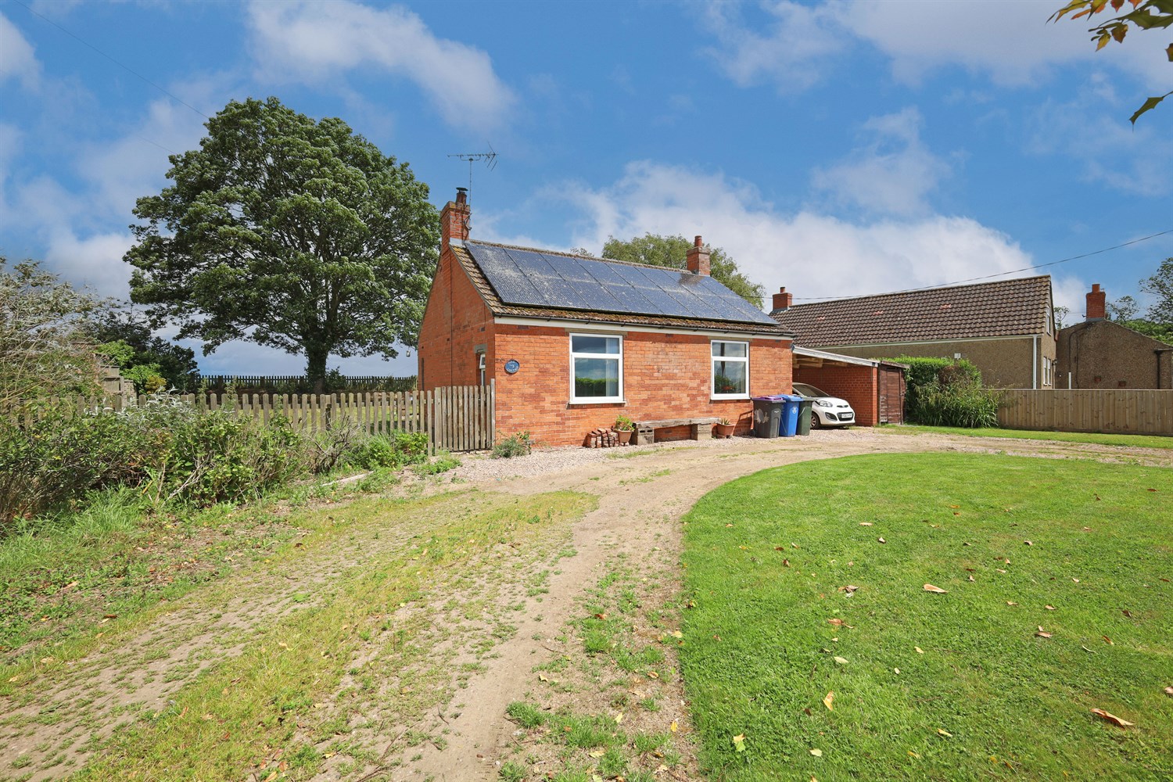
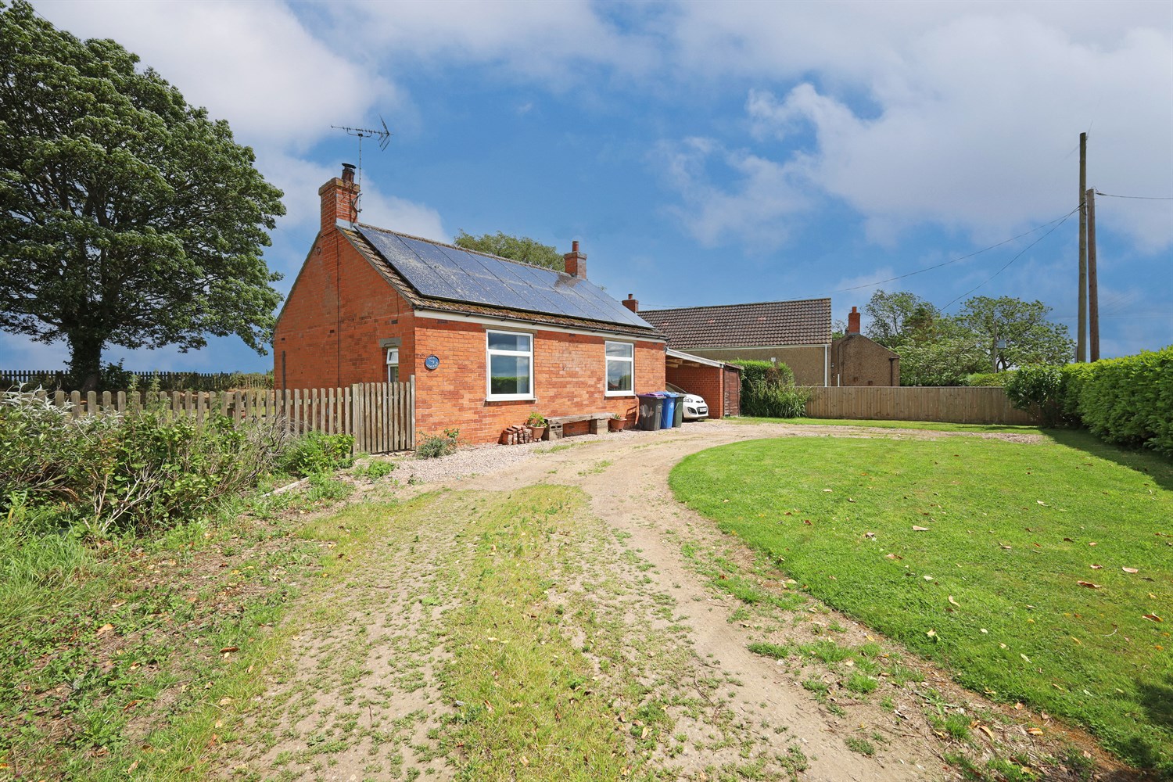
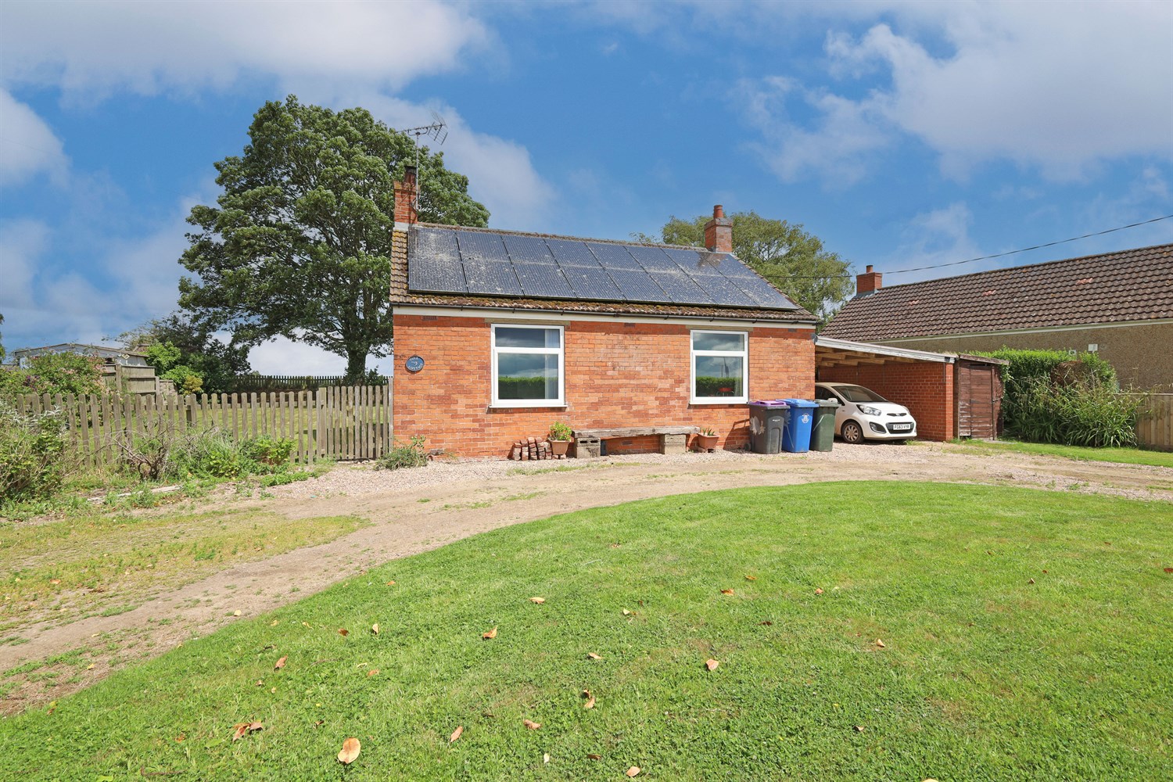
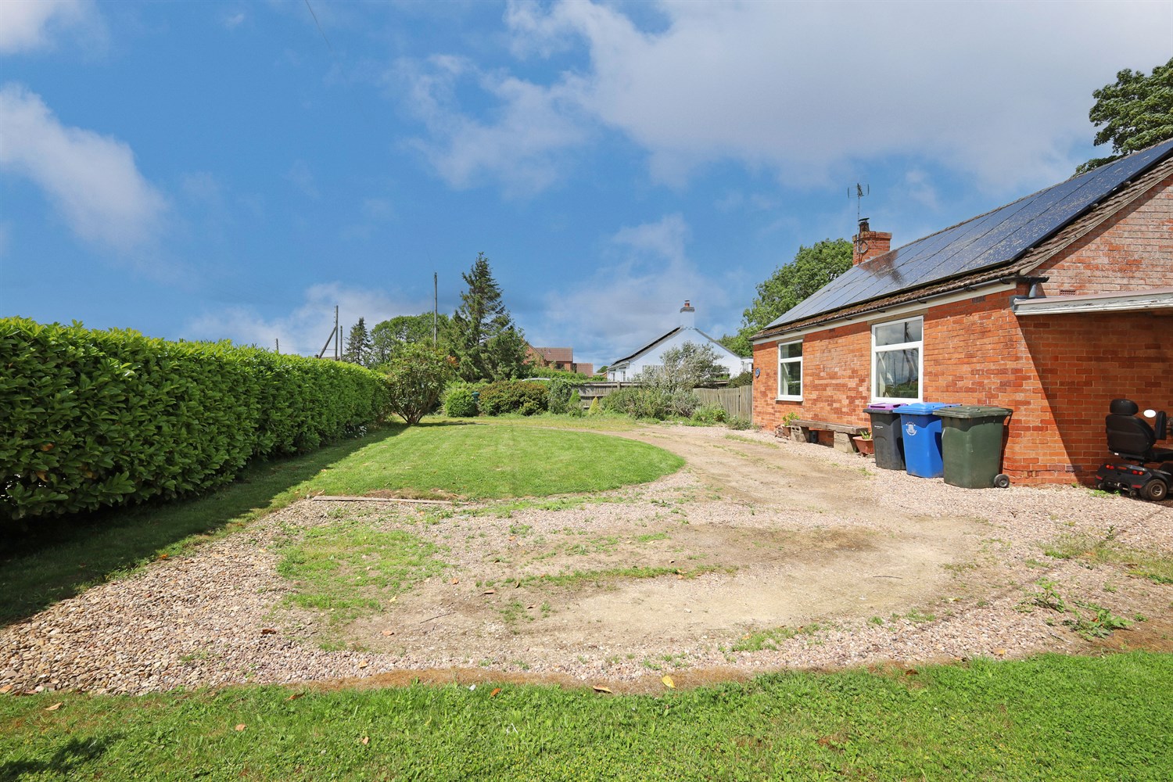
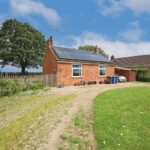
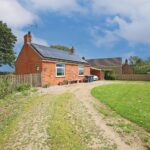
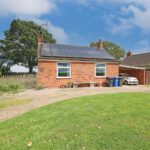
To the front of the property is a driveway providing off-road parking, alongside a well-maintained lawned area bordered by hedging which offers a degree of privacy from the roadside. A selection of established shrubs adds further character to the frontage. To the side of the property is a covered car port, together with gated access leading to the rear garden. A useful storage shed is also situated within the grounds.
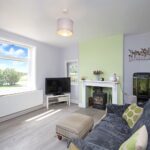
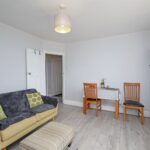
Lounge
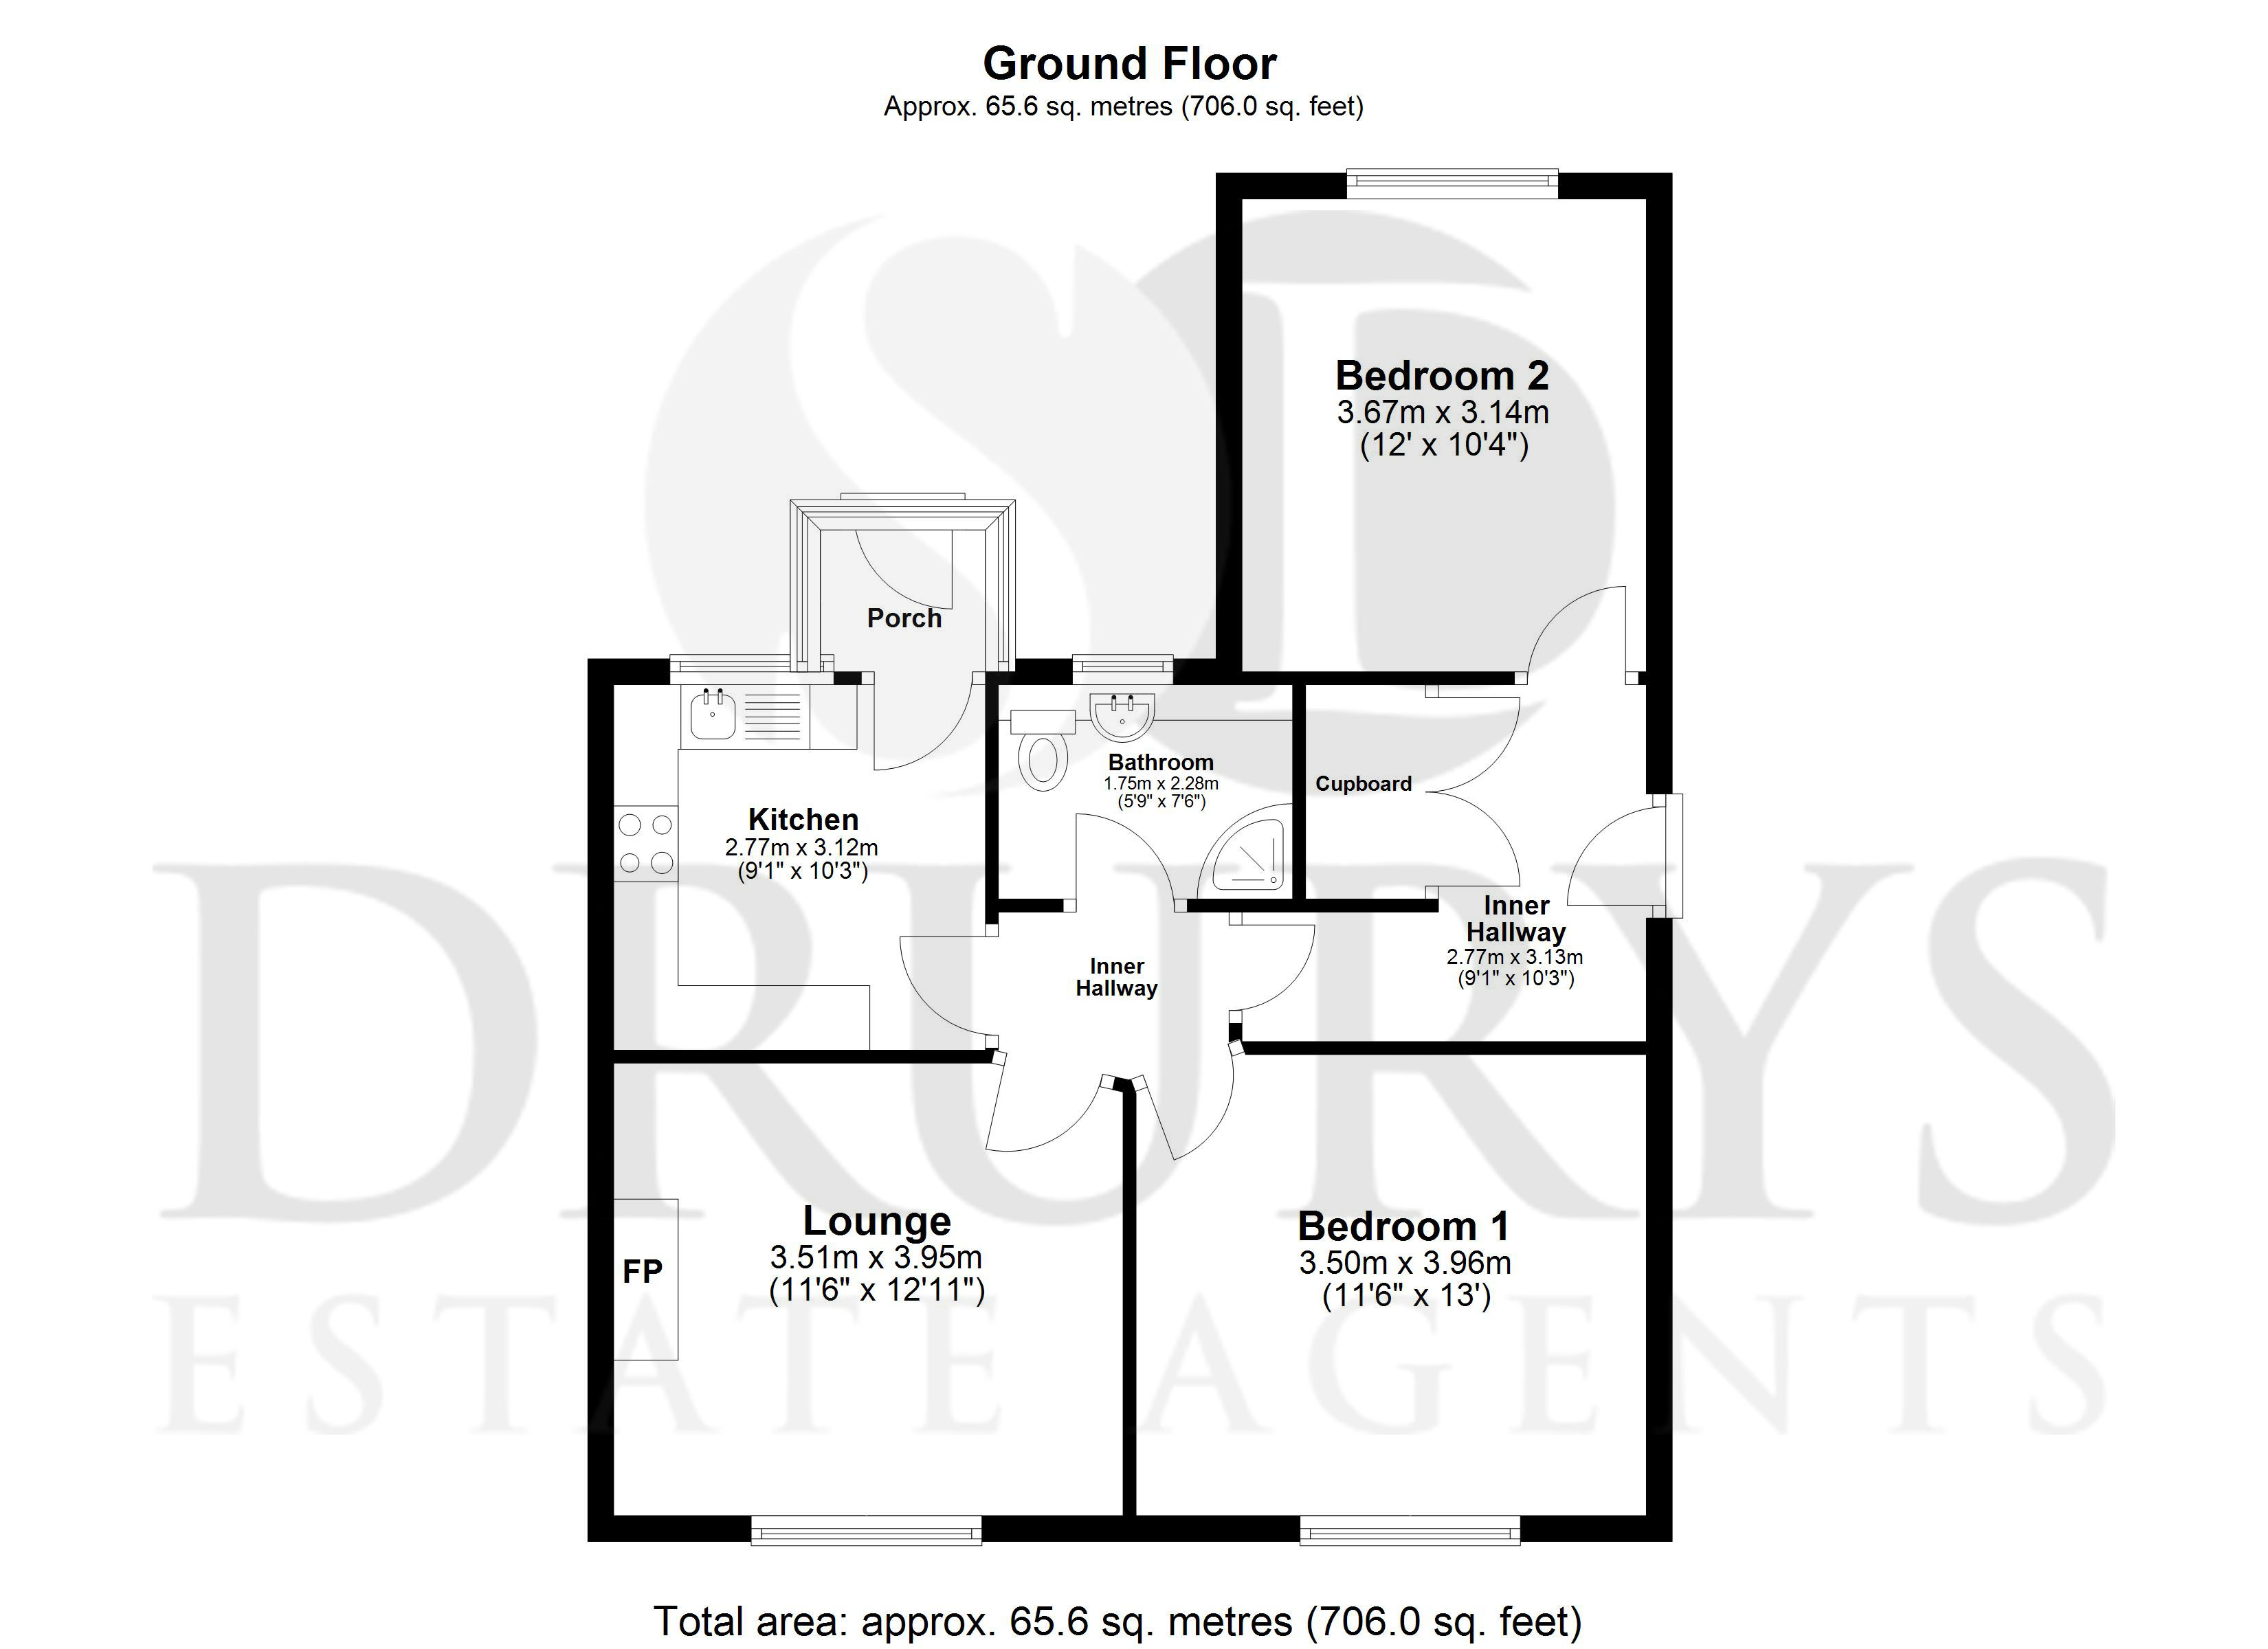
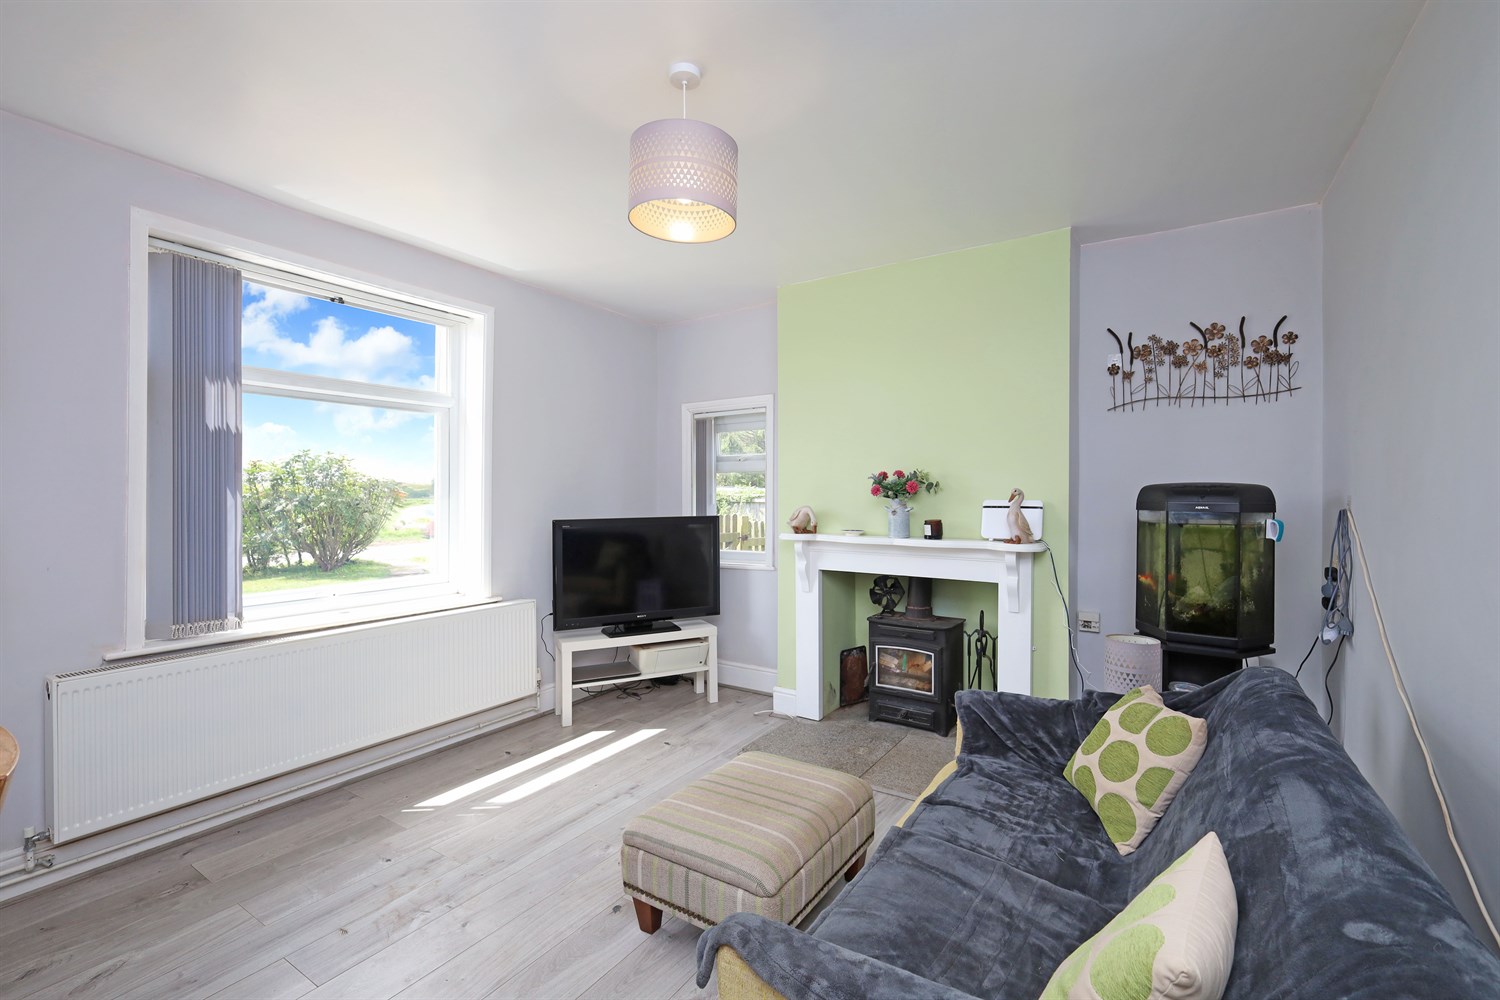
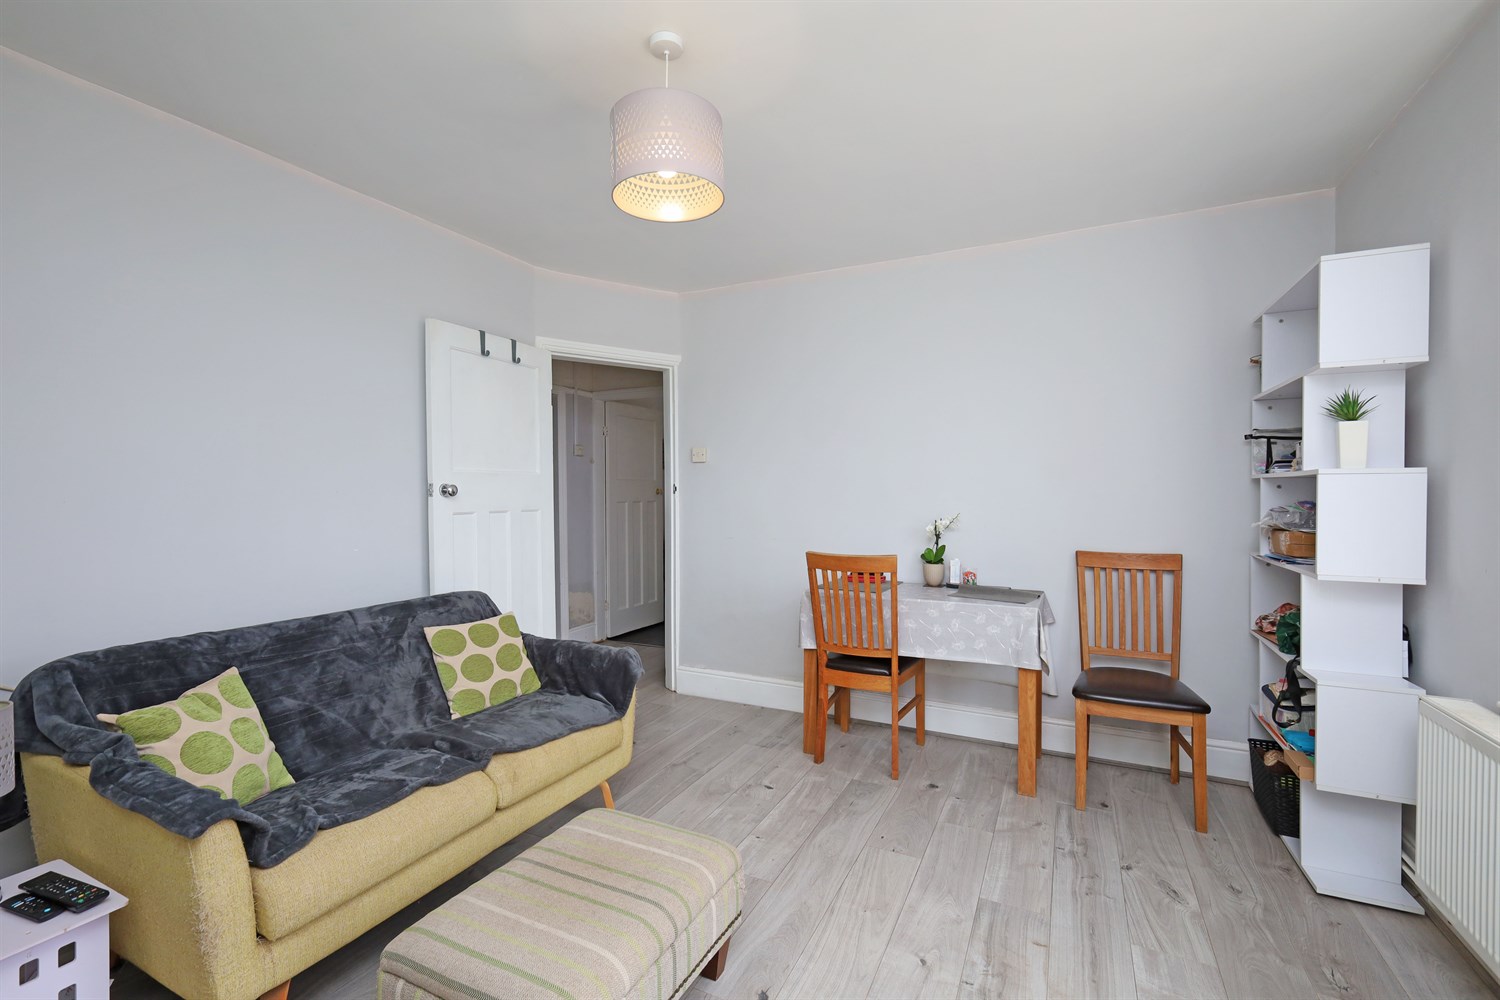
The lounge is a comfortable reception space featuring laminate flooring throughout and a log burner, creating a cosy focal point to the room. Natural light is provided by windows to both the front and side elevations, while a double panel radiator and ceiling light point complete the accommodation.
Inner Hallway
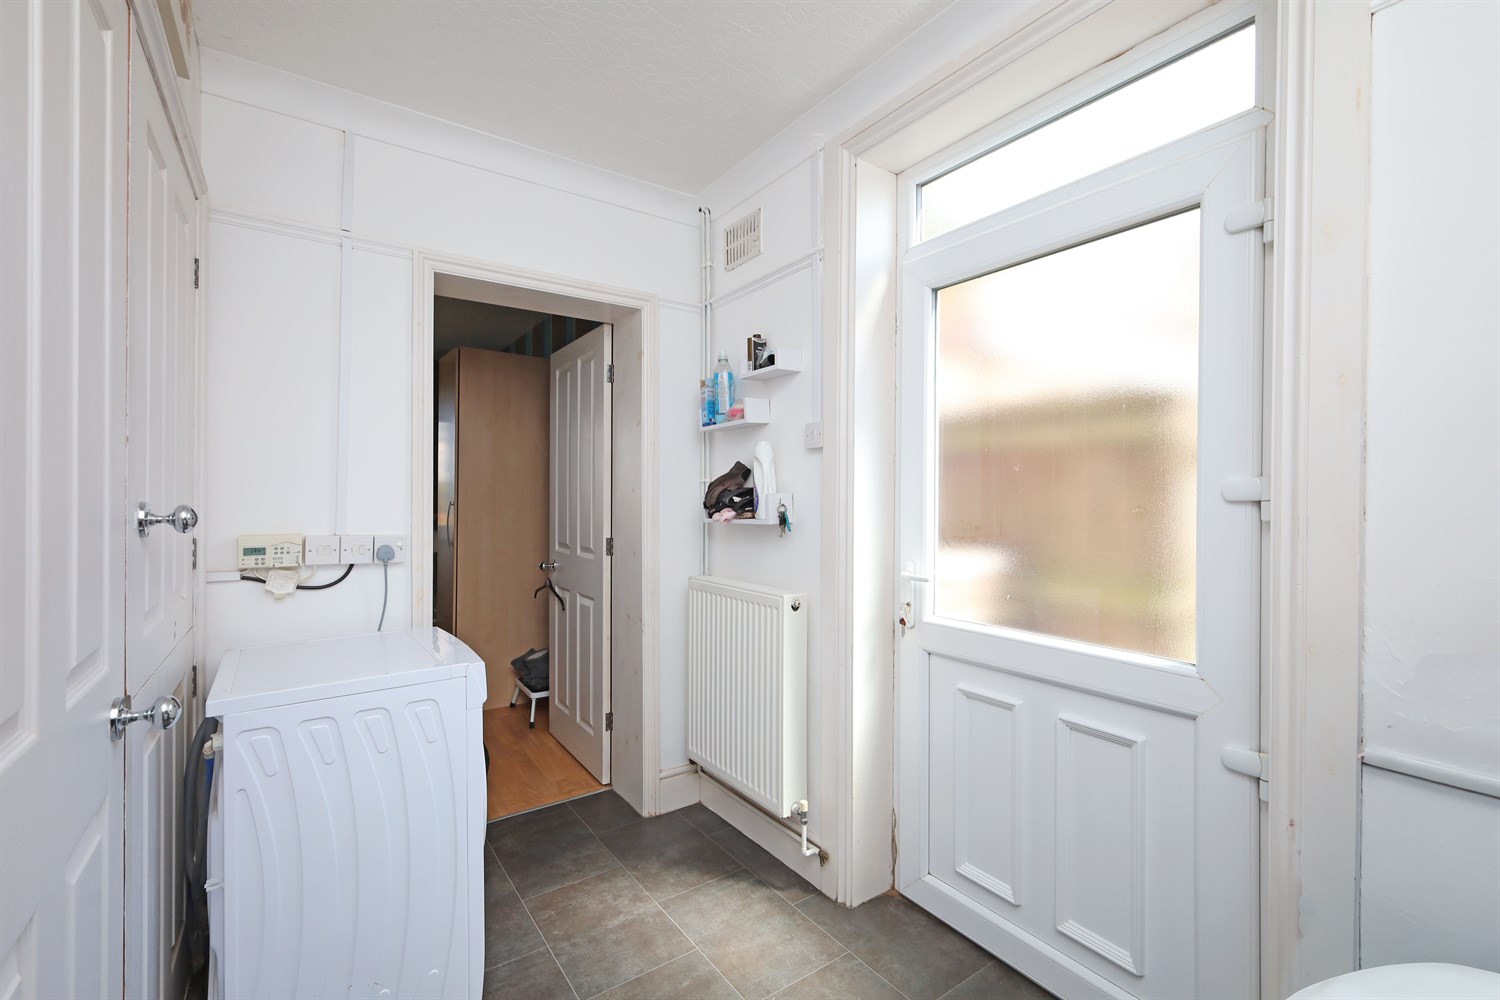
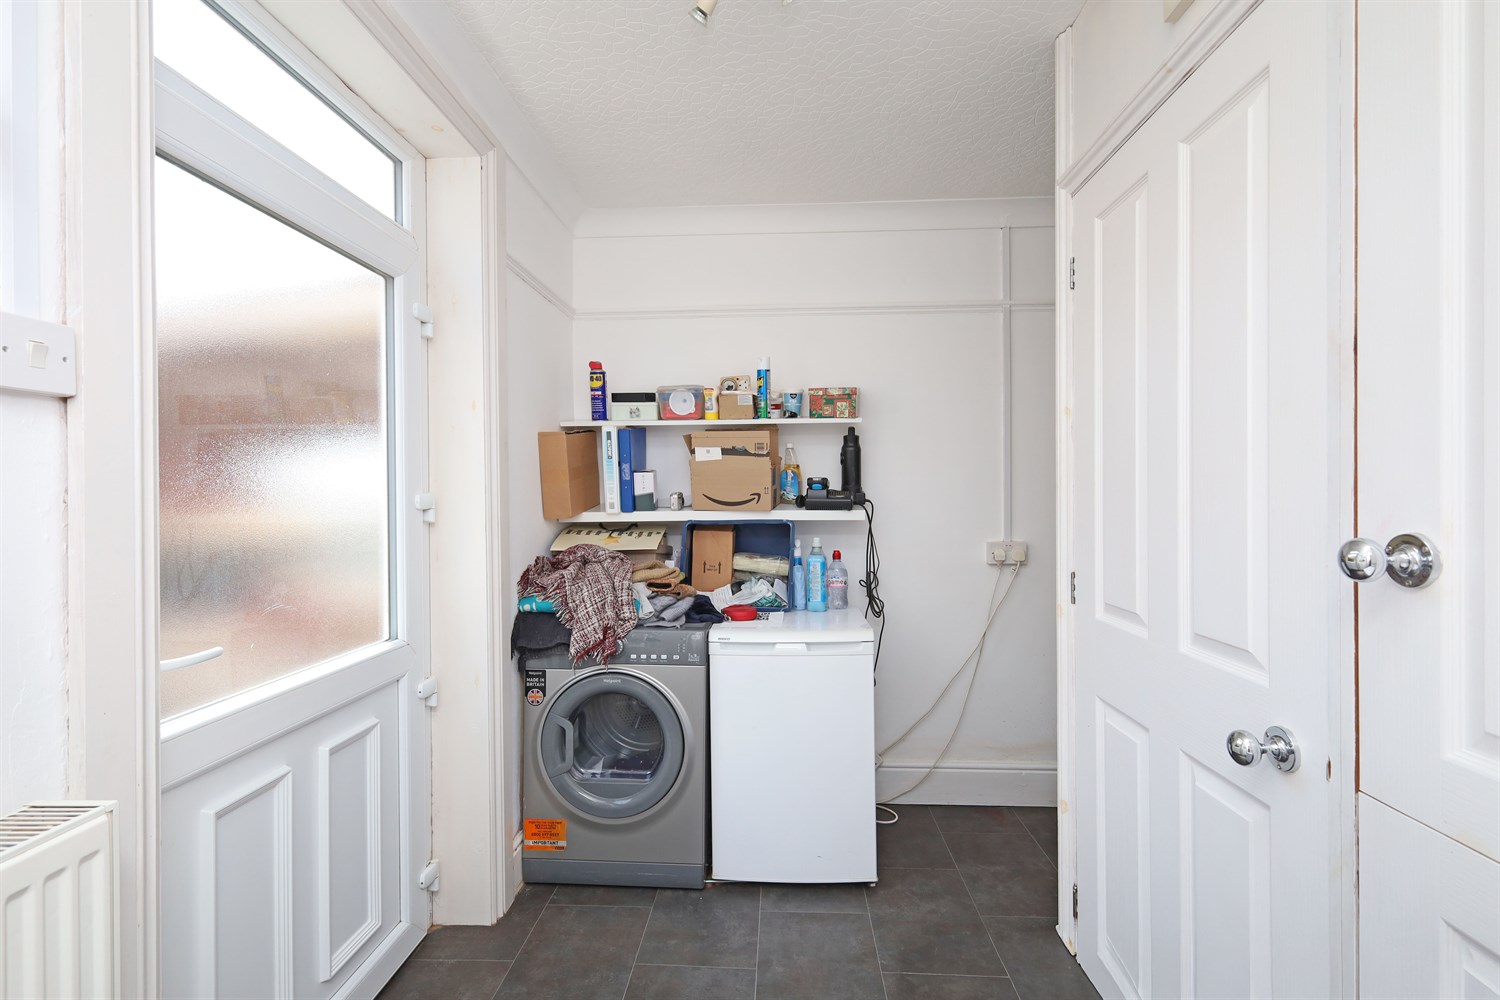
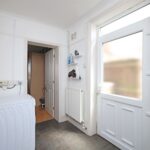
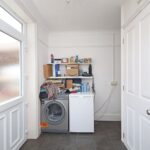
The inner hallway provides access to all principal rooms within the property. A useful built-in storage cupboard houses the water tank and heat pump, whilst also offering space for a washing machine and tumble dryer. Additional features include a side access door, double panel radiator, and ceiling light point.
Kitchen
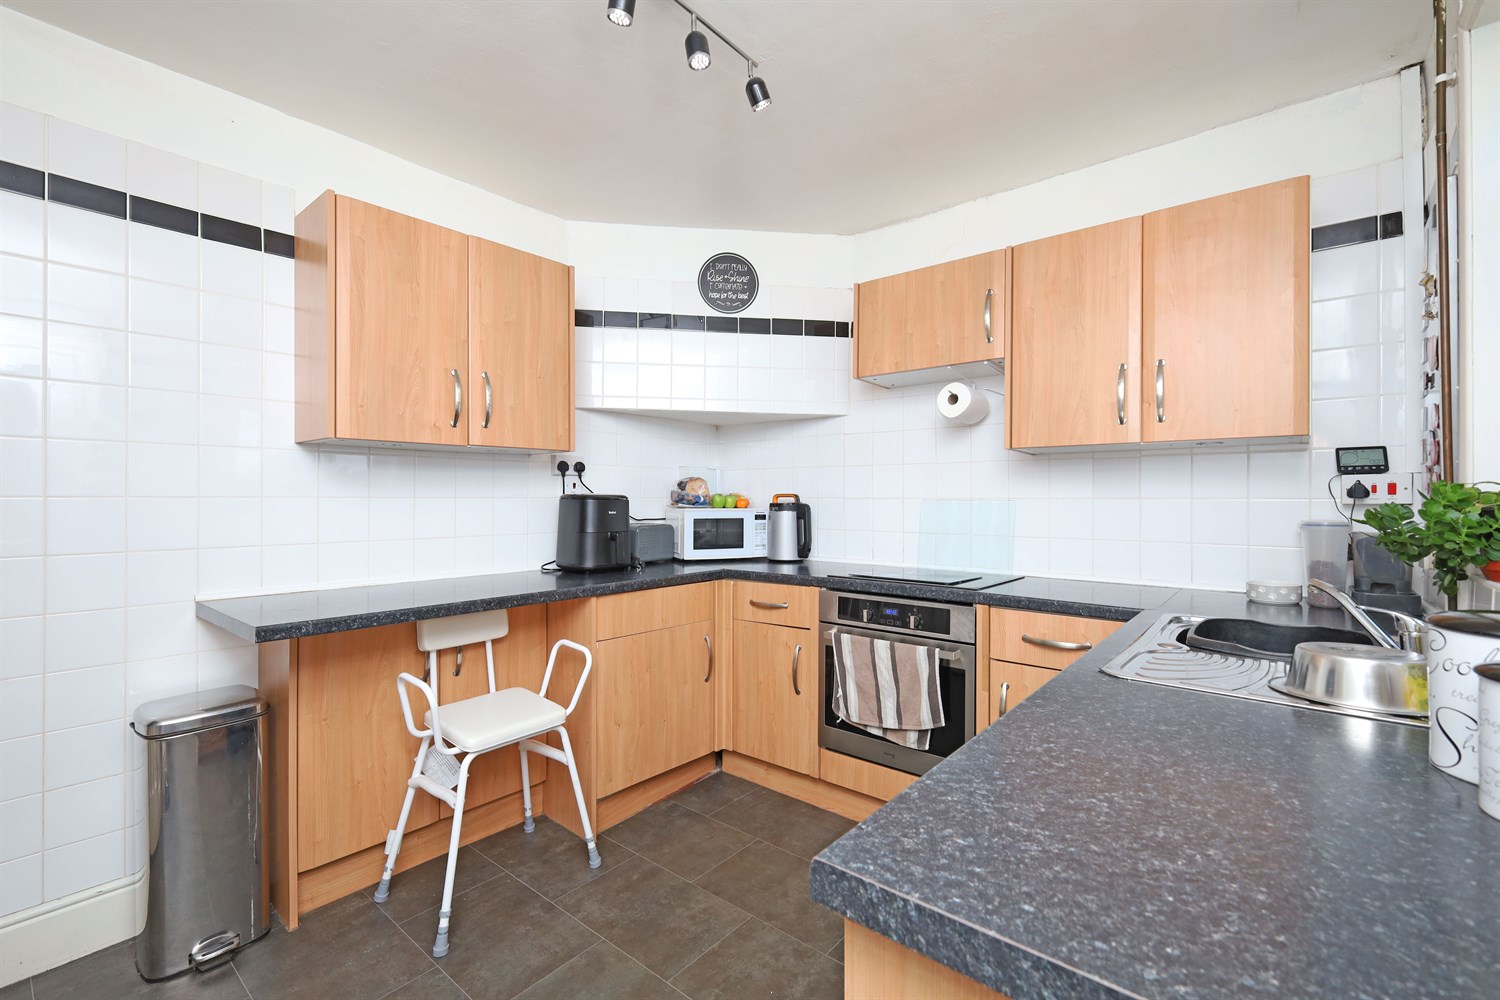
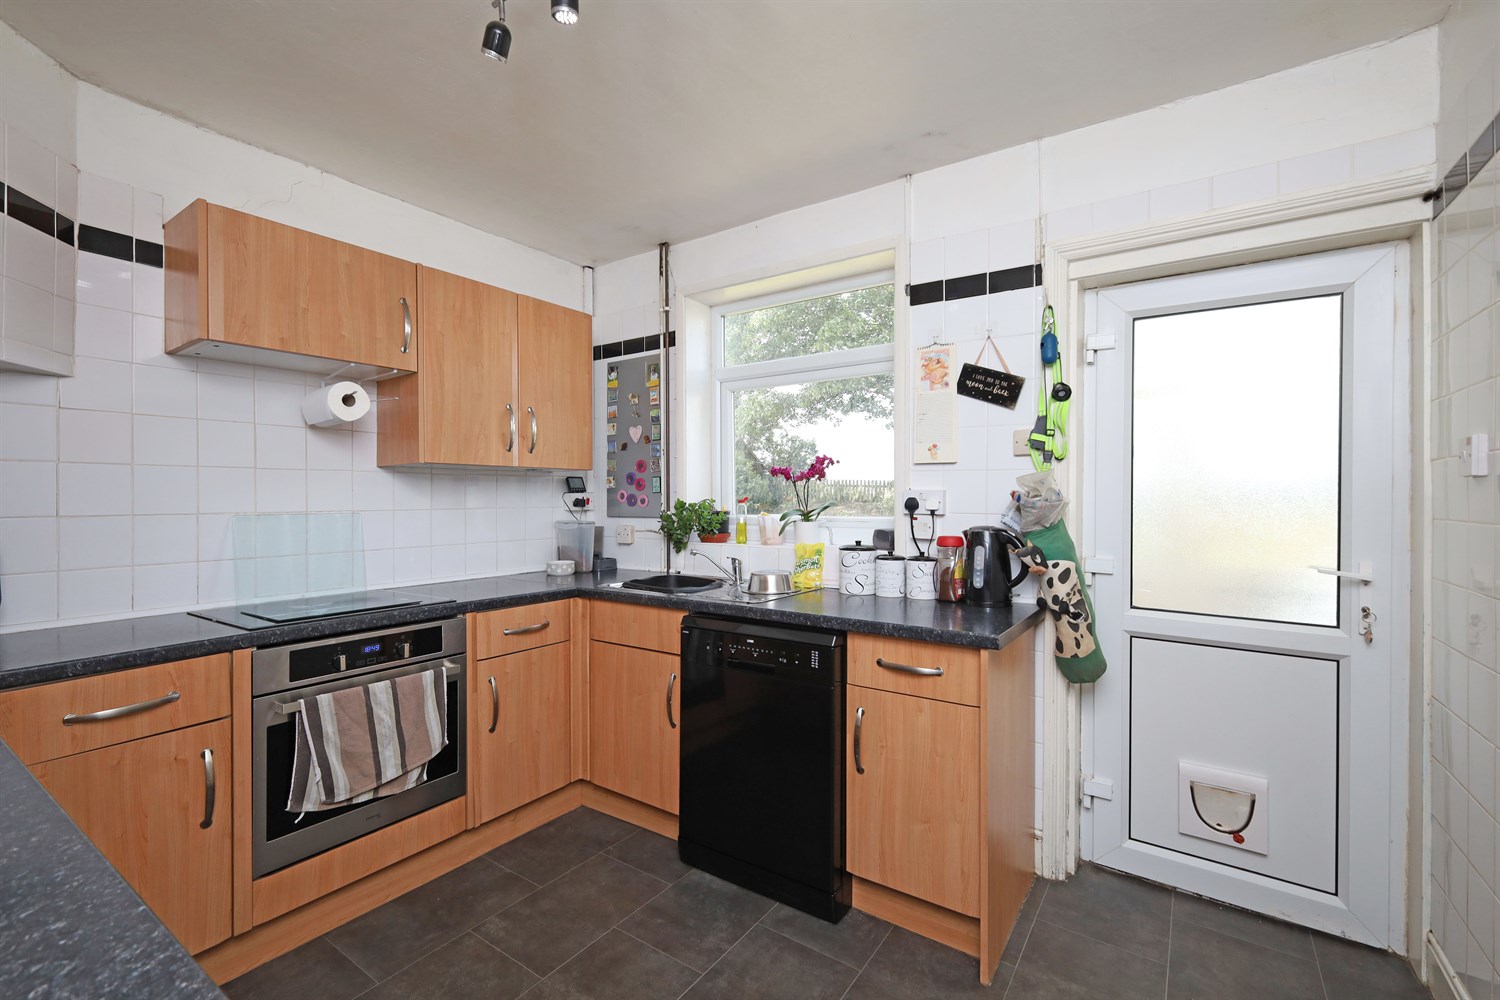
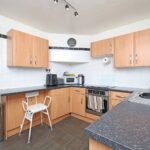
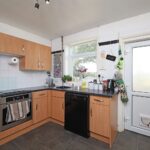
The kitchen is fitted with a range of matching wall and base units complemented by black work surfaces and a white tiled splashback. Incorporated within the kitchen is a stainless steel sink with drainer, electric hob and oven, and an integrated fridge. A window to the rear elevation provides natural light, whilst a door leads through to the rear porch, offering access to the garden.
Bedroom 1
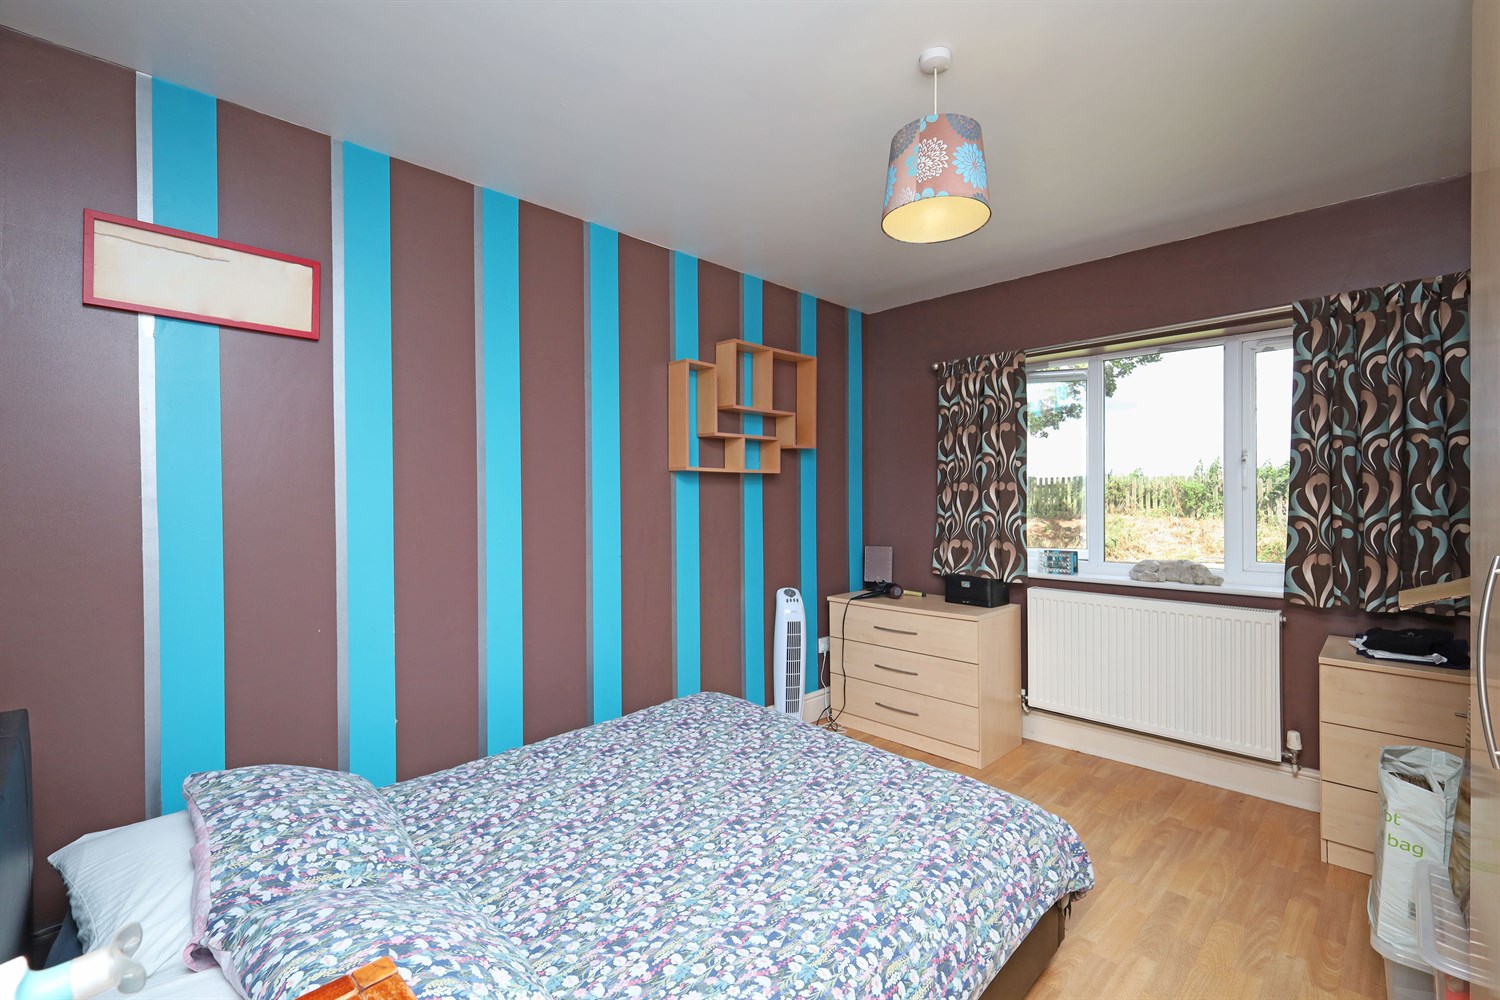
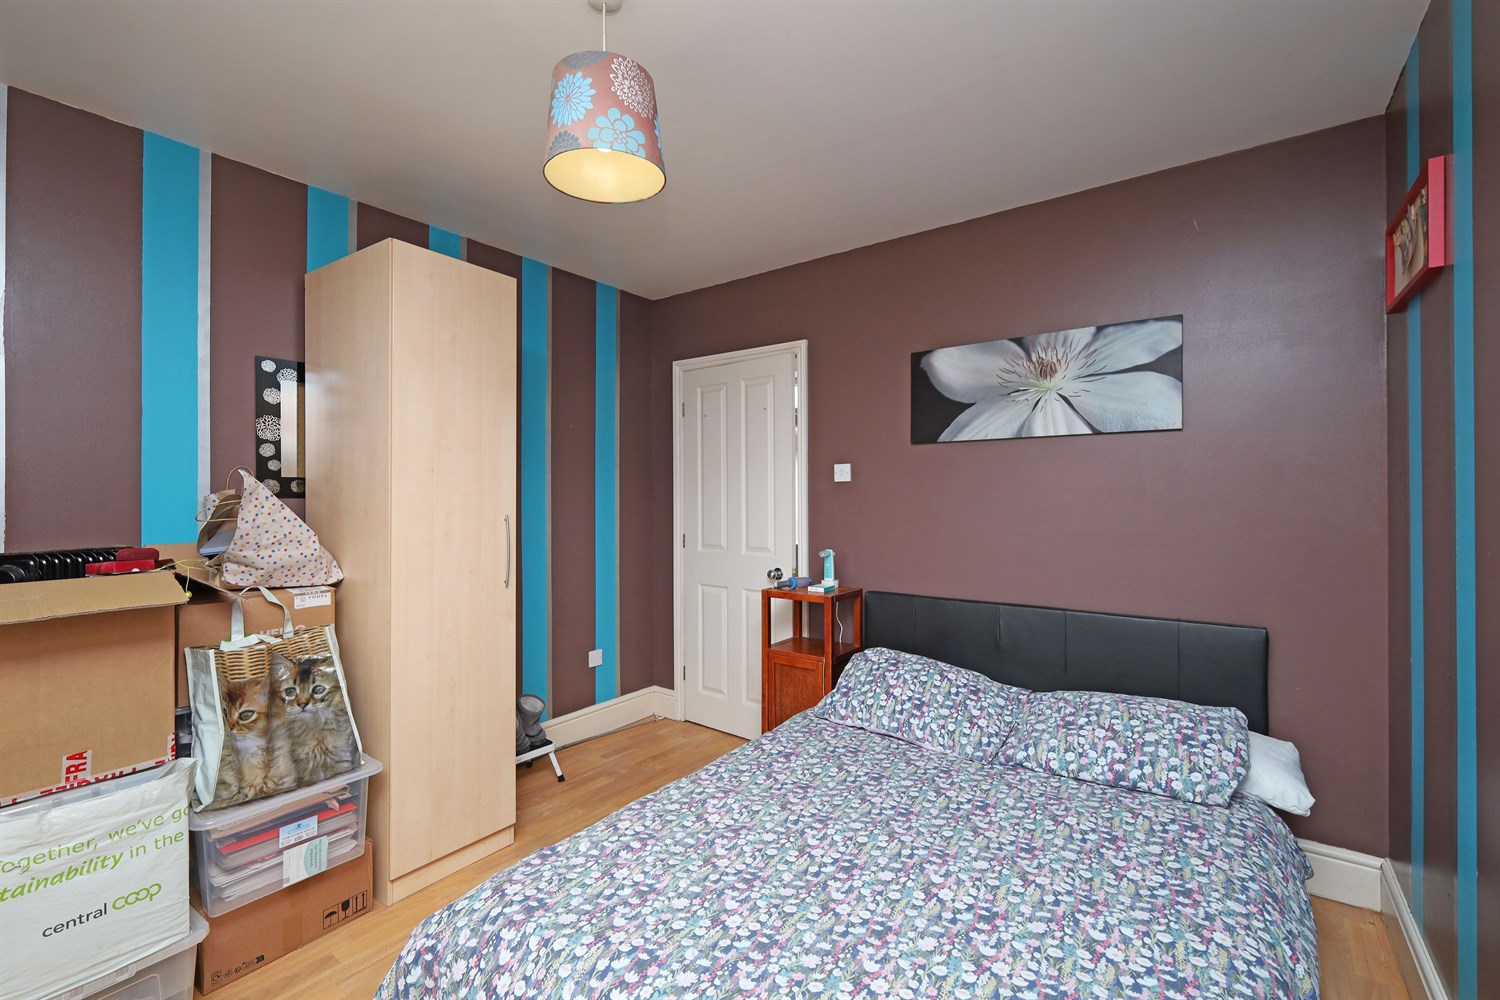
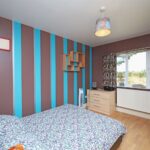
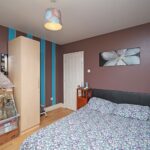
Bedroom One is a well-proportioned double bedroom with a window to the front elevation allowing for plenty of natural light. The room also benefits from a double panel radiator and ceiling light point.
Bedroom 2
Bedroom Two is a well-proportioned double bedroom situated to the rear of the property. The room benefits from a window to the rear elevation, allowing for plenty of natural light, and offers ample space for bedroom furnishings. Further features include a double panel radiator and ceiling light point.
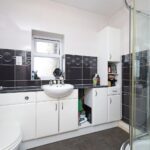
Bathroom
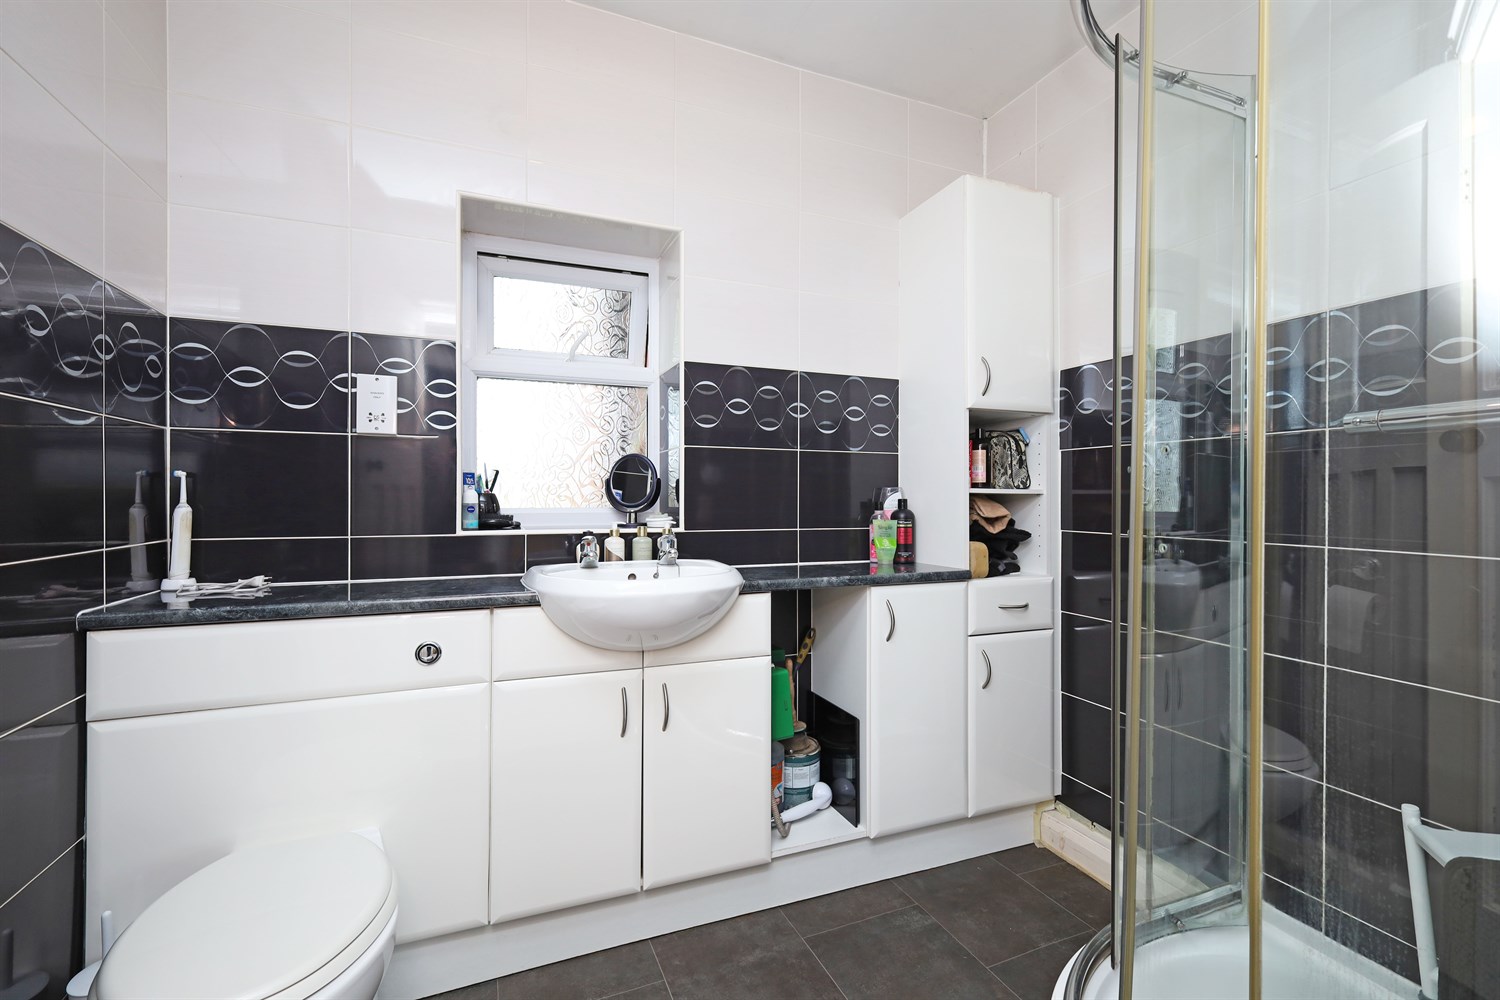
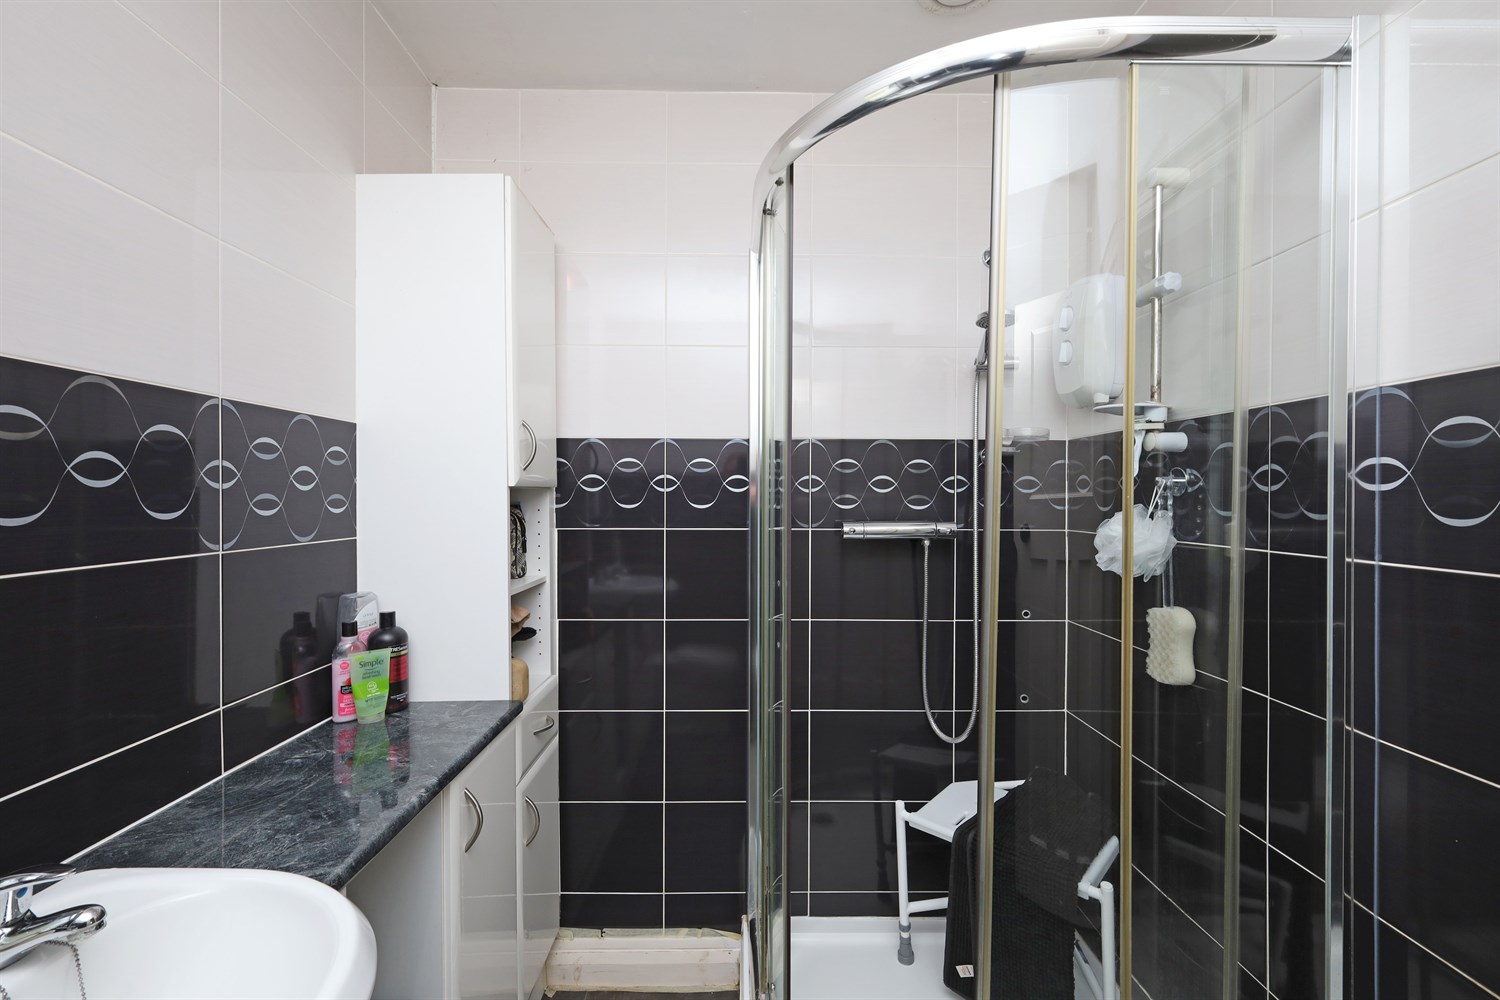
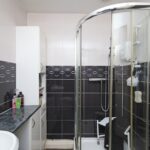
The bathroom is fitted with a three-piece suite comprising a WC, wash hand basin set within a worktop, and a corner electric shower. Finished with black and white tiled walls, the room benefits from a window to the rear elevation providing natural light and ventilation. Additional features include a useful built-in storage cupboard and space for an under-counter dishwasher.
Garden
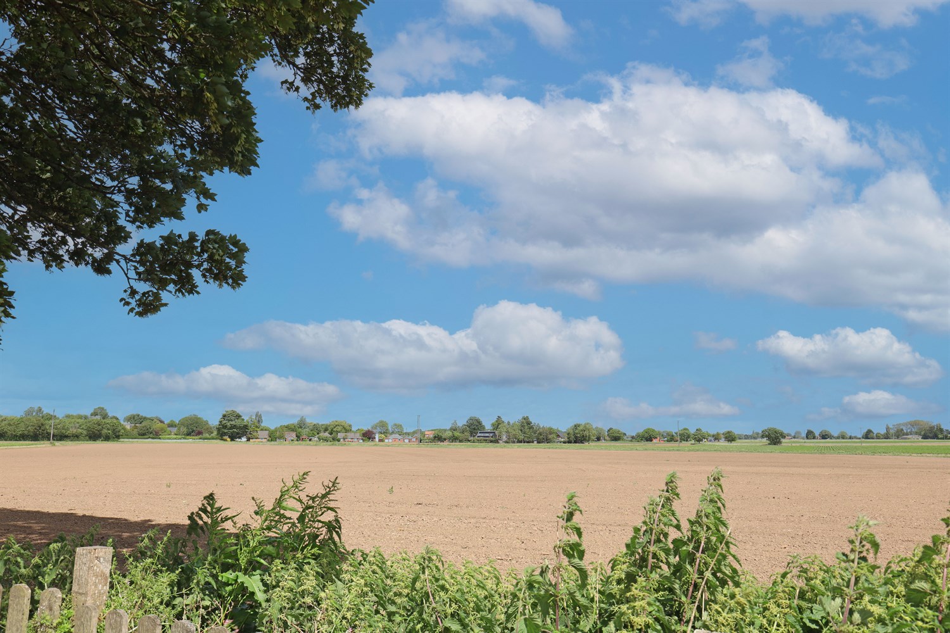
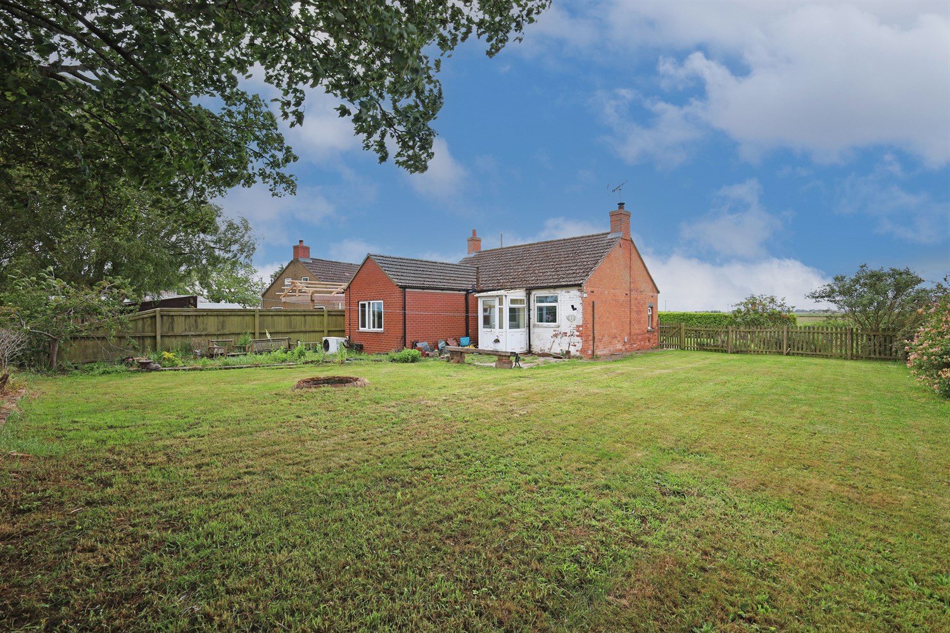
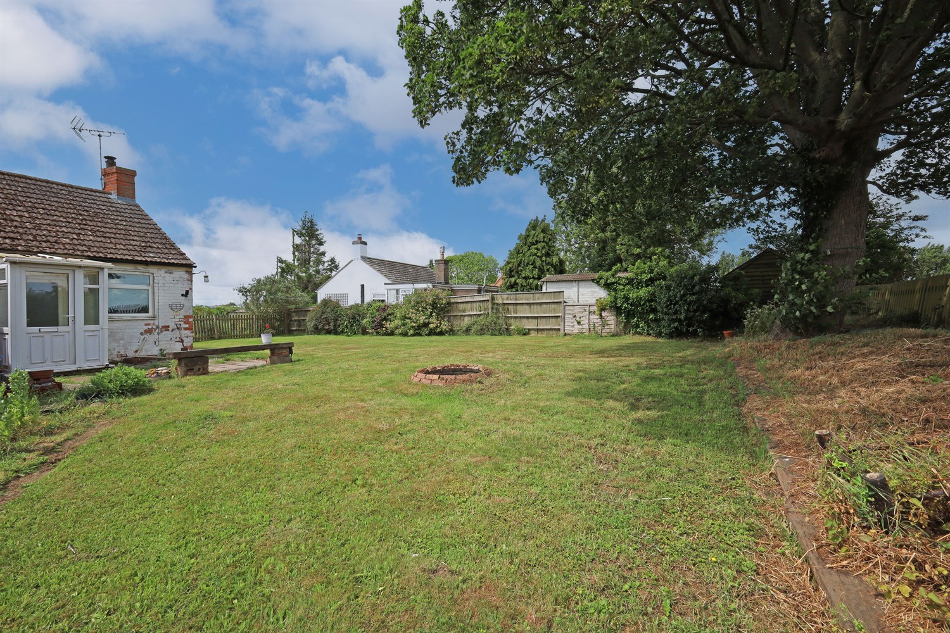
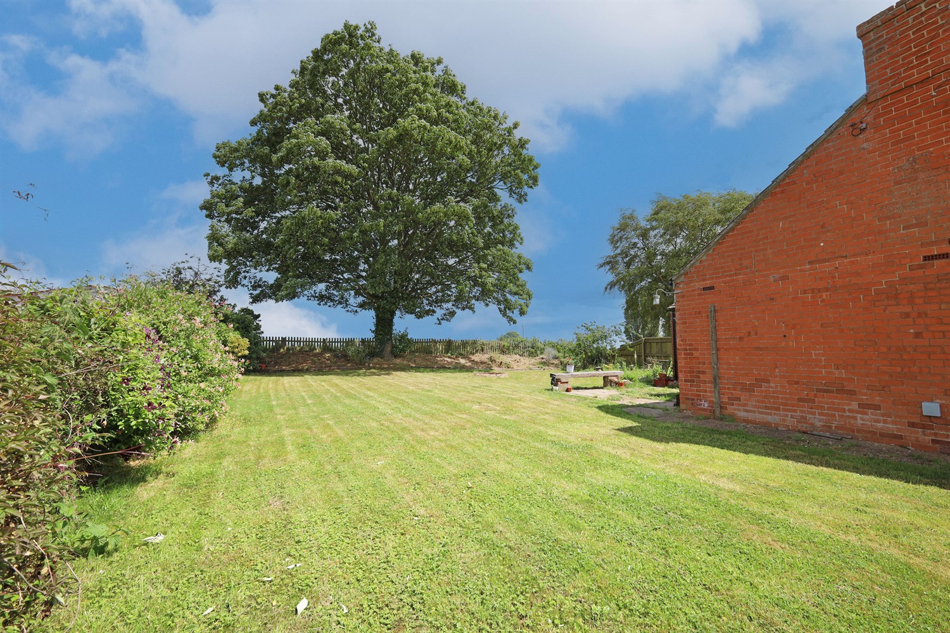
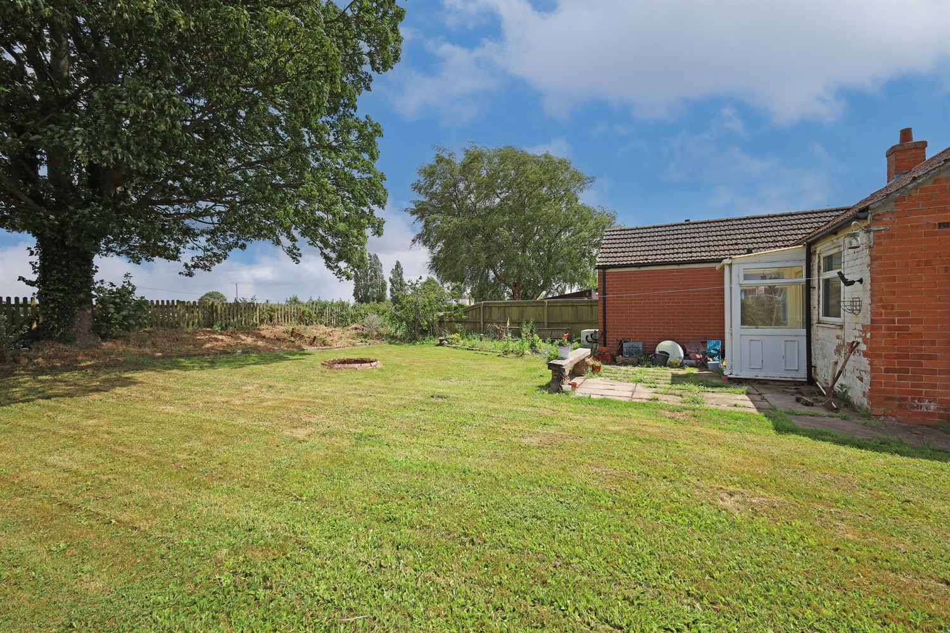
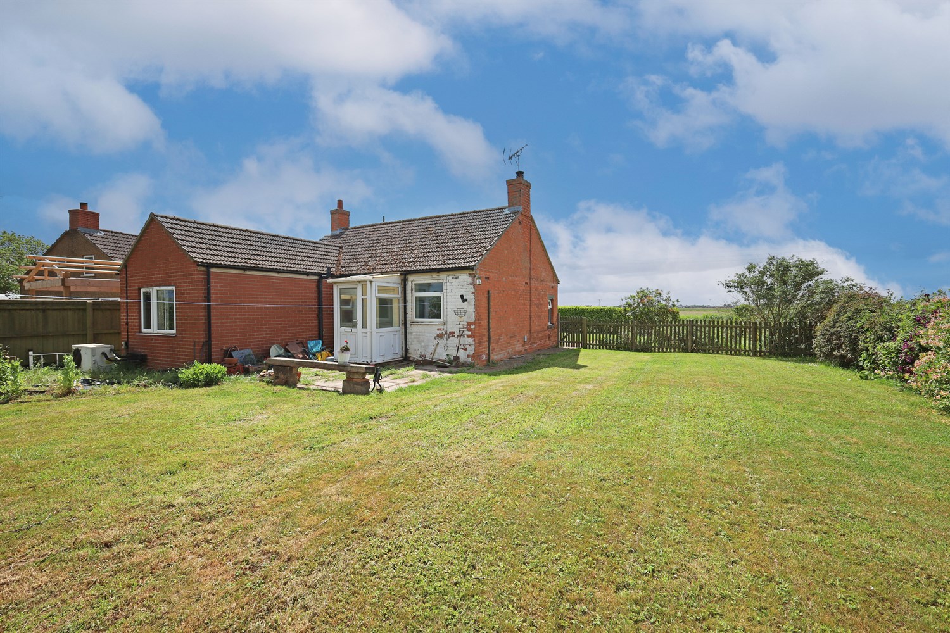
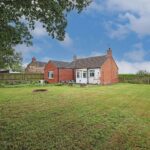
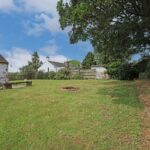
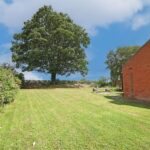
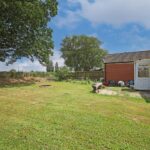
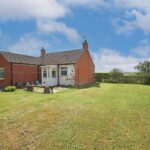
The rear garden is predominantly laid to lawn and enjoys attractive field views beyond the rear boundary. Enclosed by fencing, the garden provides a good degree of privacy and is well suited to families, entertaining, or simply enjoying the outdoor space. A patio area directly outside the rear porch offers an ideal spot for seating, whilst side gate access adds convenience. The garden also features a well positioned within the lawn, creating a unique focal point.