




Please complete the form below and a member of staff will be in touch shortly.
Front Garden
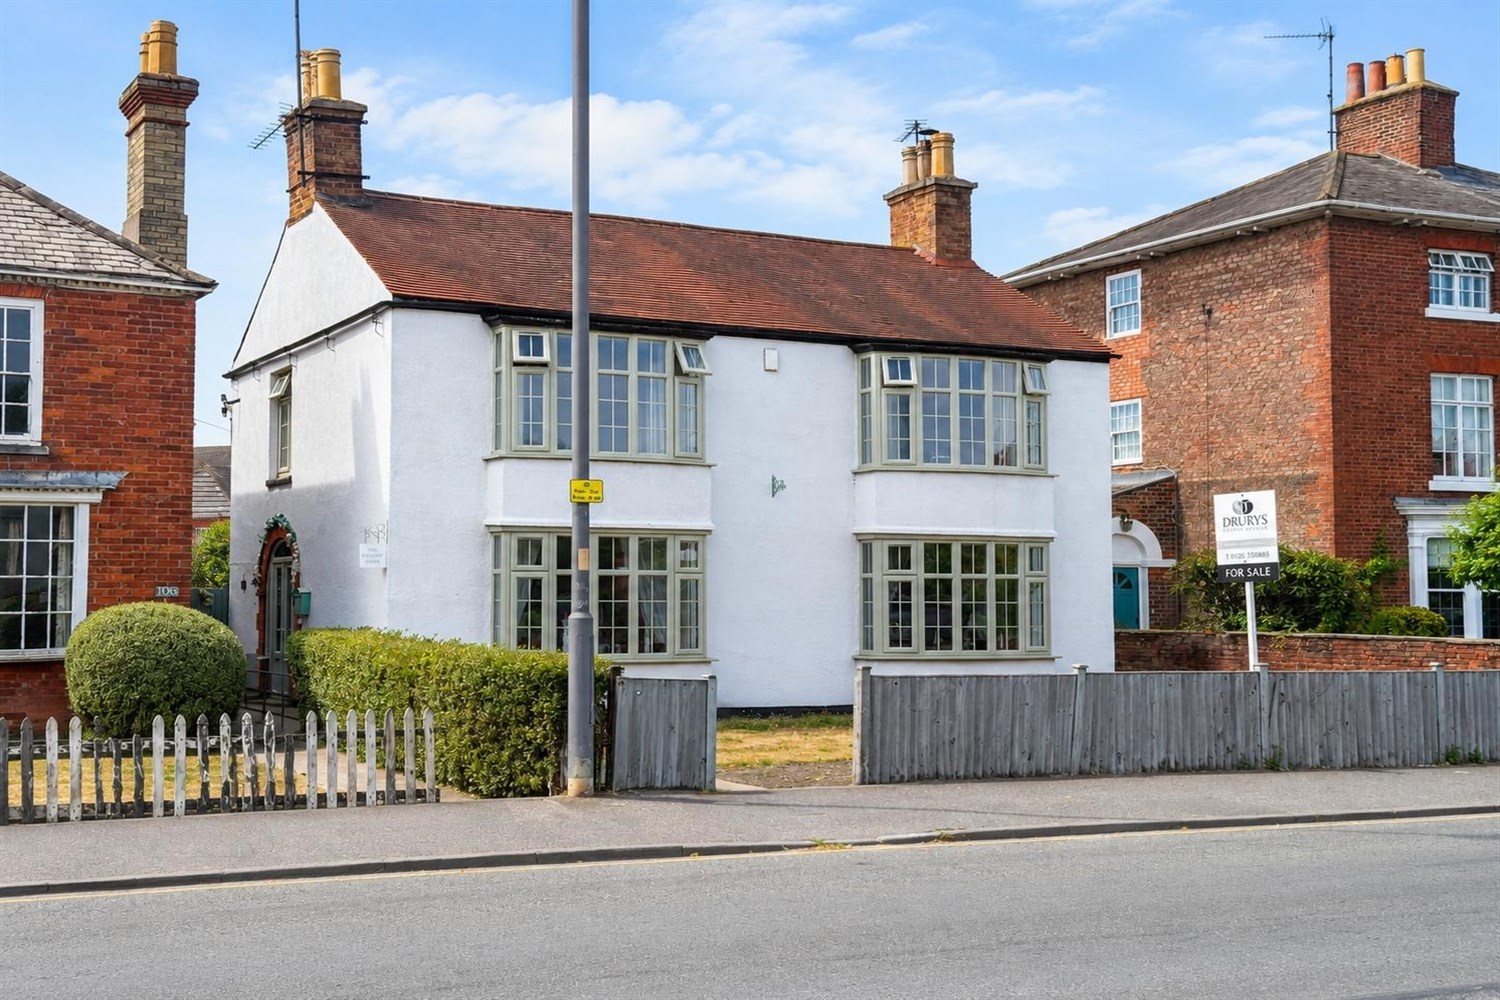
The property benefits from an enclosed front garden, predominantly laid to lawn with areas for shrubs and mature bushes, creating an attractive and welcoming approach. A side entrance provides convenient access to the property and rear garden.
Entrance Hallway
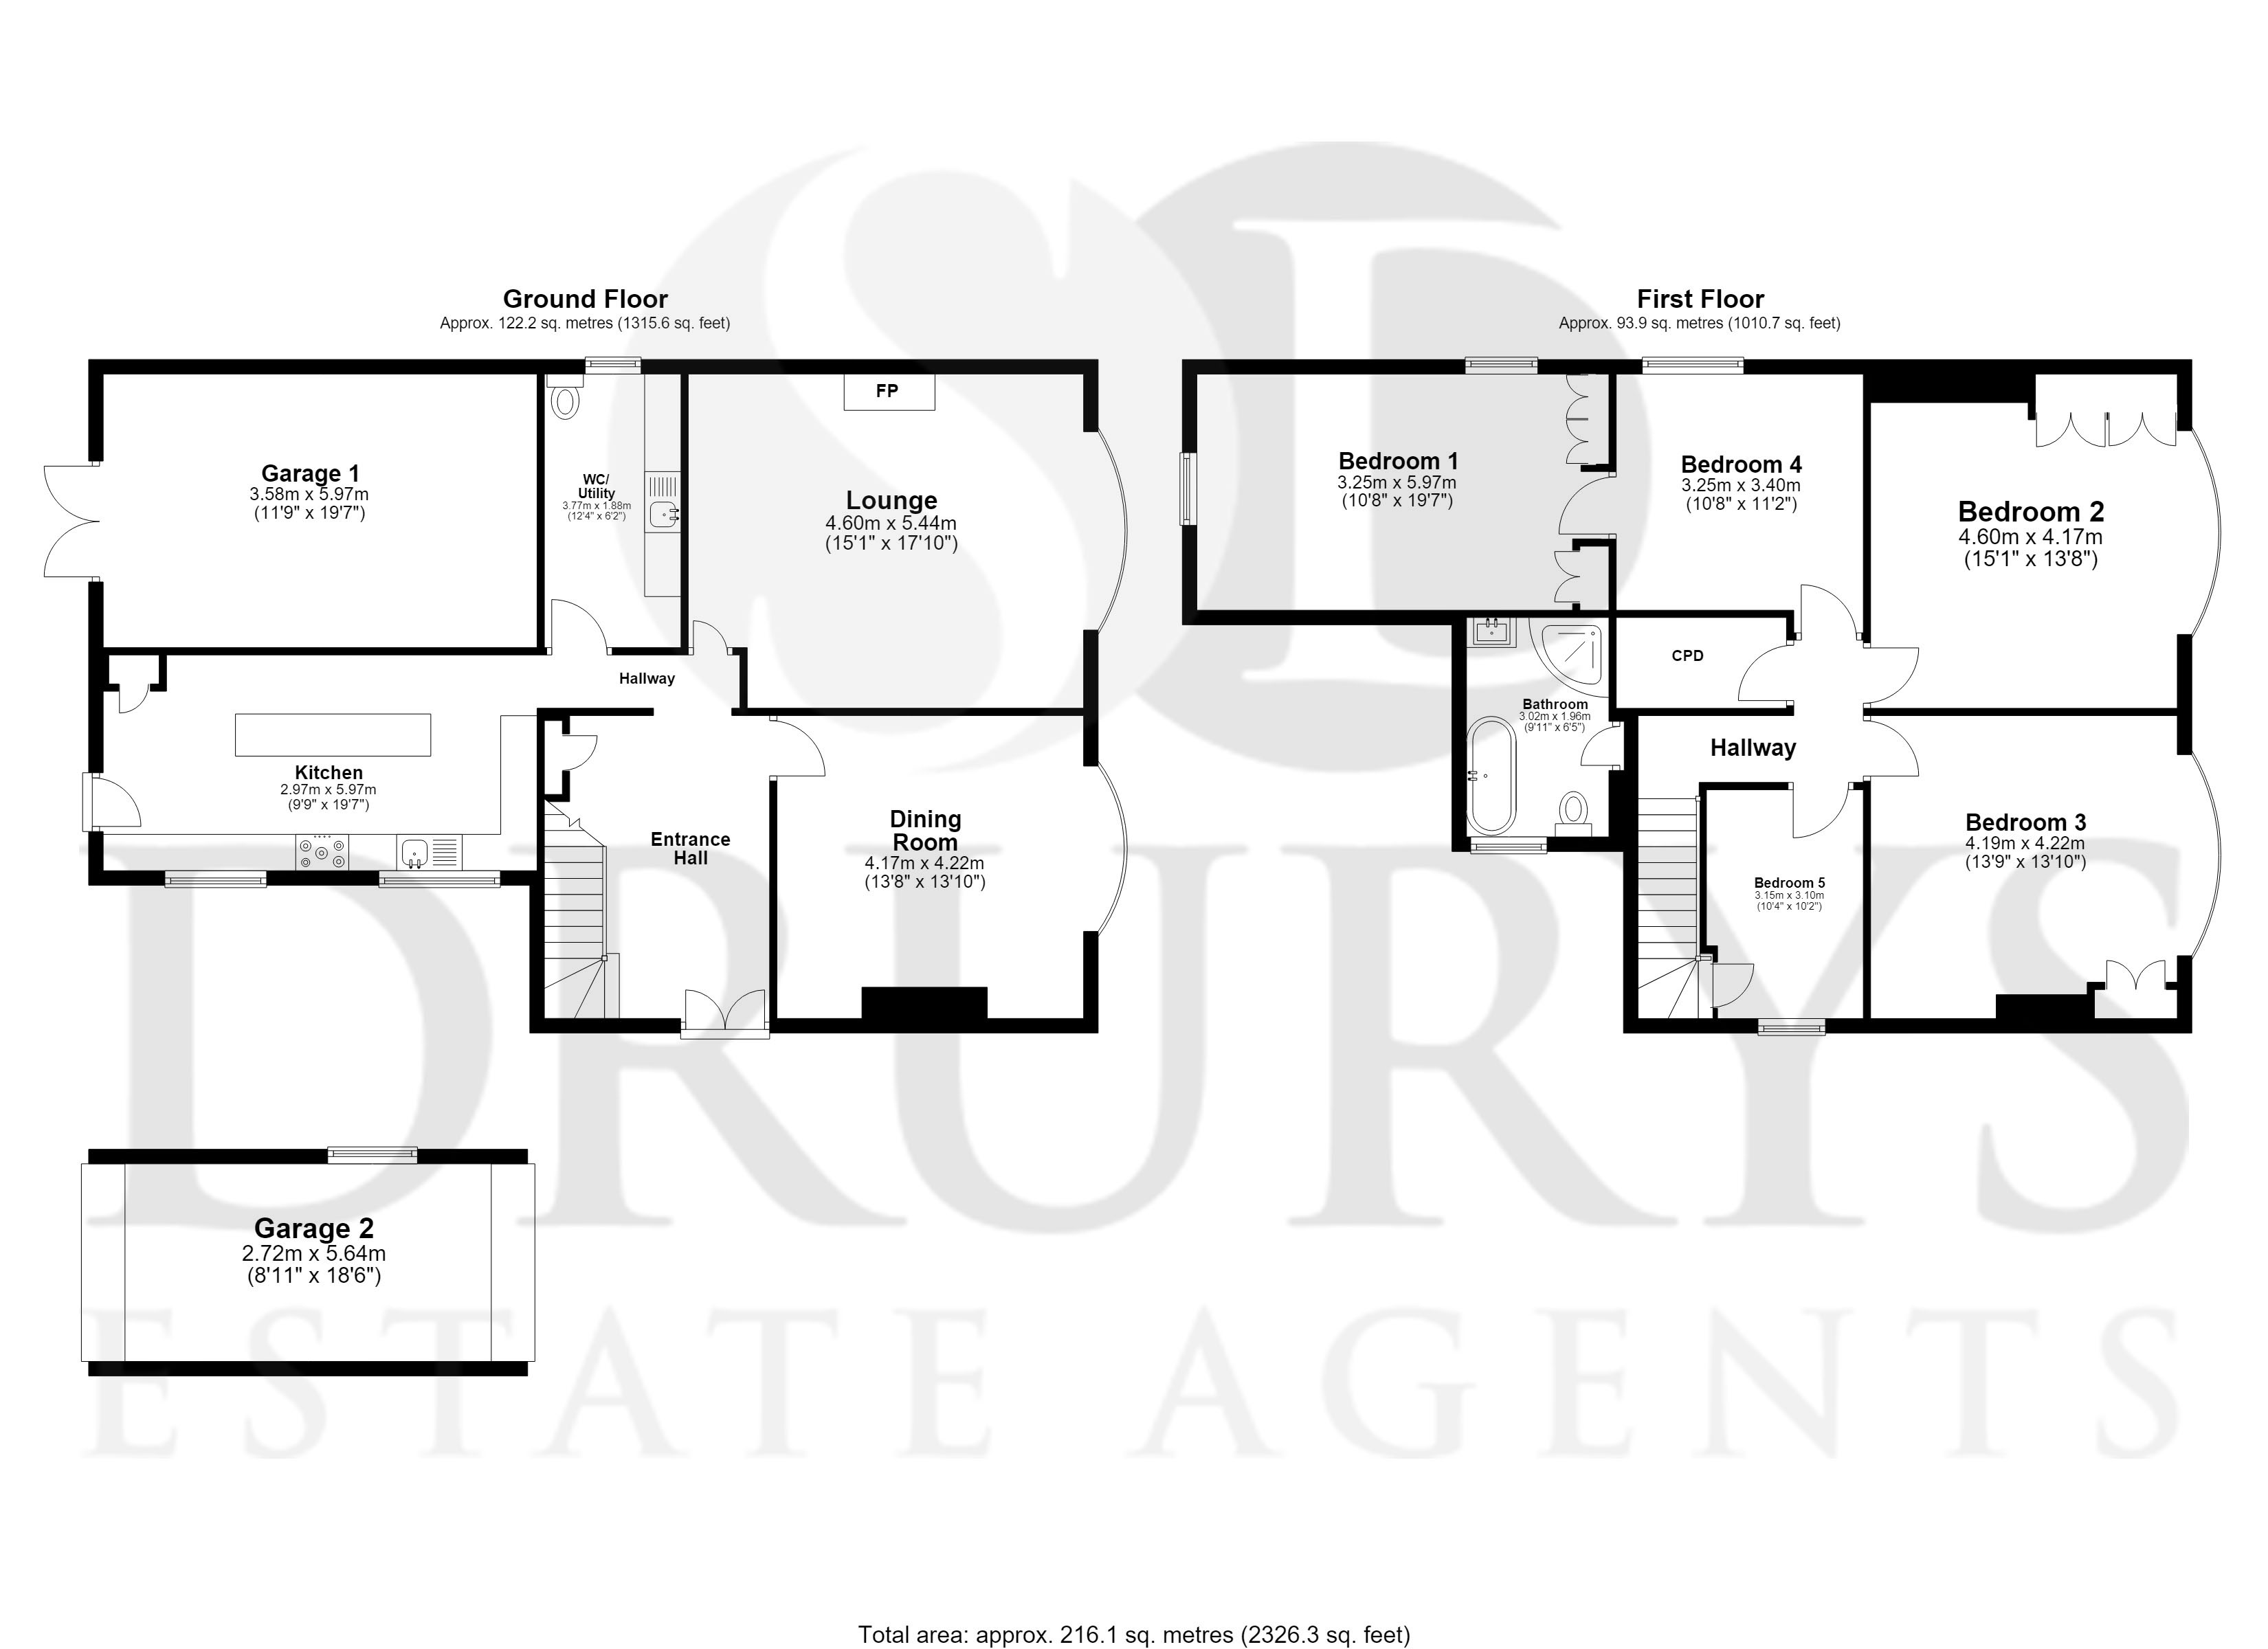
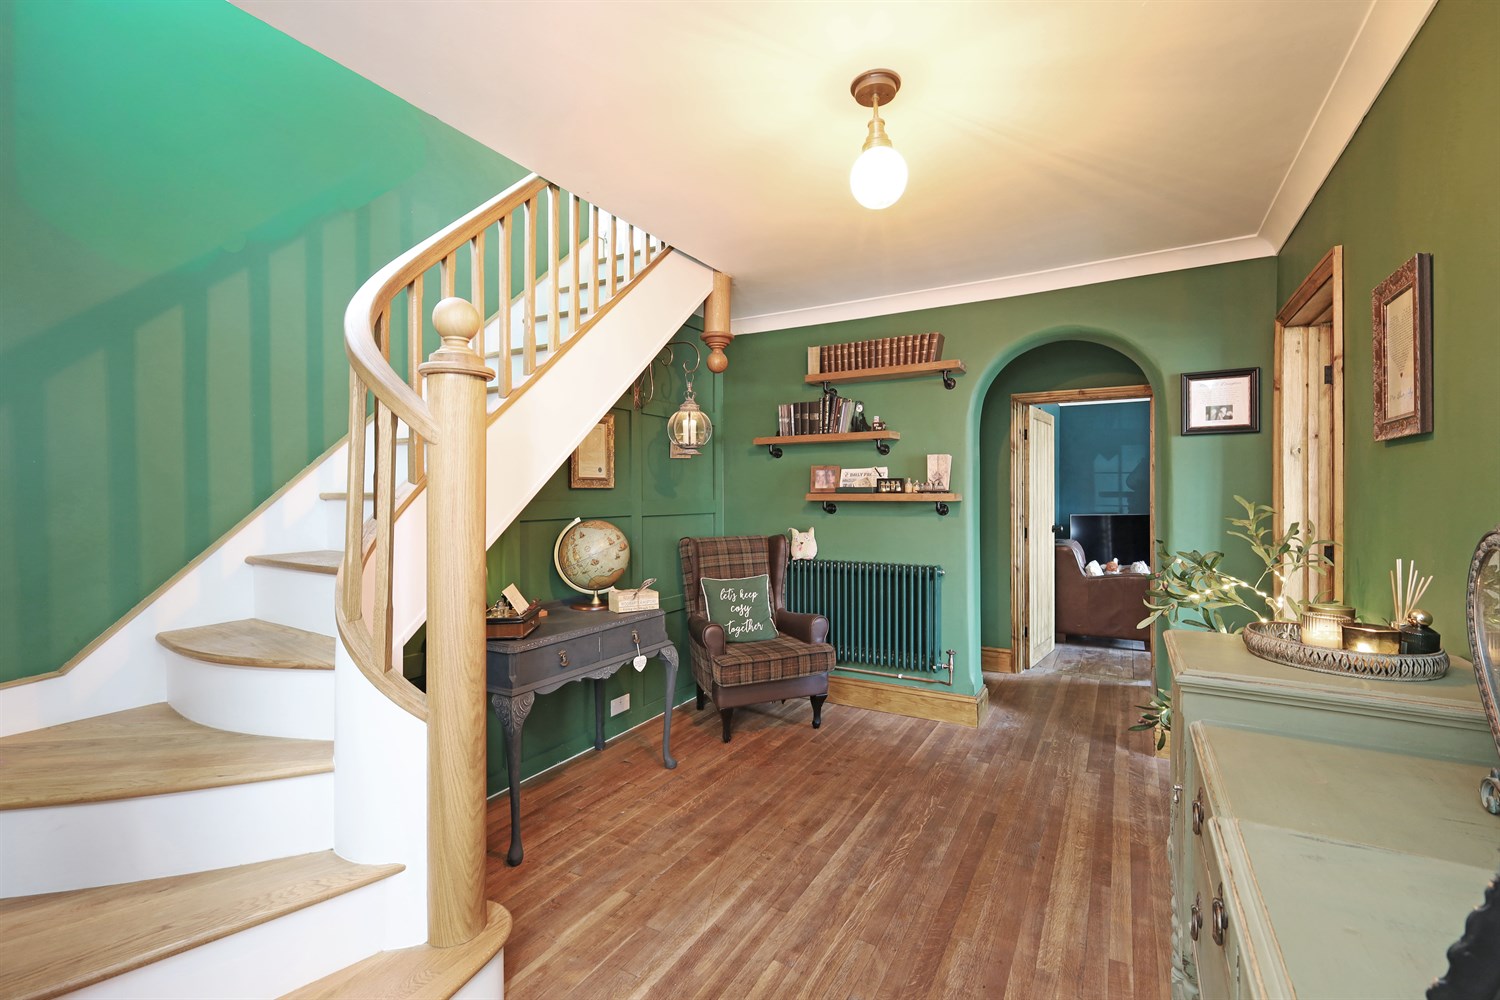
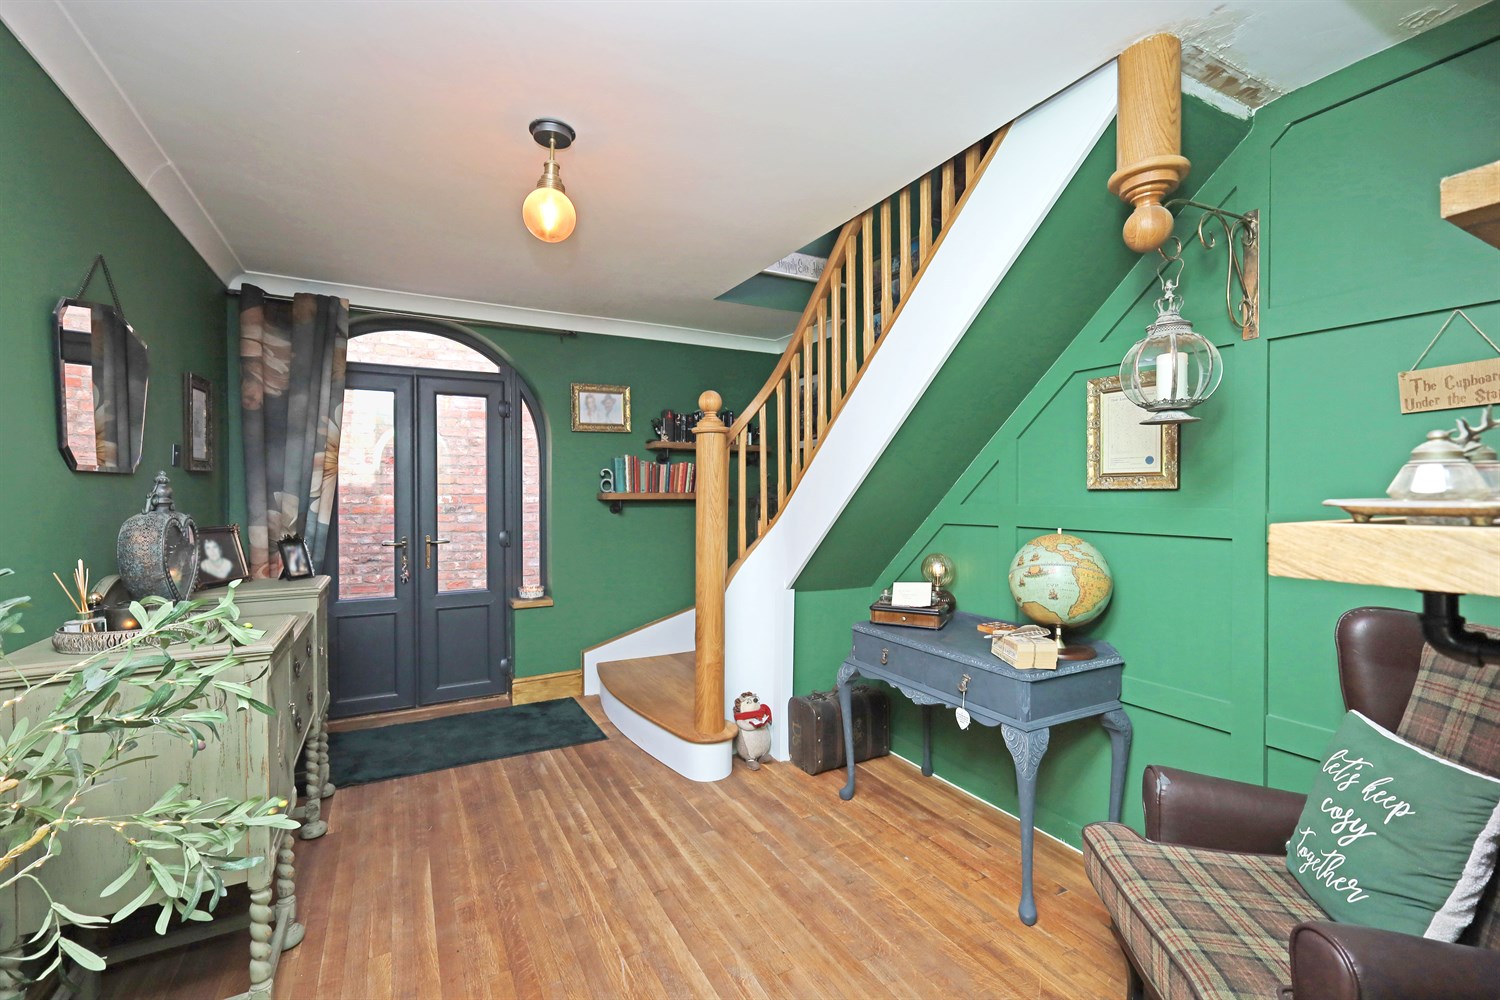
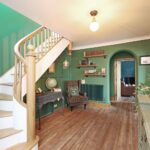
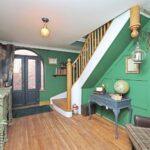
A welcoming entrance hallway accessed via double French doors, featuring attractive archway details and Oak flooring throughout. Stairs rise to the first floor, with a single panel radiator and ceiling light fitting. The hallway provides access to the living room, dining room and kitchen, with an additional inner hallway leading around the corner.
Living Room
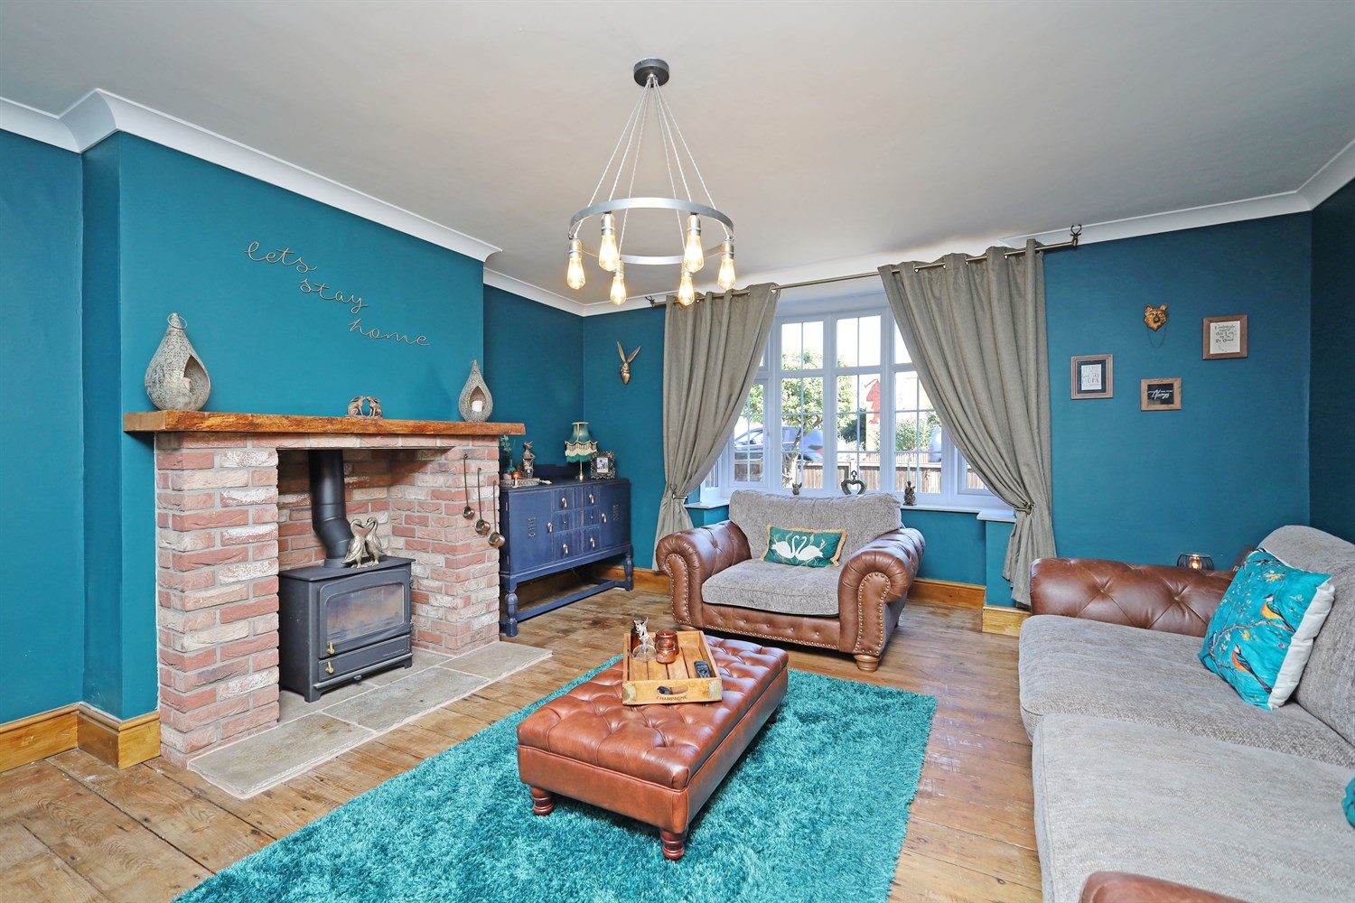
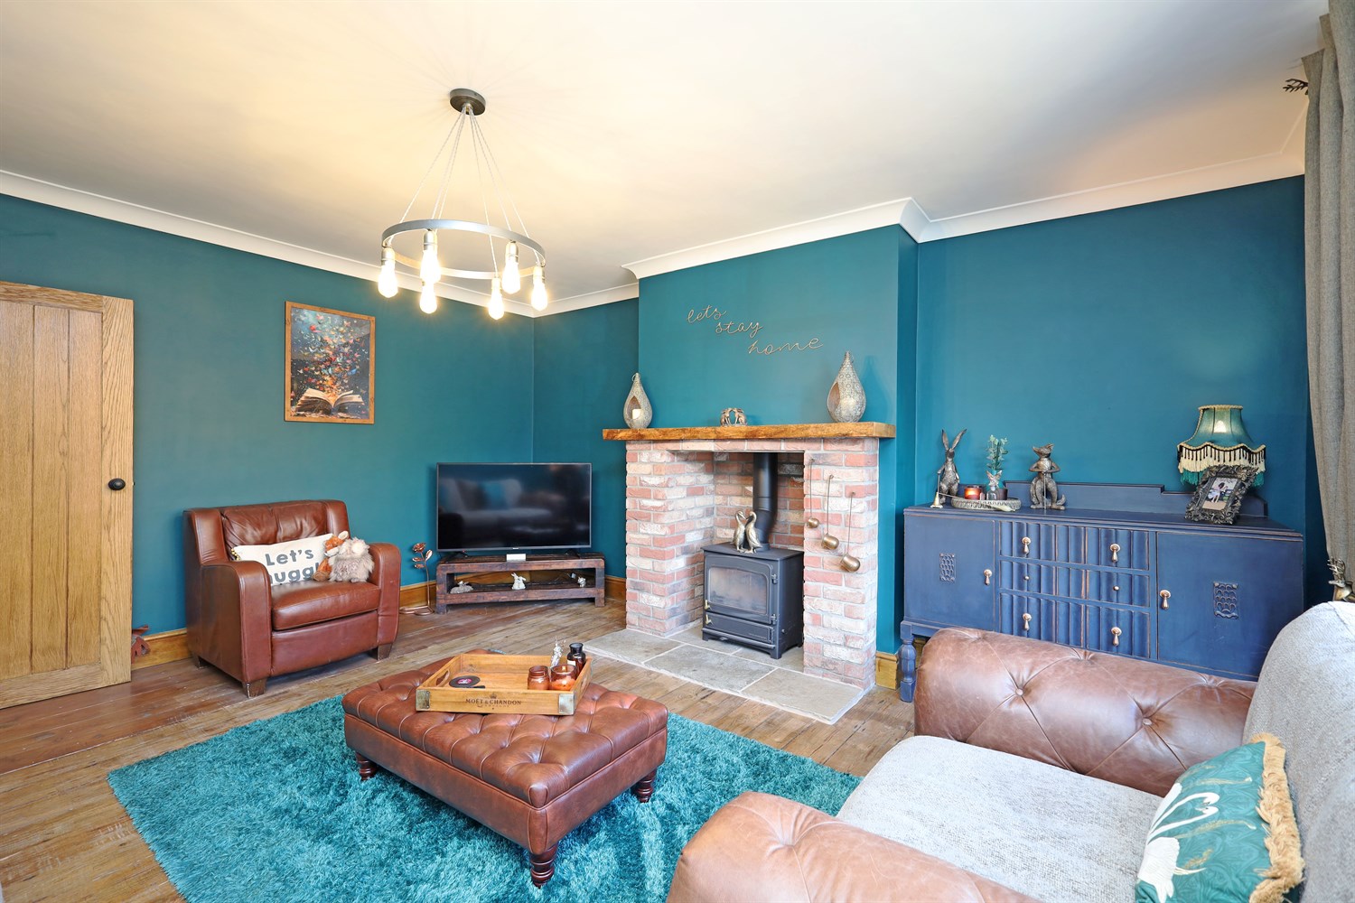
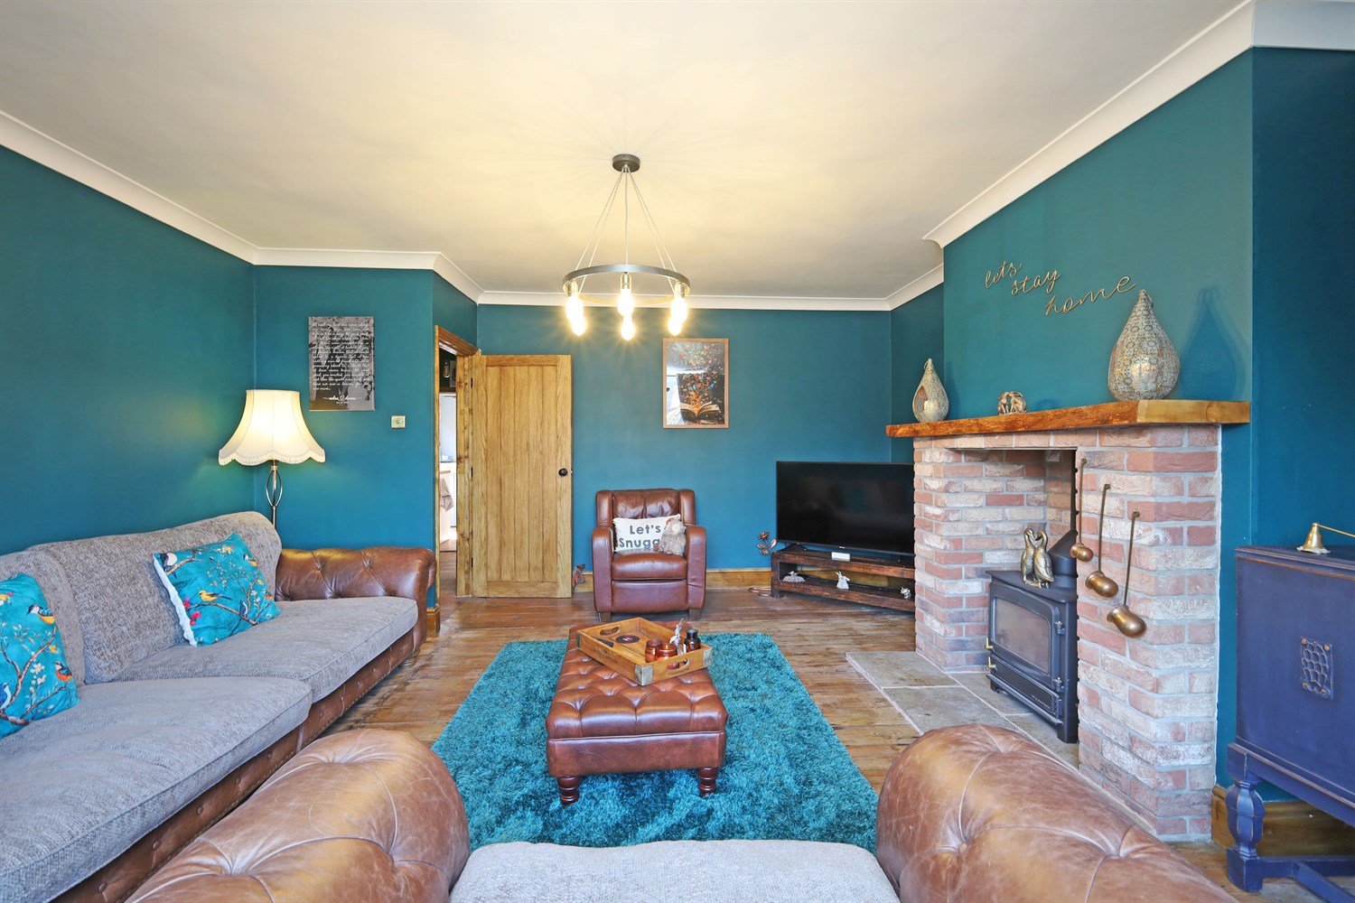
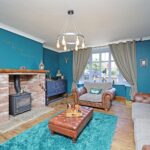
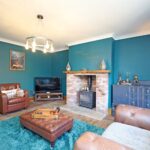
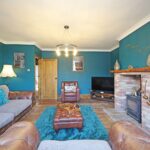
The living room is a cosy and welcoming space featuring a window to the front elevation, wooden flooring and a charming brick surround feature fireplace, creating an attractive focal point to the room. Further benefits include a double panel radiator, ceiling light fitting and a wooden door.
Dining Room
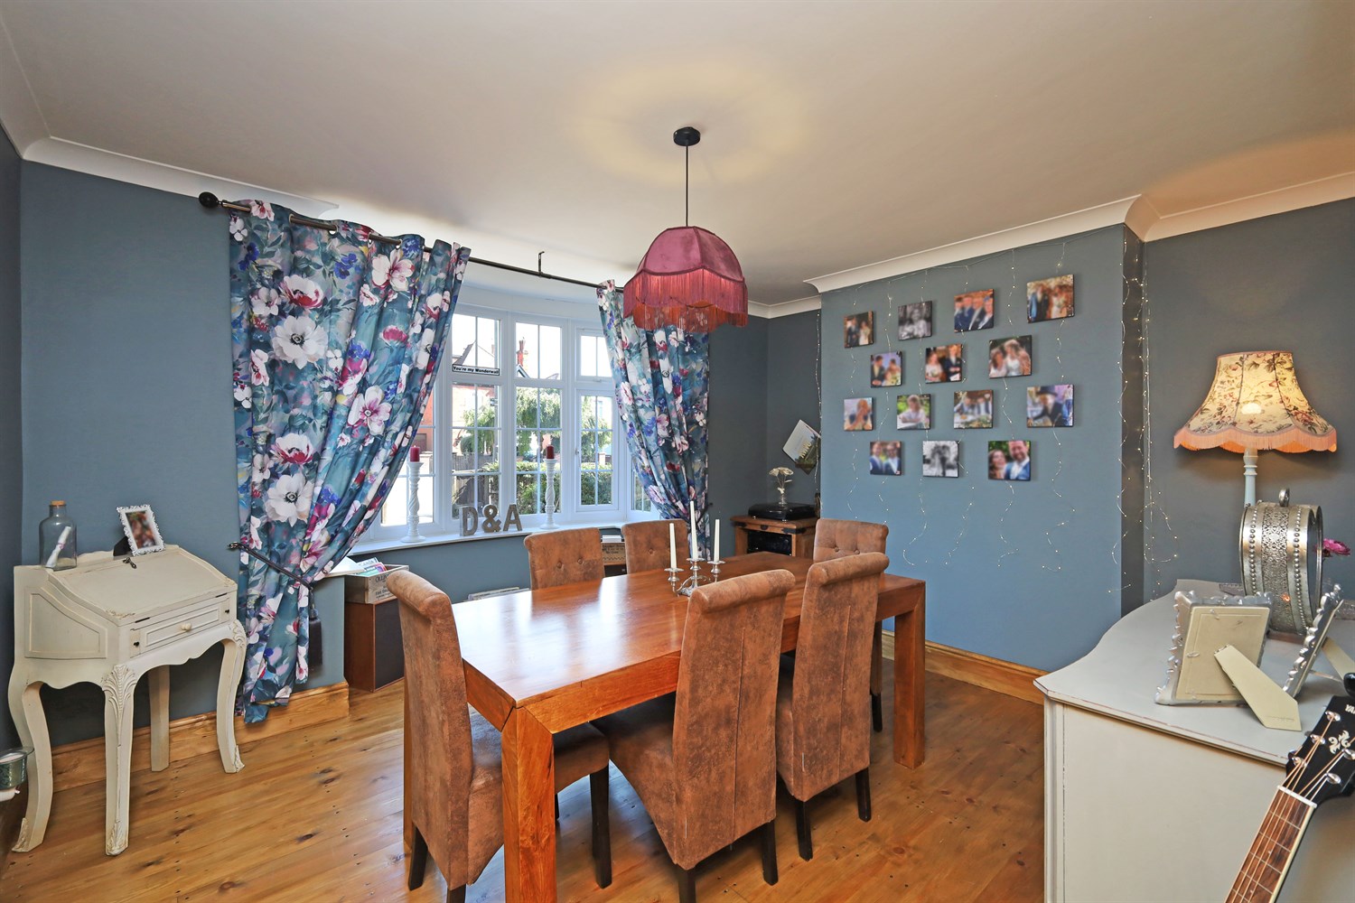
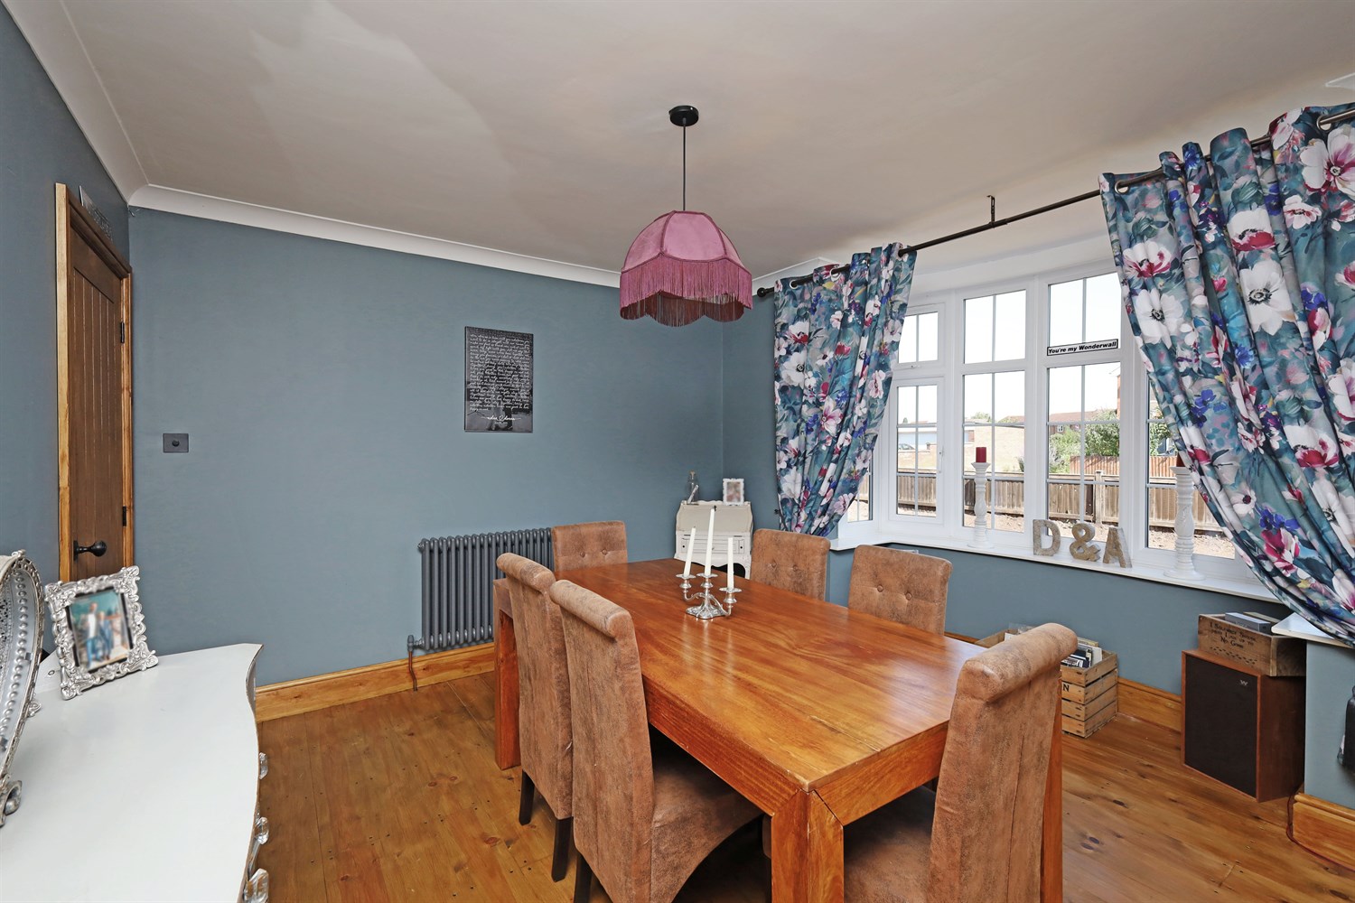
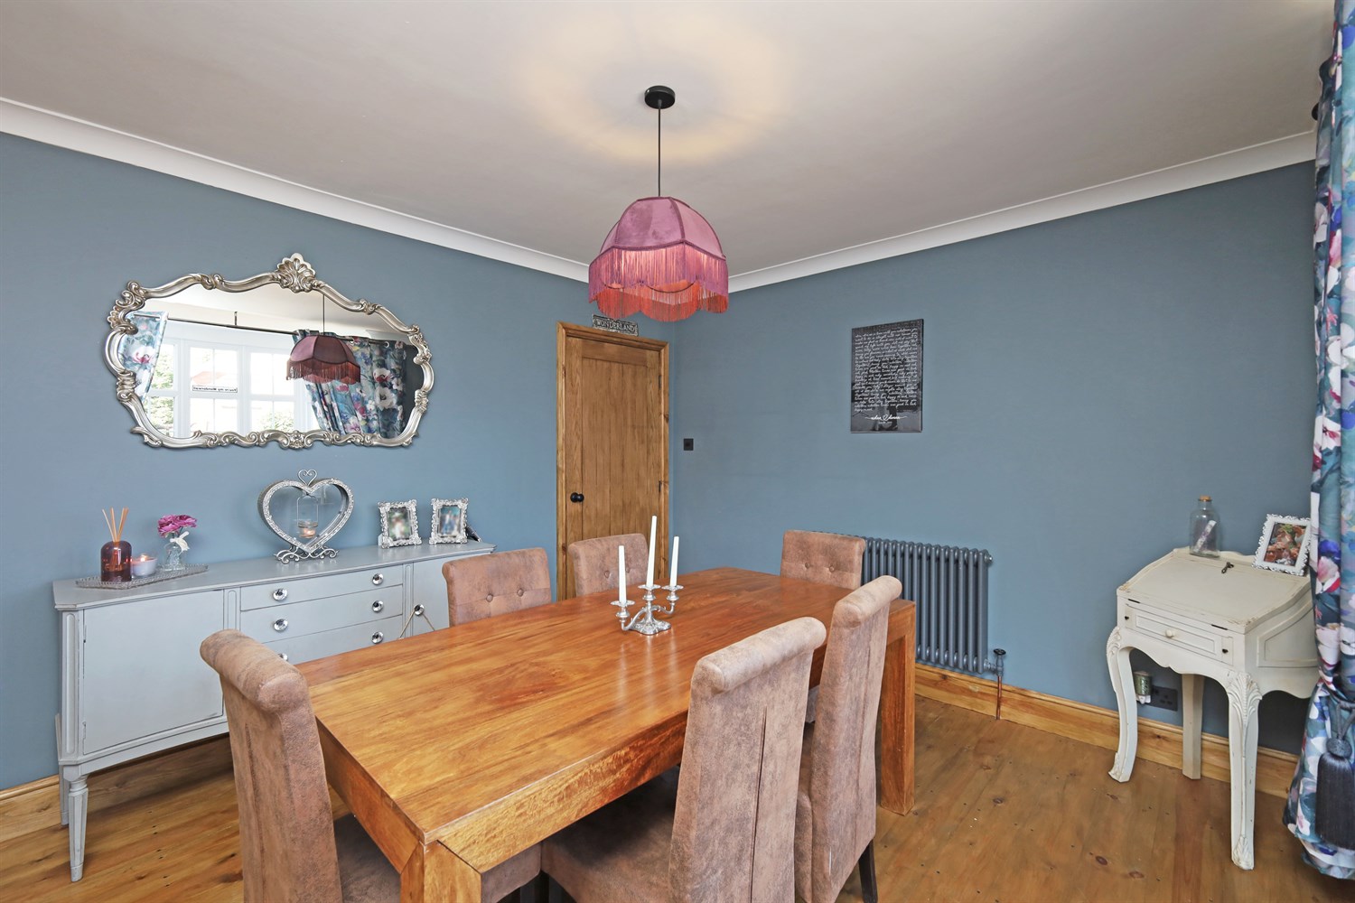
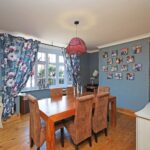
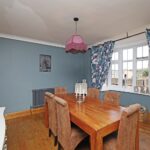
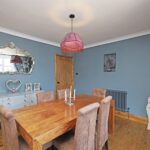
The dining room is a bright and inviting space featuring a bay window to the front elevation, allowing plenty of natural light to flow through. The room benefits from wooden flooring, a single panel radiator, a ceiling light fitting and a wooden door, making it an ideal setting for family dining and entertaining.
Kitchen
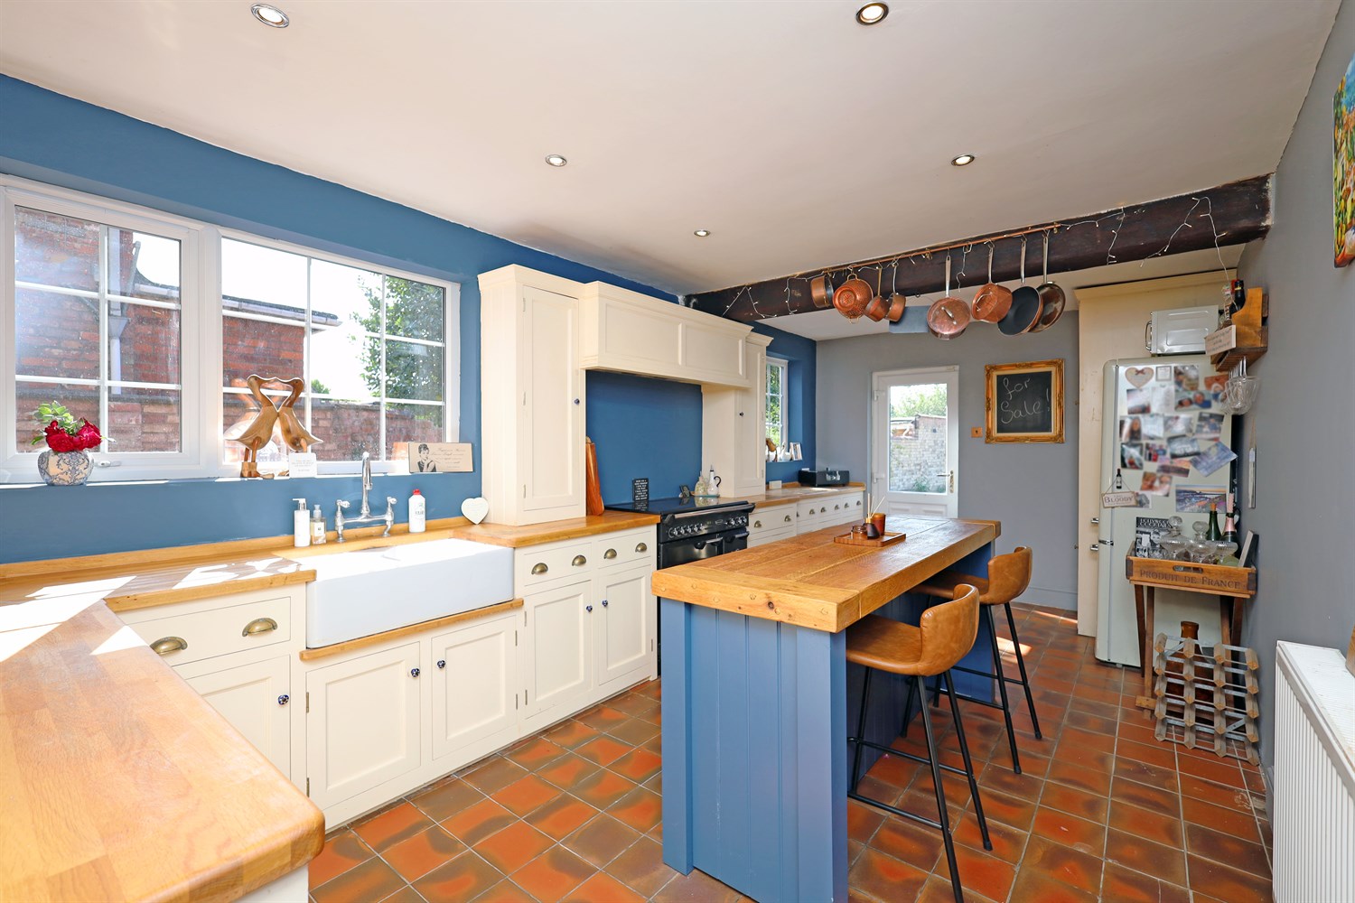
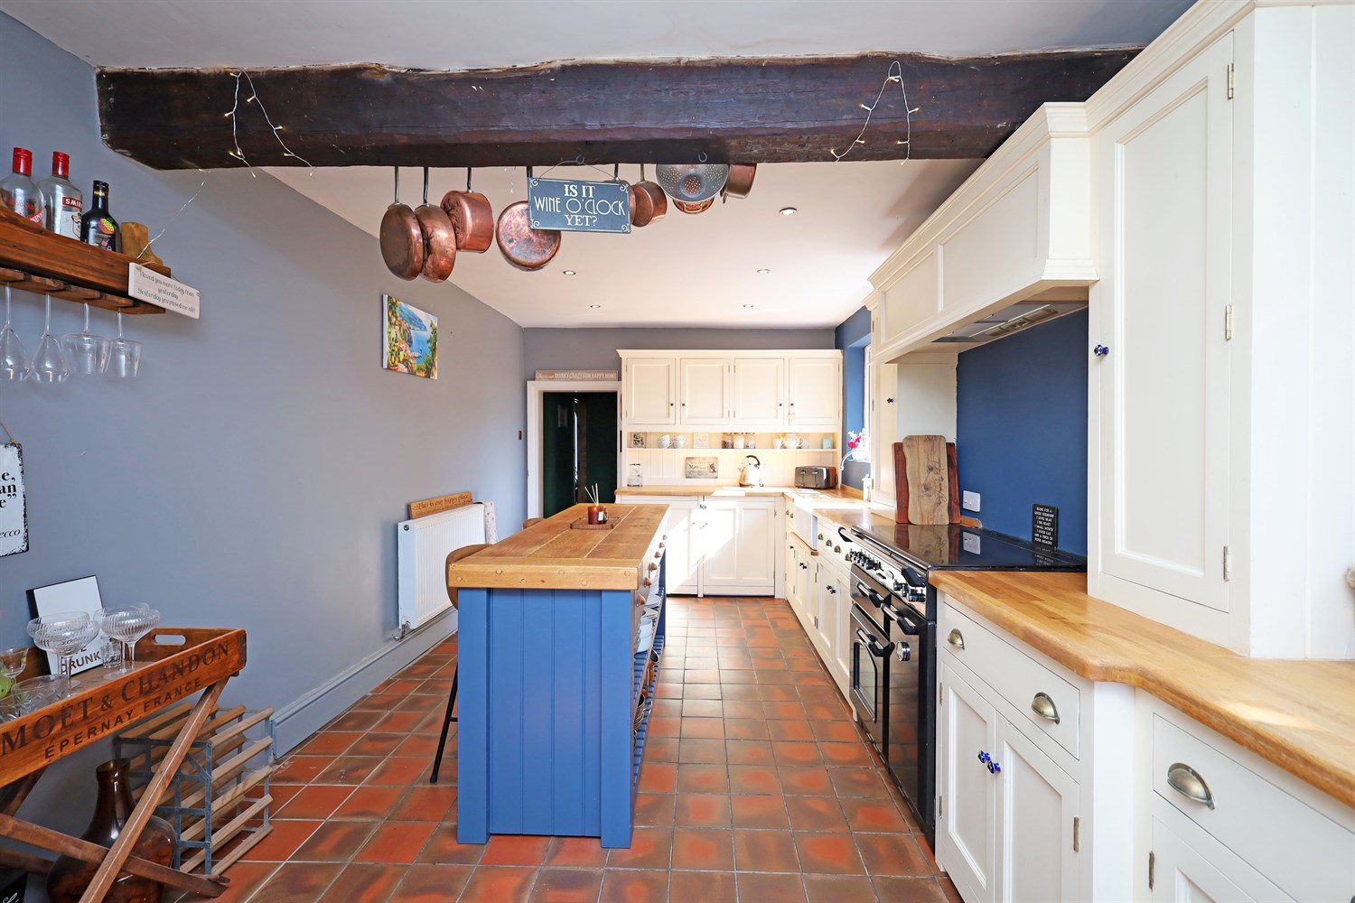
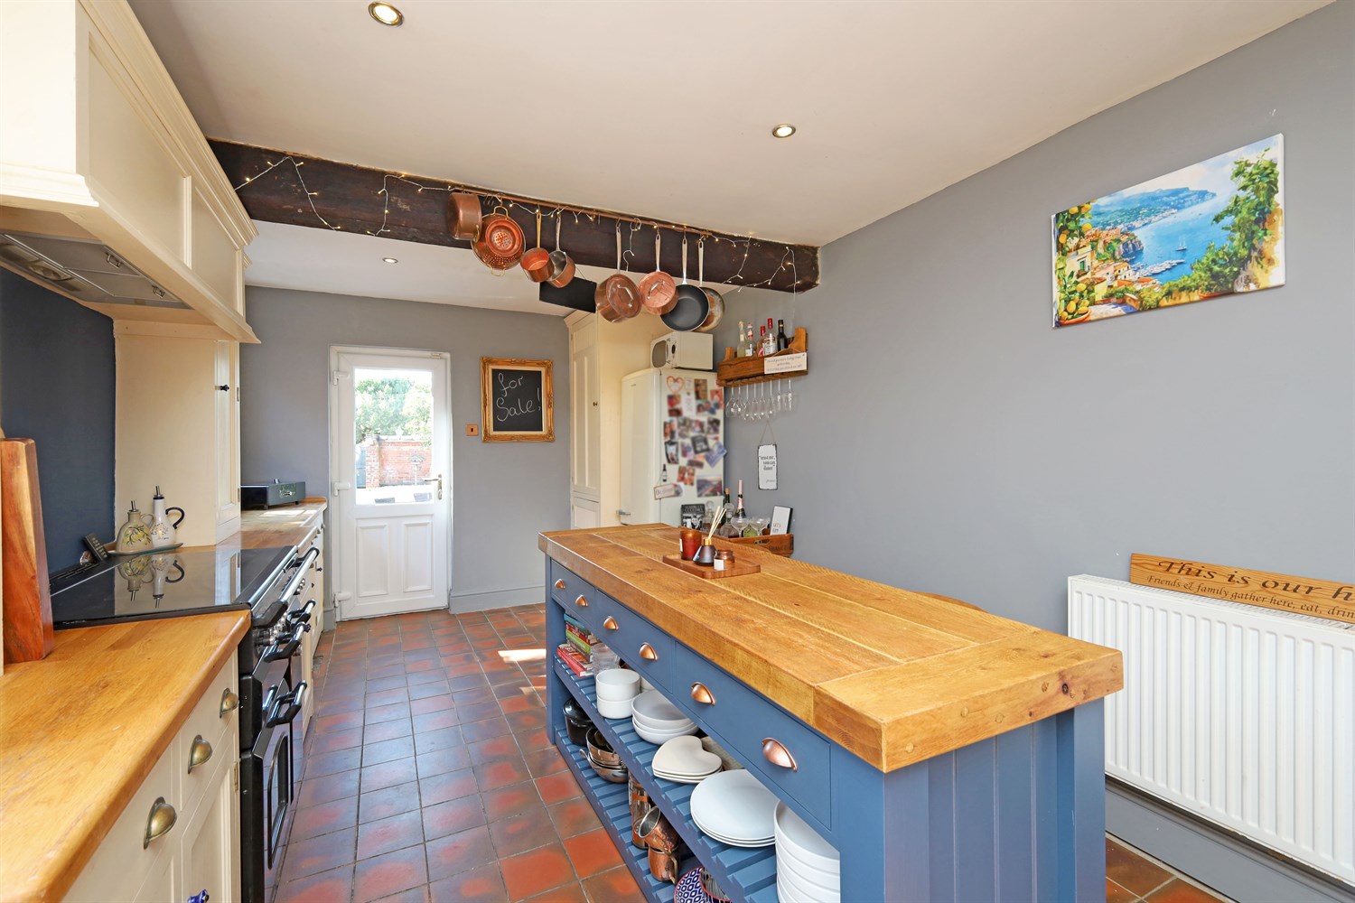
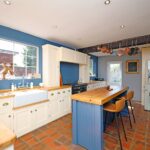
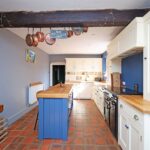
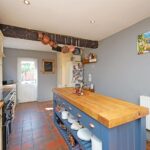
The kitchen is beautifully appointed with a range of base and wall mounted units complemented by solid wooden worktops and a central island, providing ample preparation and storage space. Features include a double farmhouse sink, rangemaster cooker with gas hob, space for a fridge and a useful built in storage cupboard. Finished with attractive terracotta tiled flooring, the room also benefits from a window to the side elevation and a door providing direct access to the rear garden.
Downstairs Toilet/Utility
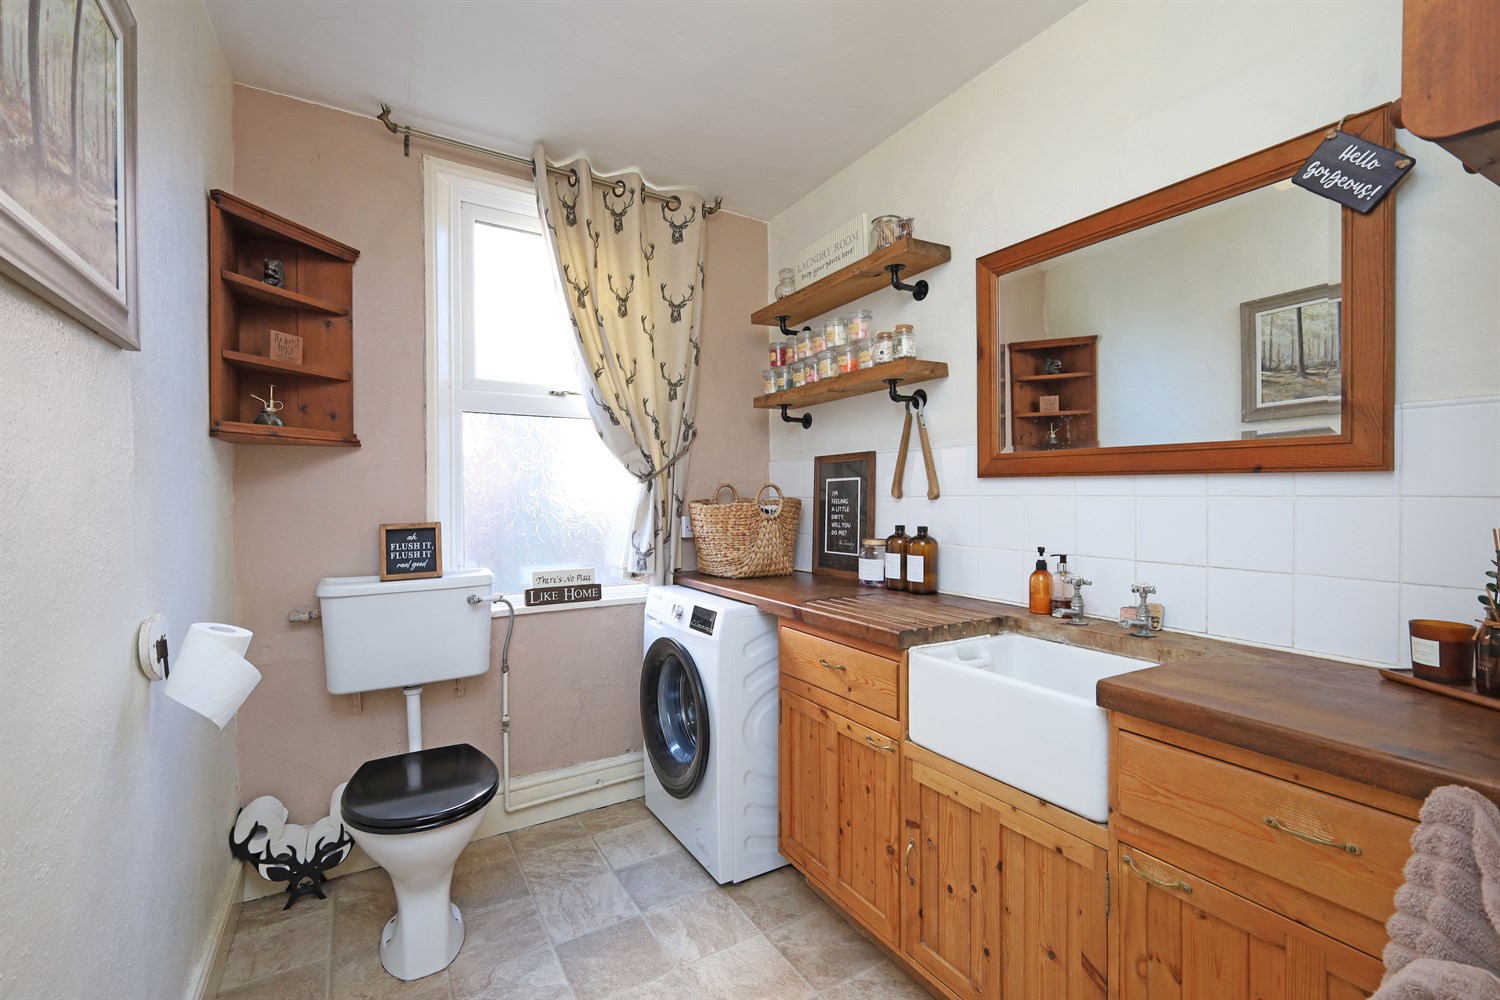
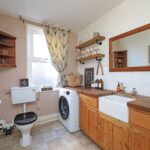
The downstairs WC/utility room is a practical space comprising a low level WC, a farmhouse style sink with tiled splashback and plumbing for a washing machine. Further benefits include a single panel radiator, stone effect vinyl flooring and a window to the side elevation providing natural light and ventilation.
Landing
The landing benefits from a single panel radiator and provides access to all five bedrooms and the family bathroom.
Bathroom
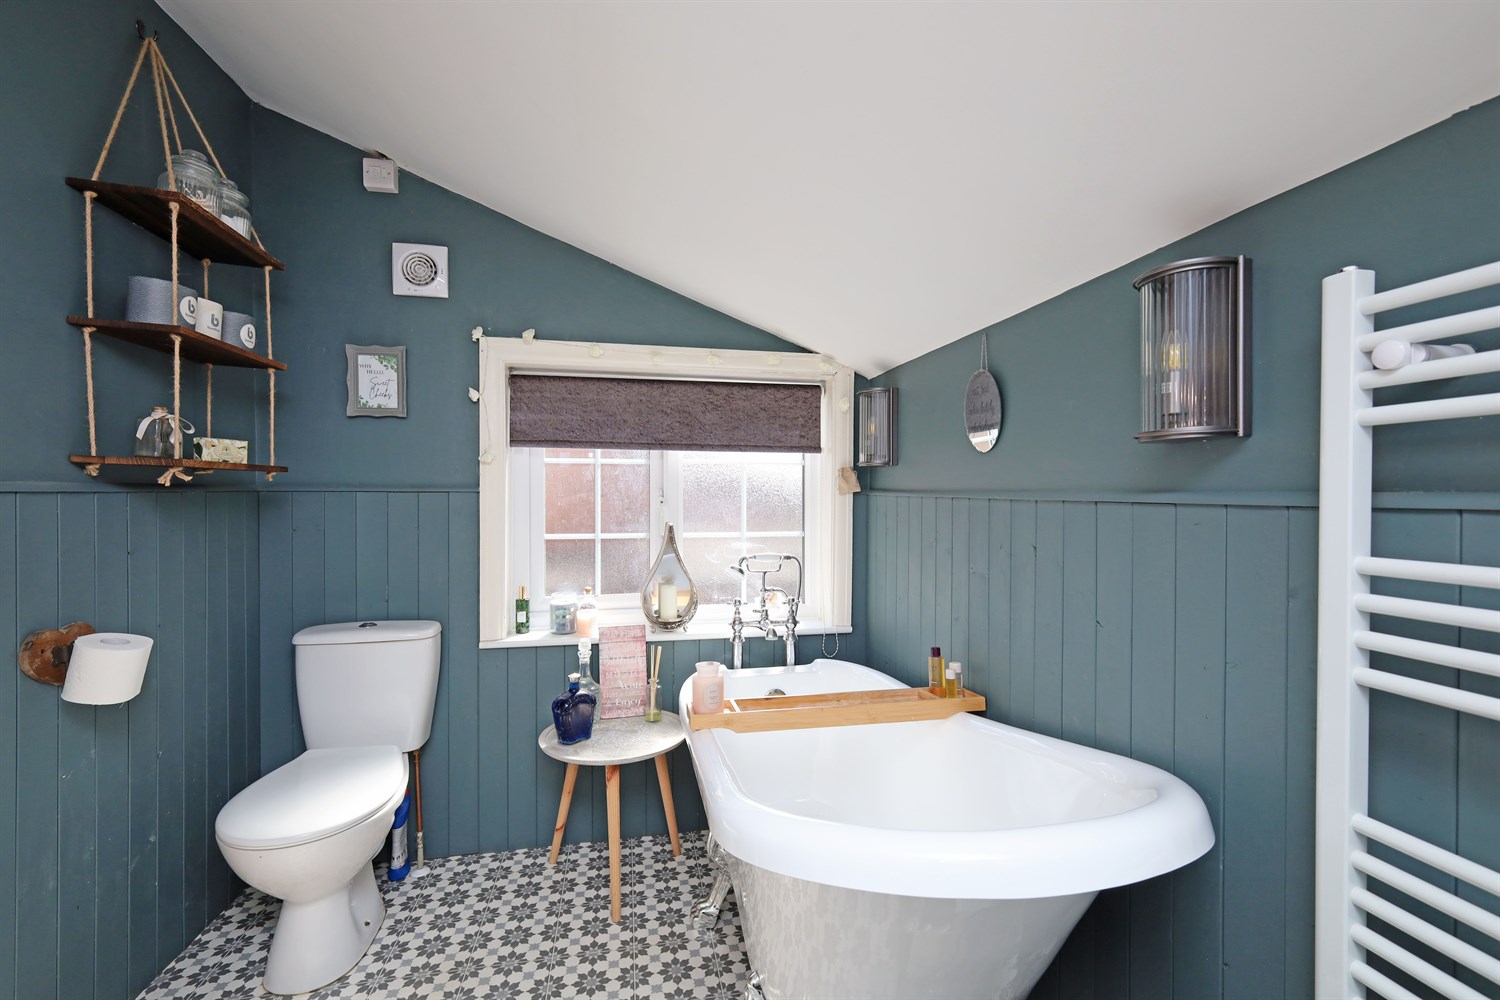
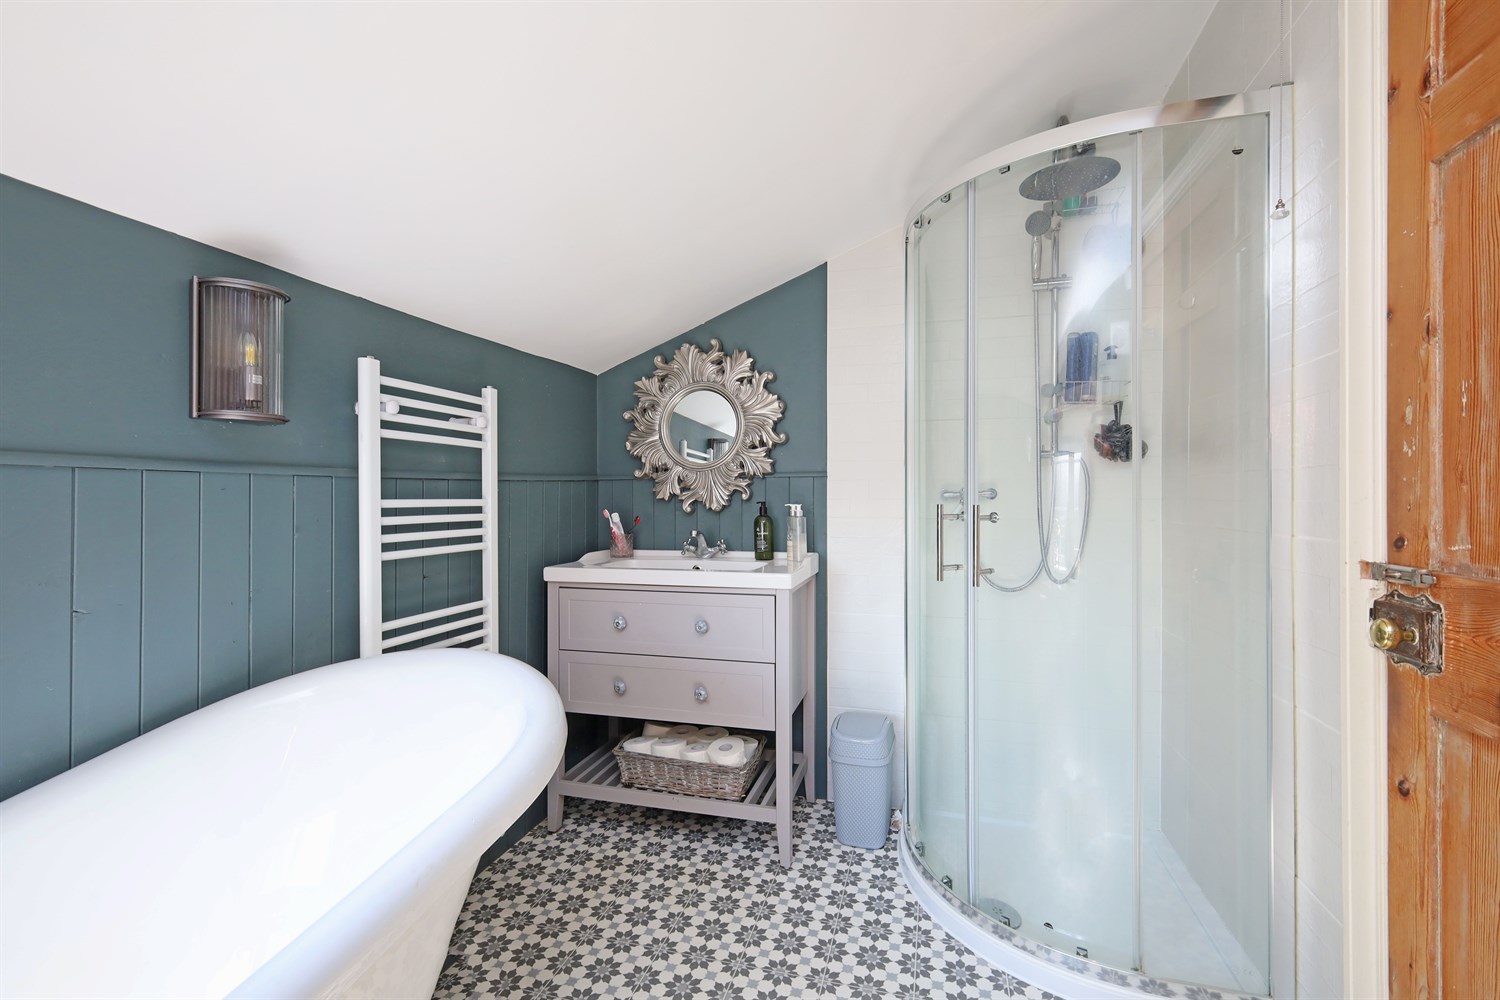
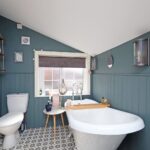
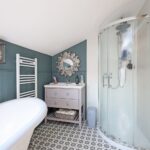
The family bathroom is fitted with a three piece suite comprising a bath, separate shower, single wash hand basin and WC. The room is finished with tiled flooring and benefits from wall lighting and a wooden door, creating a practical and well presented space.
Bedroom 1
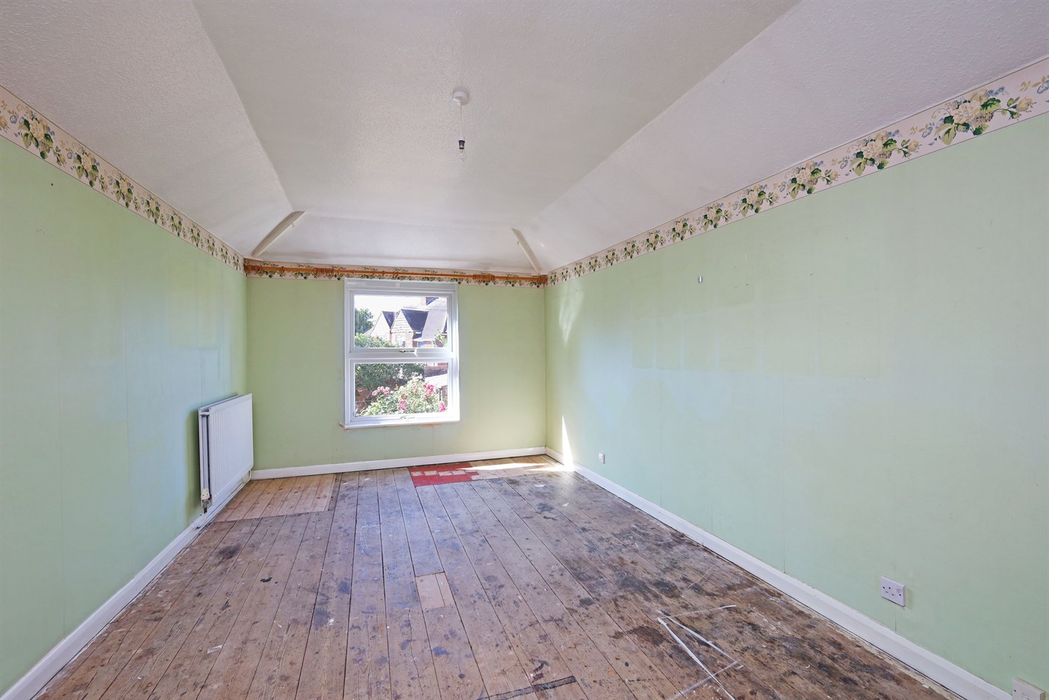
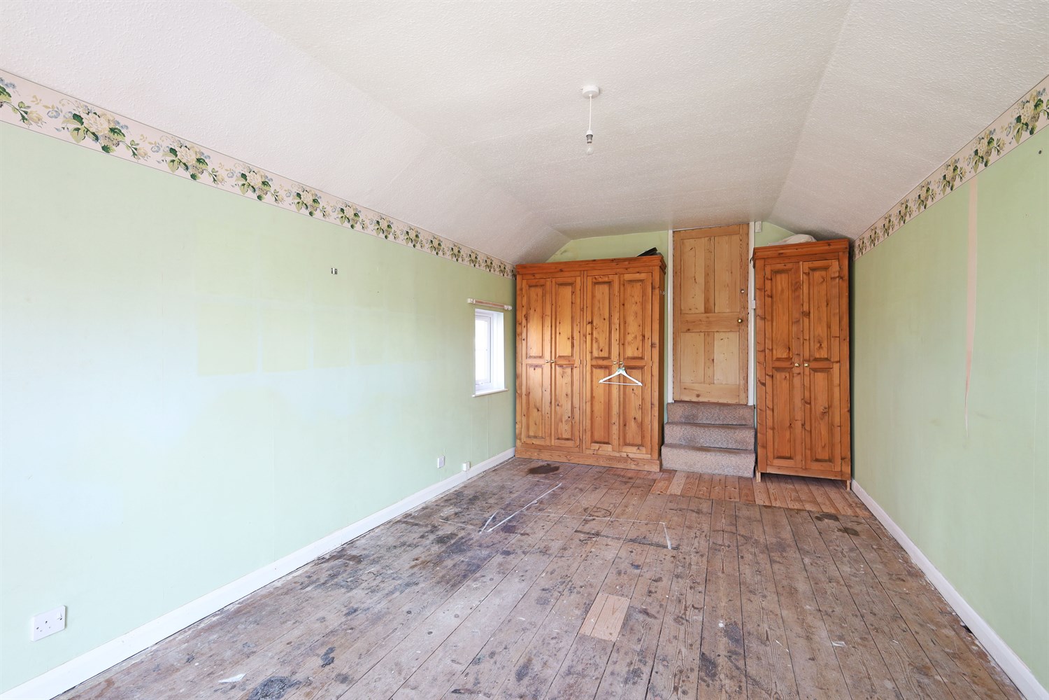
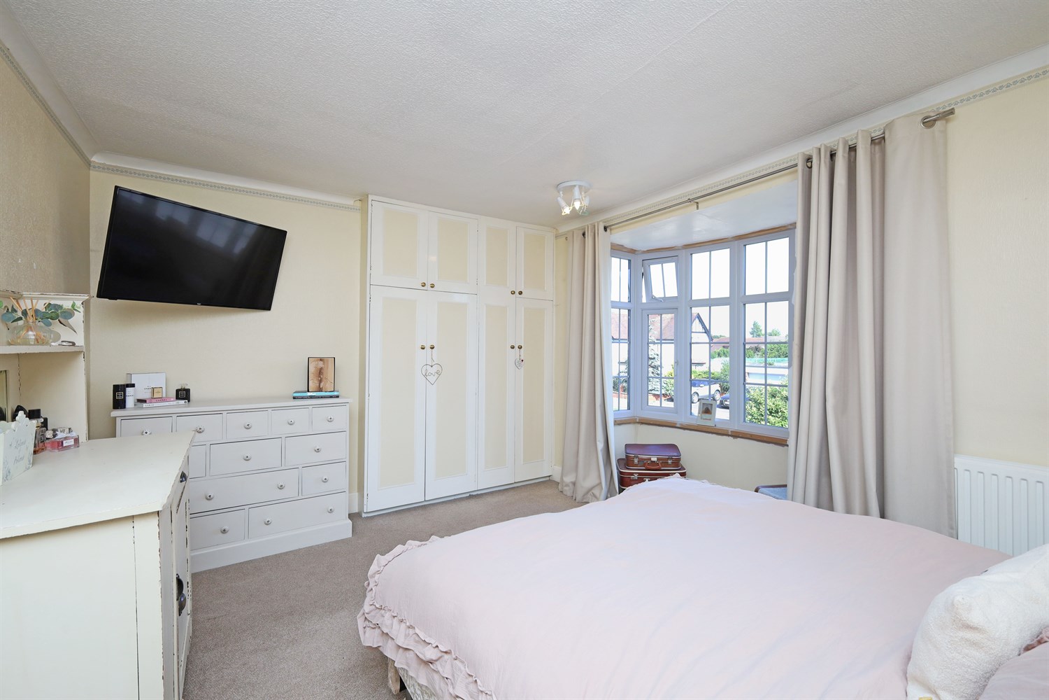
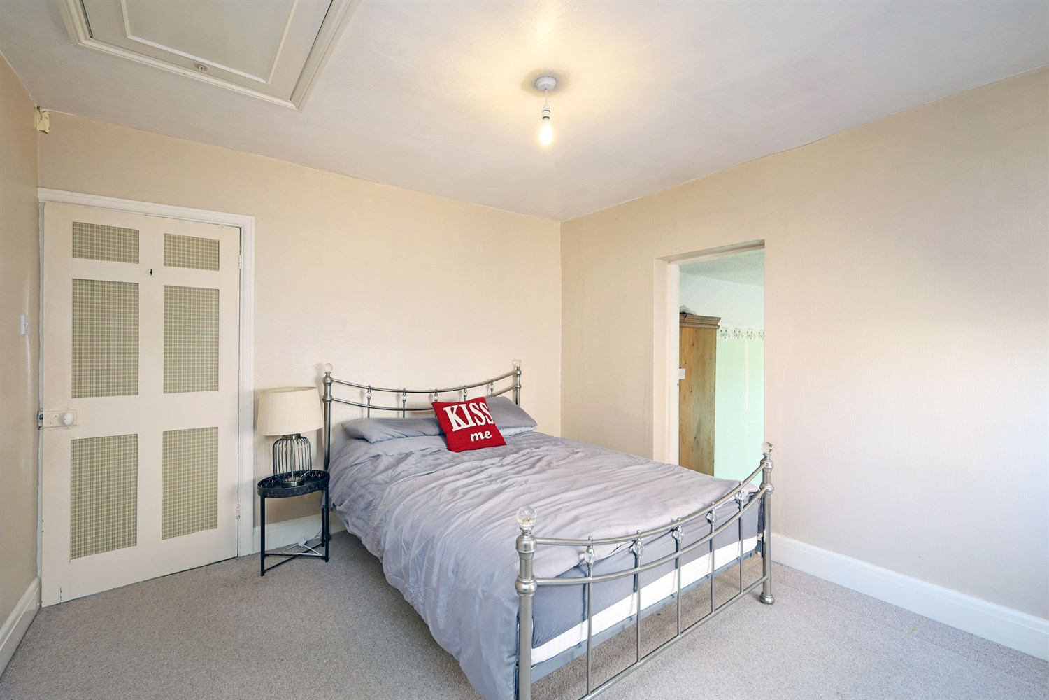
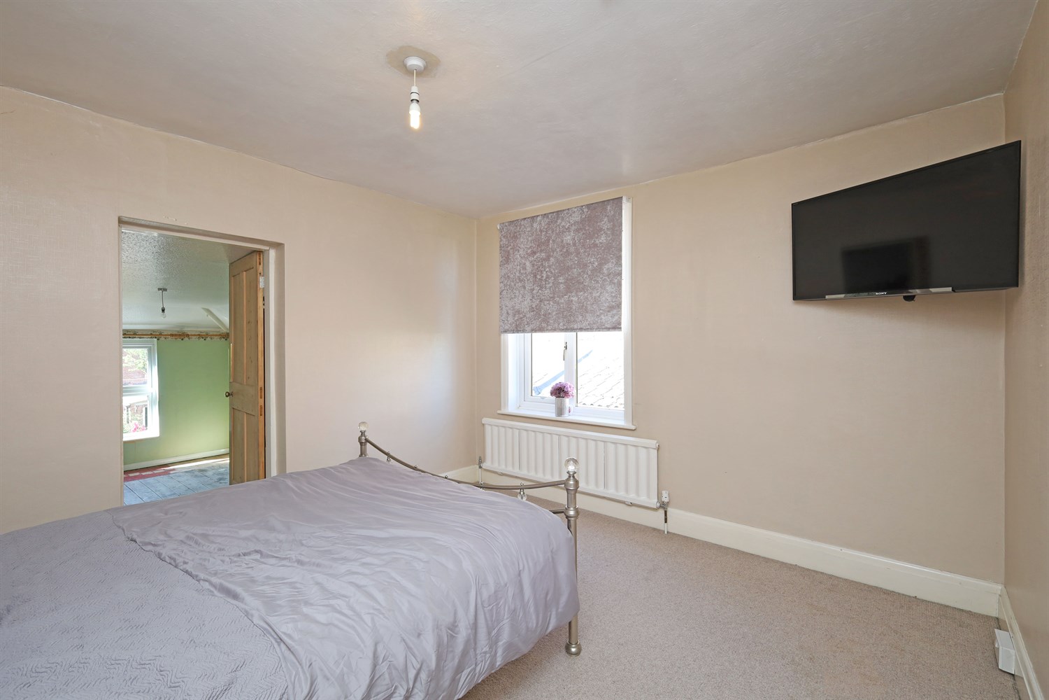
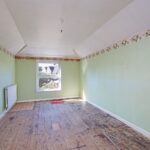
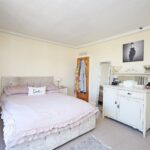
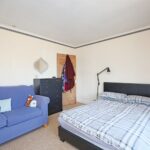
Bedroom One is a generous double bedroom. The room offers ample space for a dressing table and additional storage drawers and benefits from a ceiling light fitting.
Bedroom 2
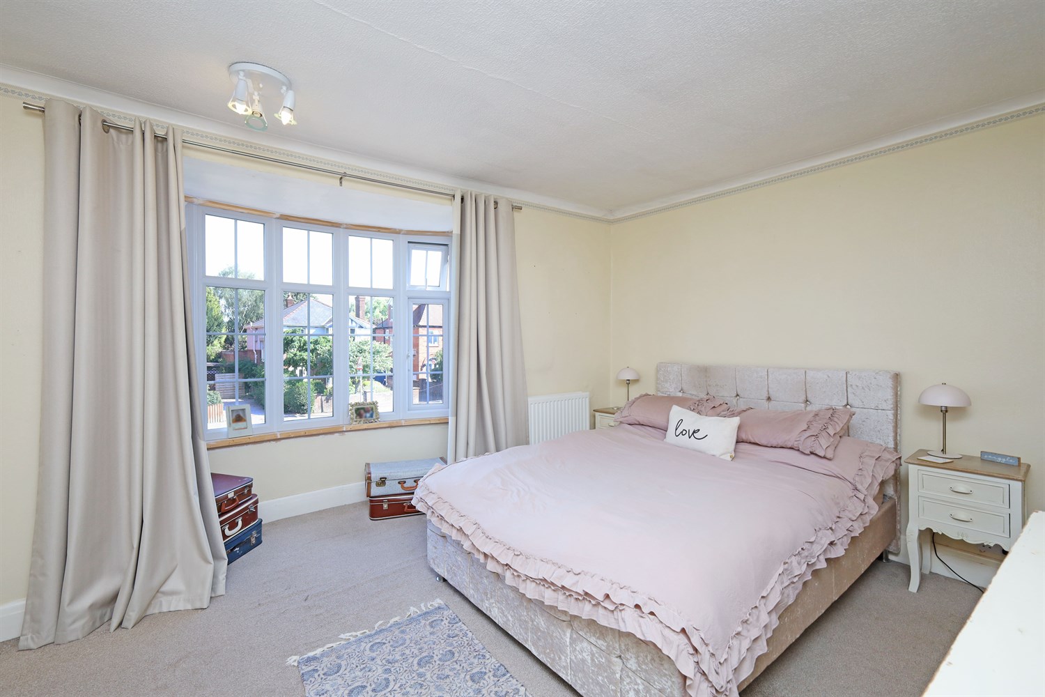
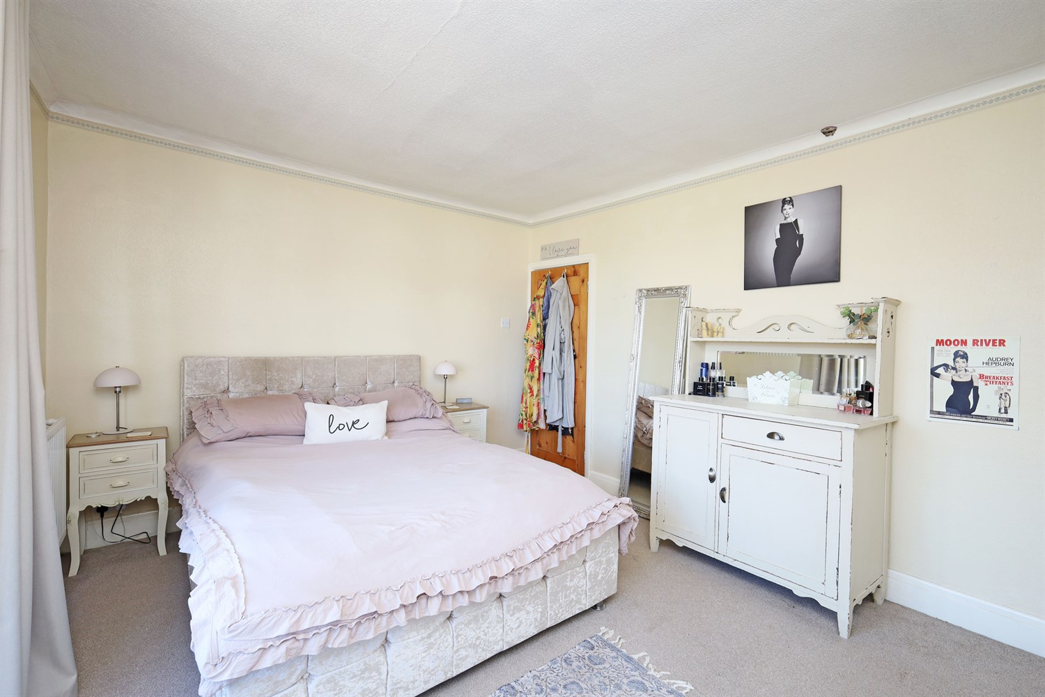
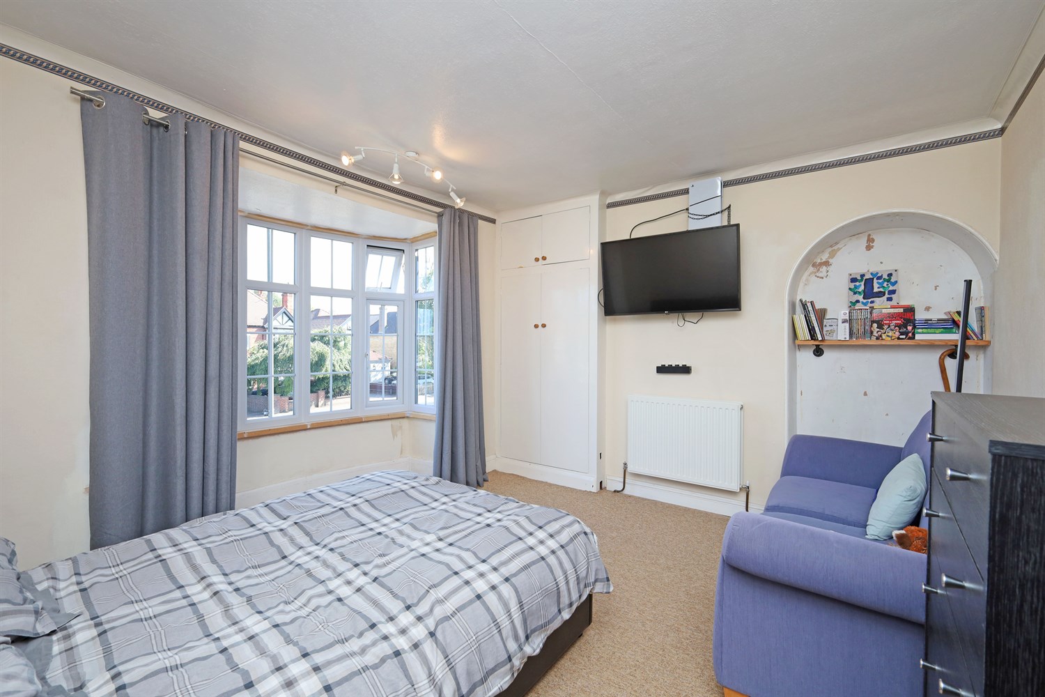
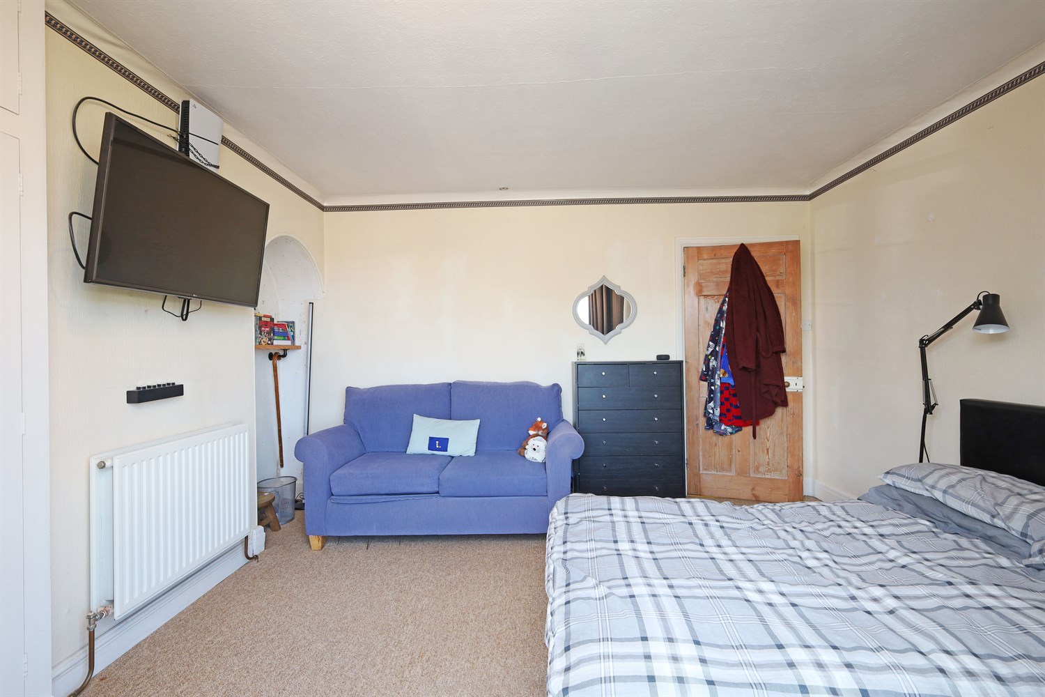
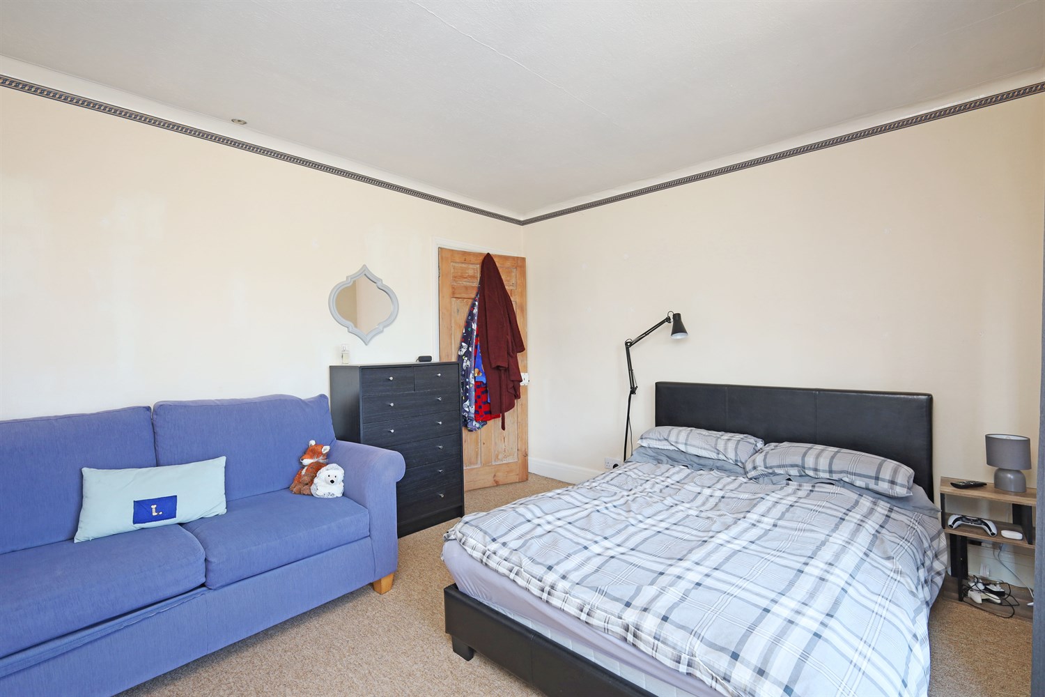
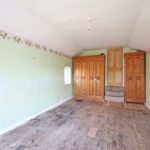
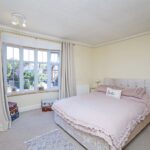
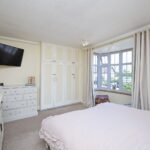
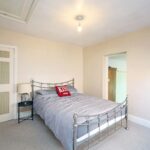
Bedroom Two is a well proportioned room featuring a bay window to the front elevation and a ceiling light fitting. The room offers built in wardrobe space and comfortably accommodates a double bed, whilst still providing ample room for a desk and dressing table.
Bedroom 3
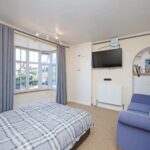
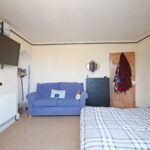
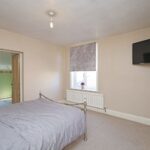
Bedroom Three is a versatile and well presented room featuring a bay window to the front elevation, a double panel radiator and a ceiling light fitting. The room benefits from a built in wardrobe and offers ample space for a double bed, desk and storage drawers. Finished with carpeted flooring, it provides an ideal bedroom, guest room or home office space.
Bedroom 4
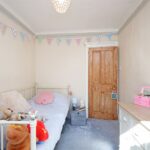
Bedroom 4 is a versatile room featuring a window to the side elevation, a single panel radiator and a ceiling light fitting. The room offers space for a double bed and a desk area, making it ideal as a bedroom, guest room or home office. Additional benefits include access to the loft.
Bedroom 5
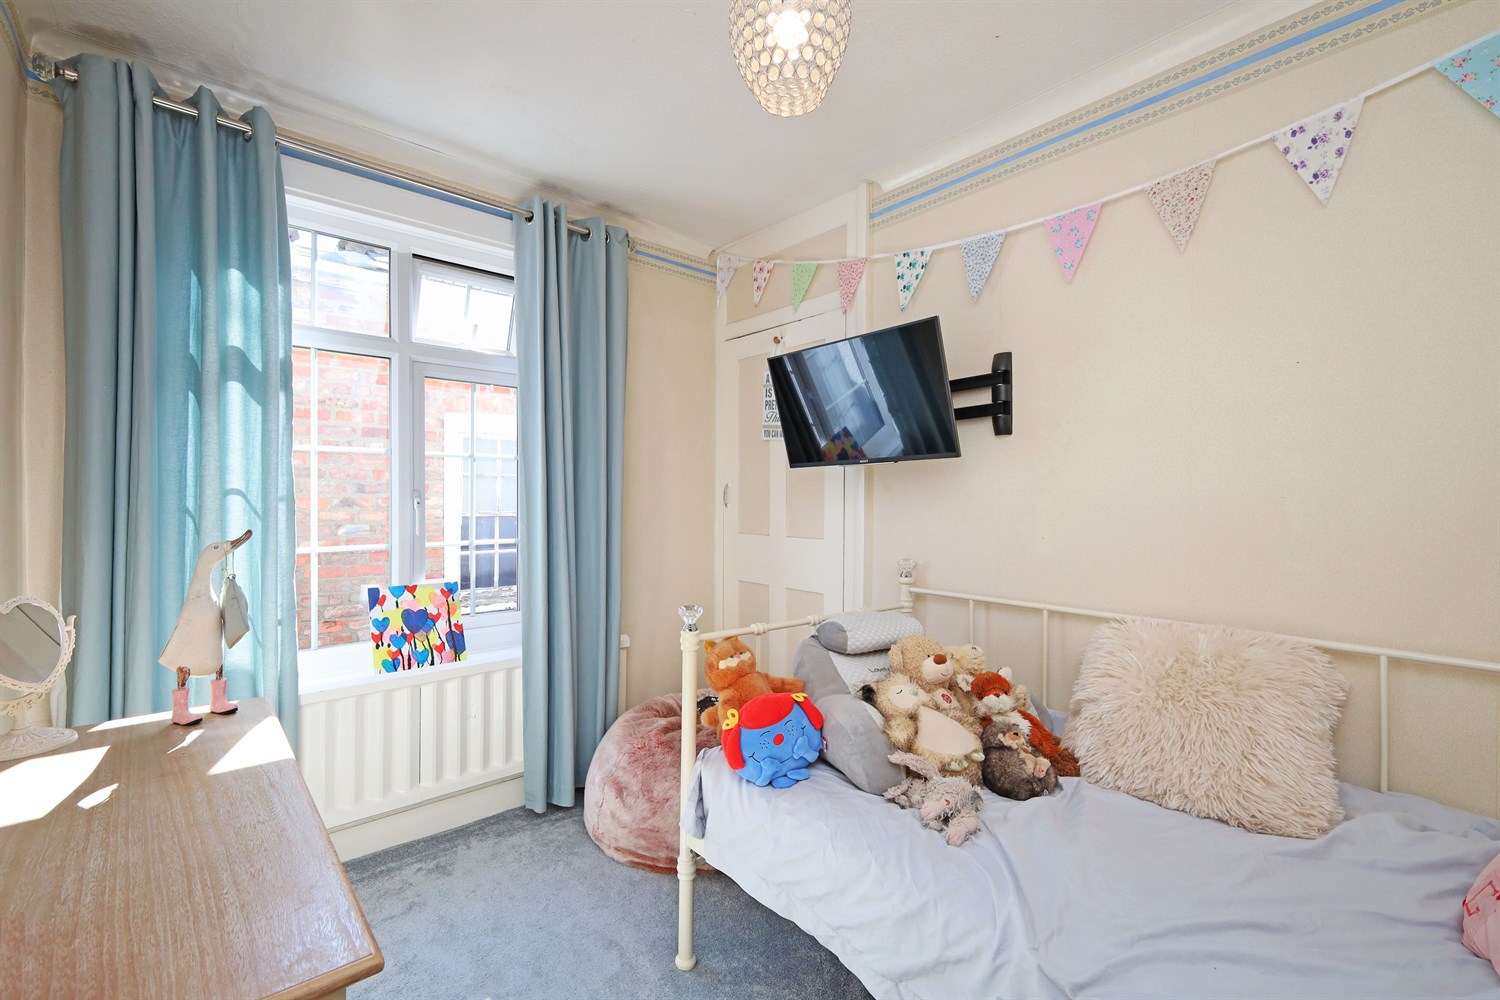
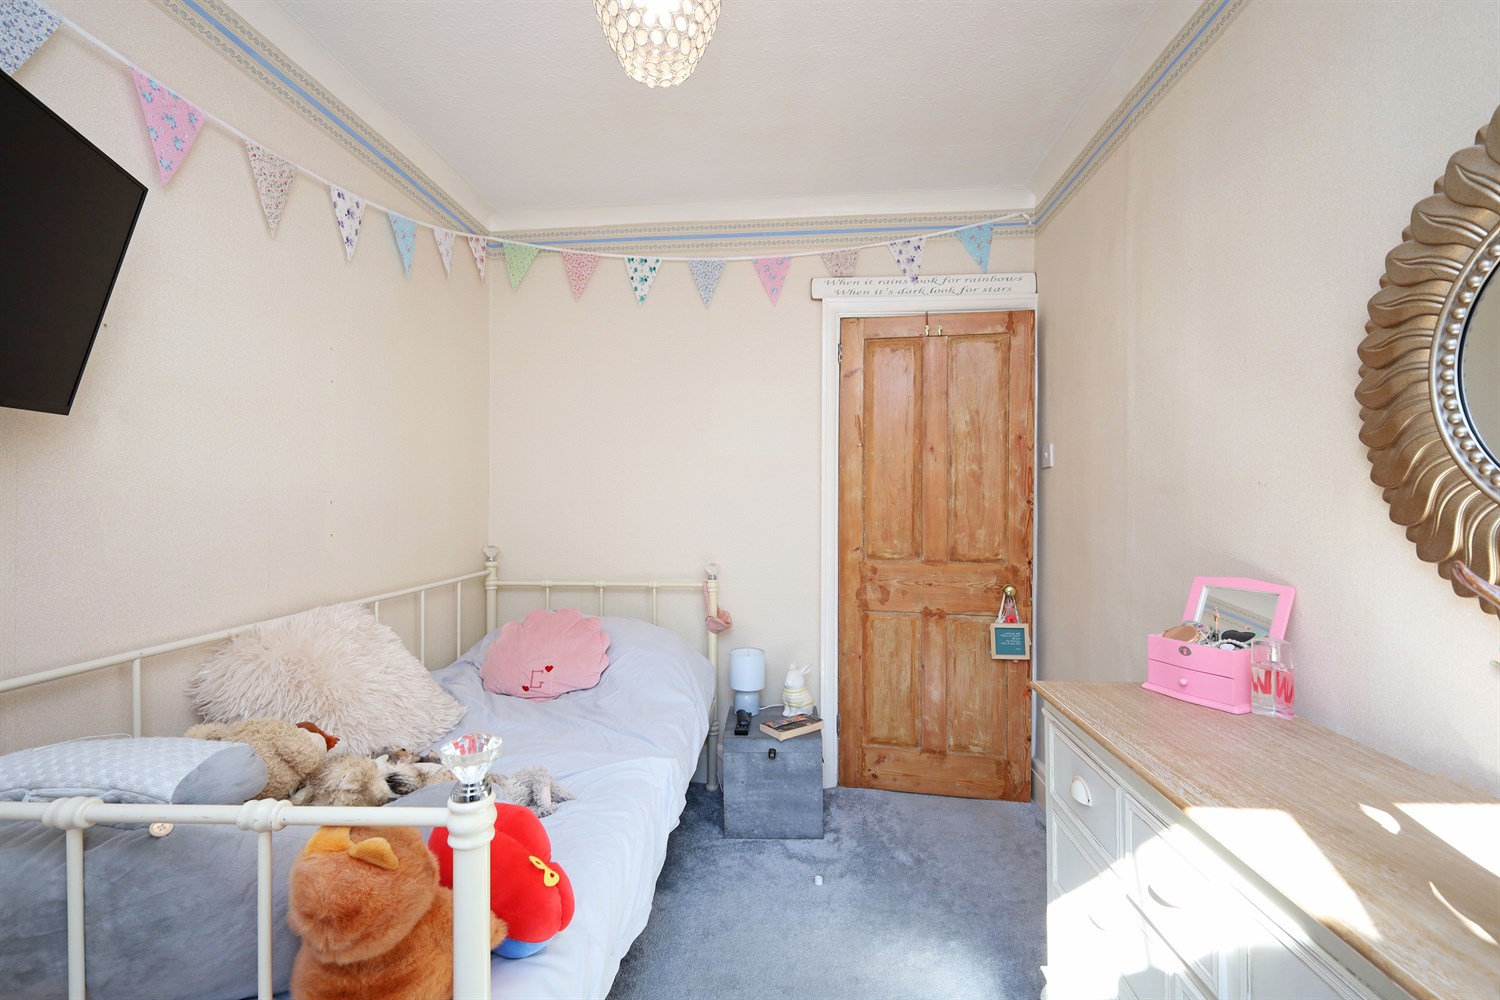
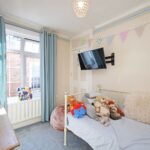
Bedroom Five is a well proportioned room featuring a window to the side elevation, a single panel radiator and a ceiling light fitting. The room benefits from a built in wardrobe, carpeted flooring and offers ample space for a bed, making it ideal as a bedroom, nursery or home office.
Garage
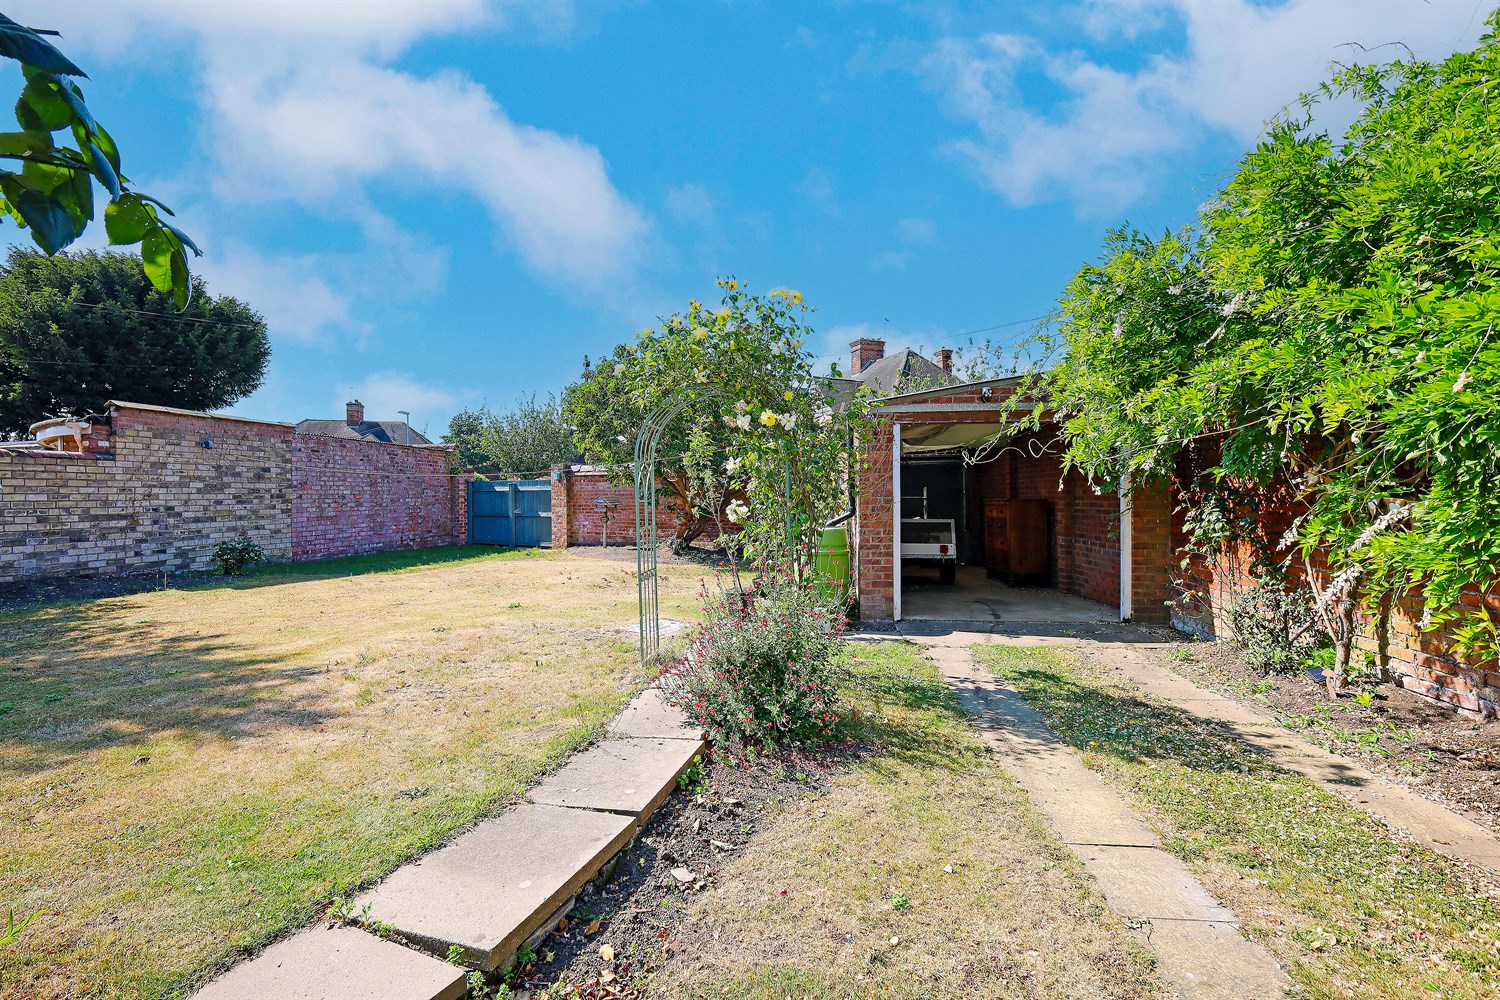
The garage is attached to the property and comprises a single garage with power and lighting.
Car Port
Car Port adjoining the property
Rear Garden
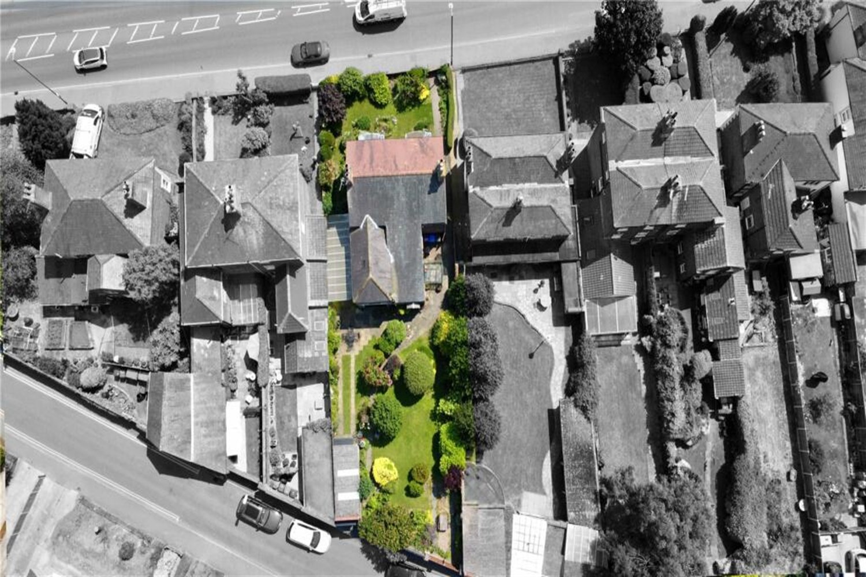
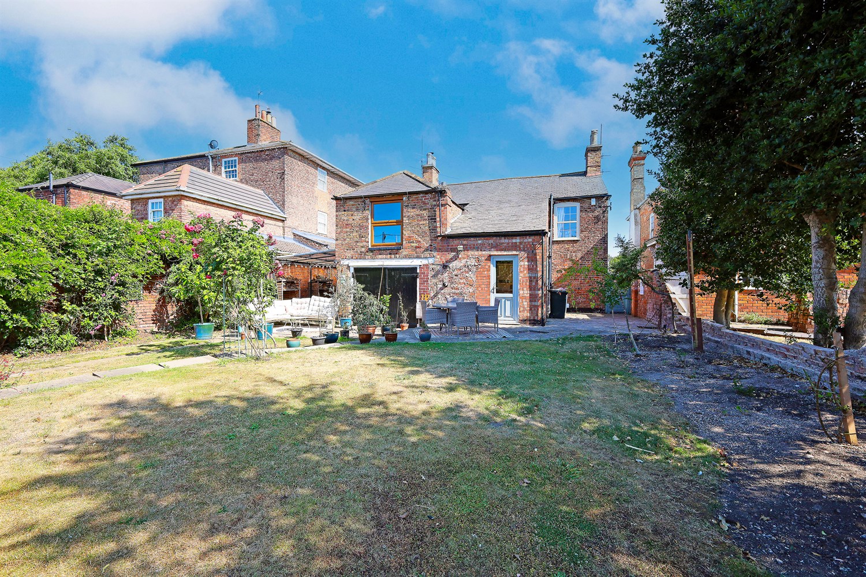
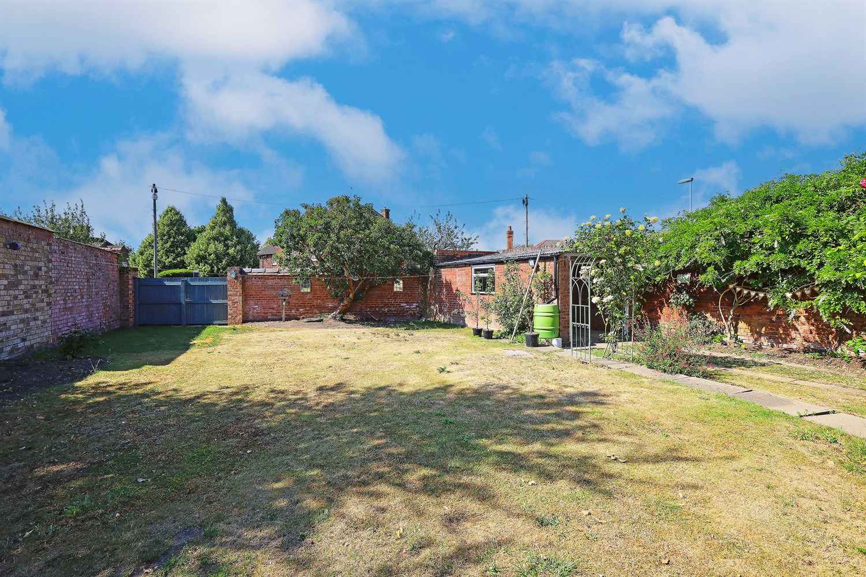
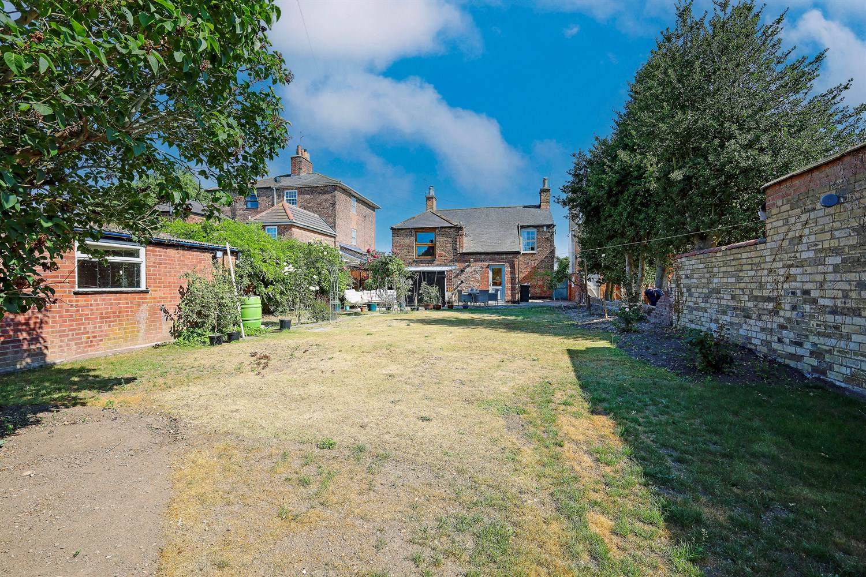
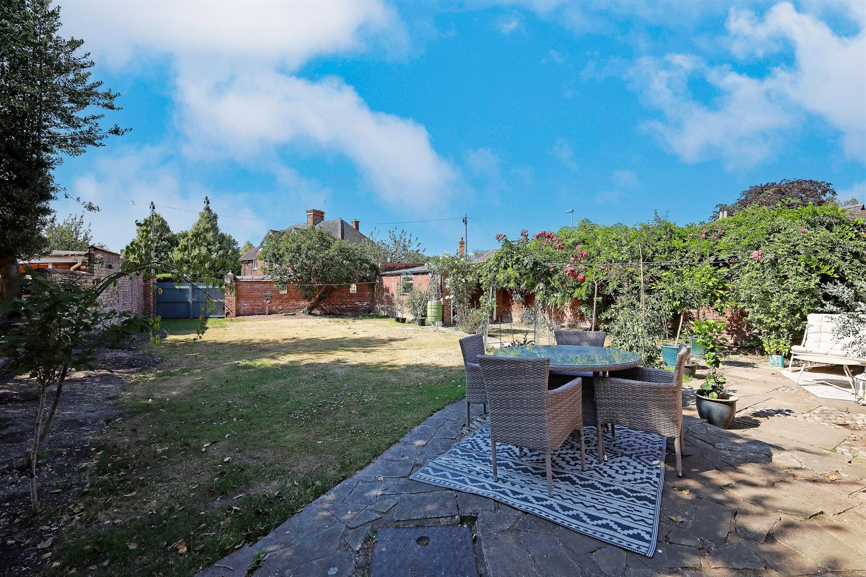
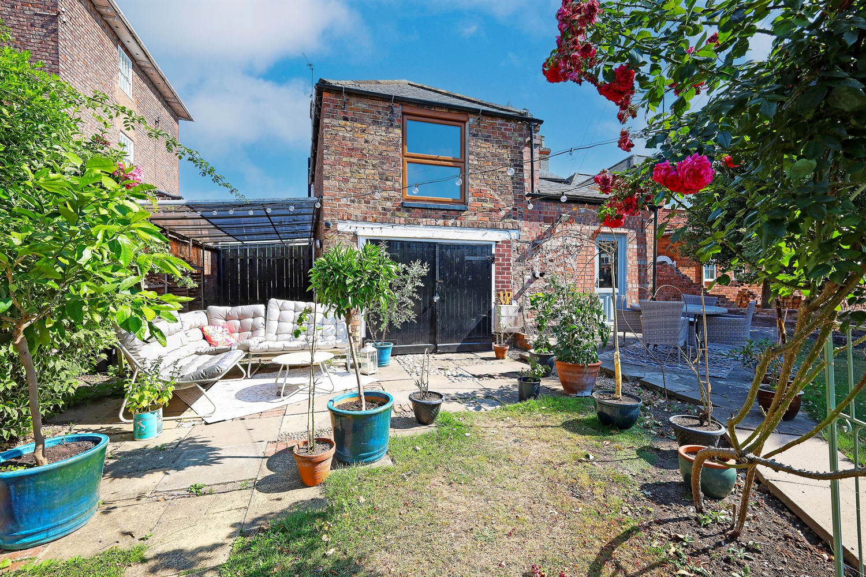
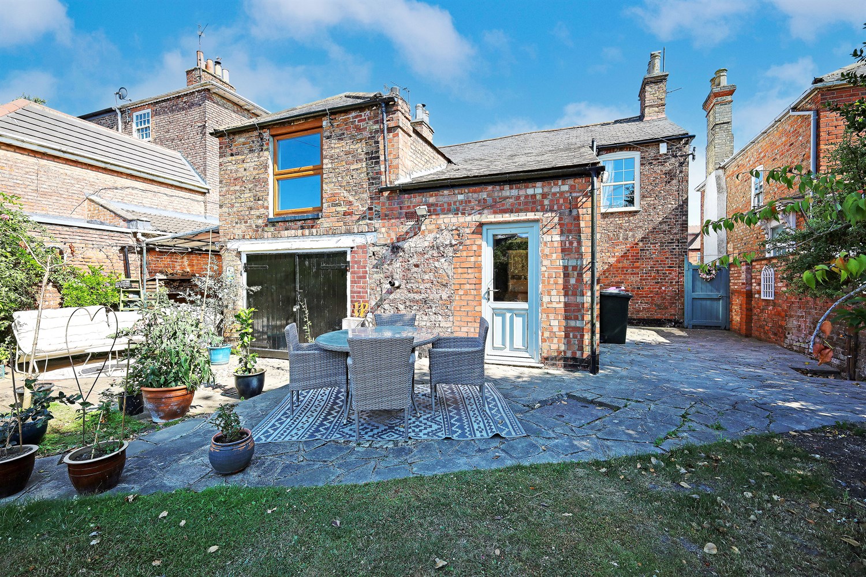
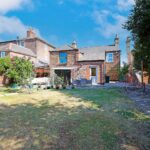
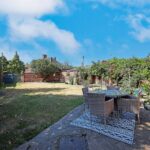
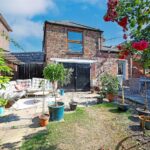
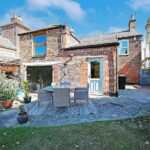
The enclosed rear garden offers a lovely outdoor space, featuring a patio seating area and a well maintained lawn bordered by an array of shrubs and plants. A charming pathway with an attractive archway and climbing roses adds character, creating a peaceful and inviting setting to enjoy