
Please complete the form below and a member of staff will be in touch shortly.
Living Room/Dining Area
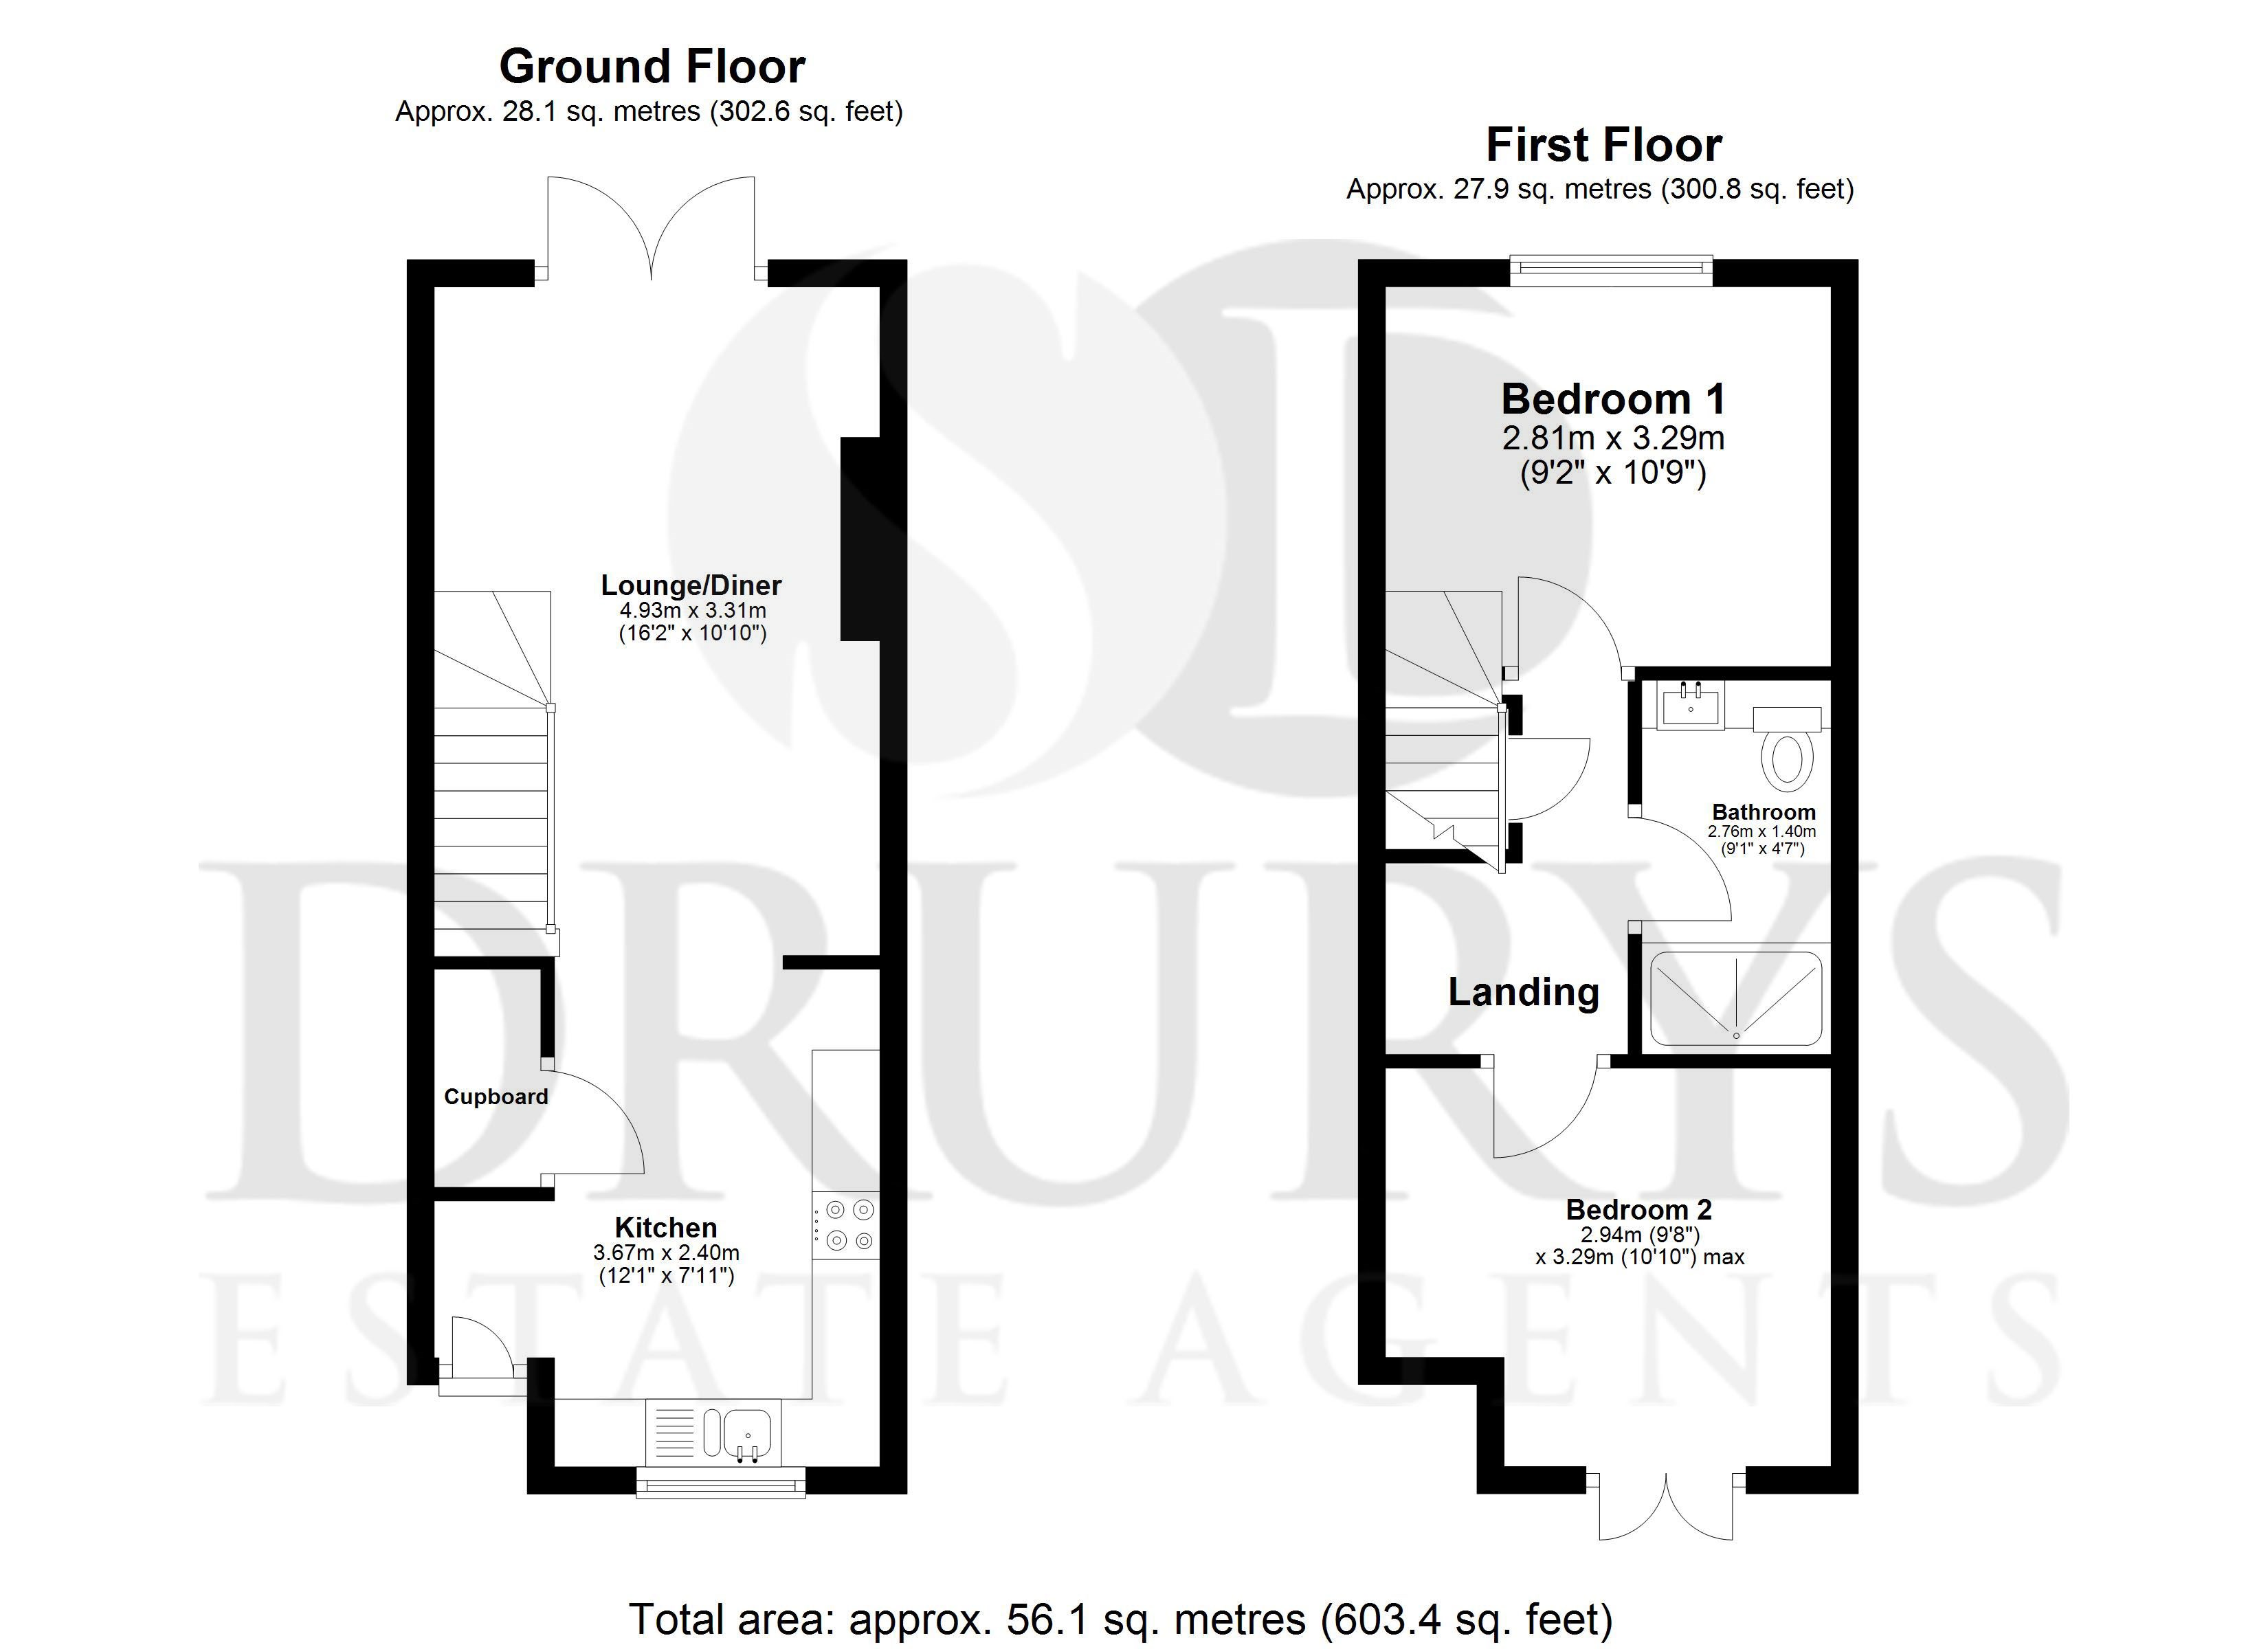
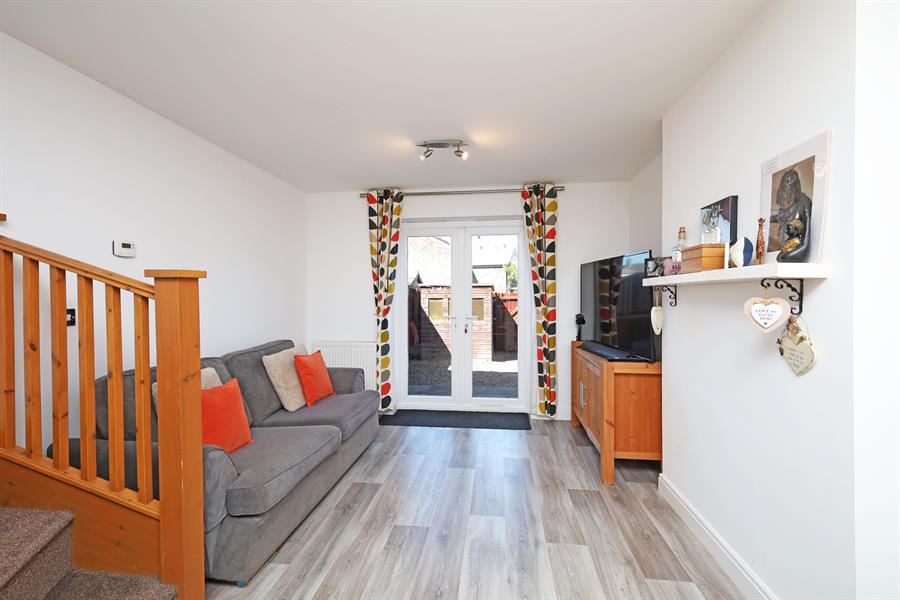
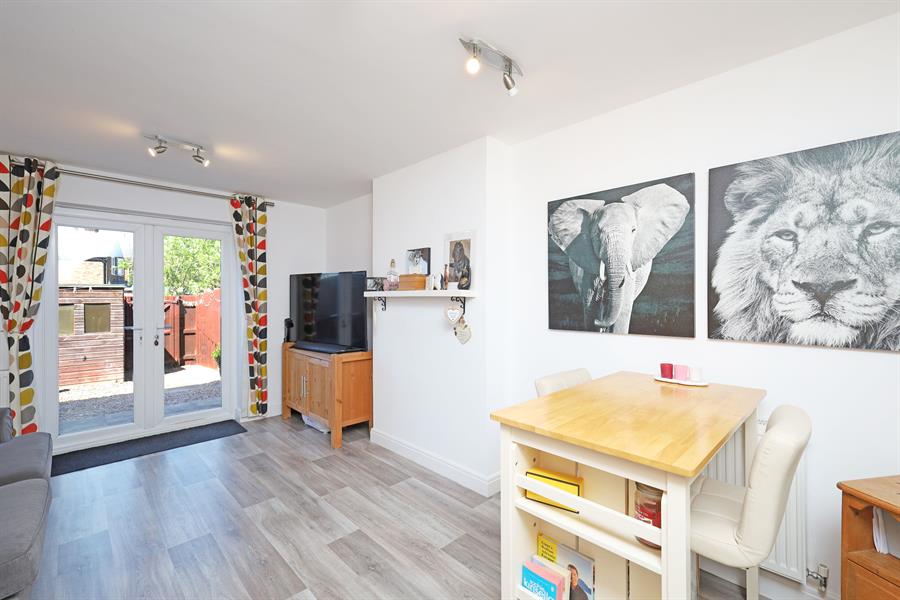
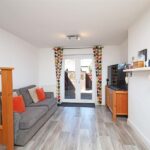
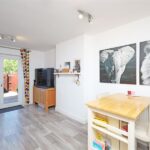
A spacious and well-presented open-plan living and dining area, offering a bright and inviting space ideal for both relaxing and entertaining. The room benefits from French doors to the rear, allowing for an abundance of natural light while providing direct access to the garden.
There is ample space for a comfortable seating arrangement alongside a designated dining area, making it perfectly suited to modern living. The room is finished with neutral décor and contemporary wood-effect flooring, creating a clean and stylish feel throughout.
Kitchen
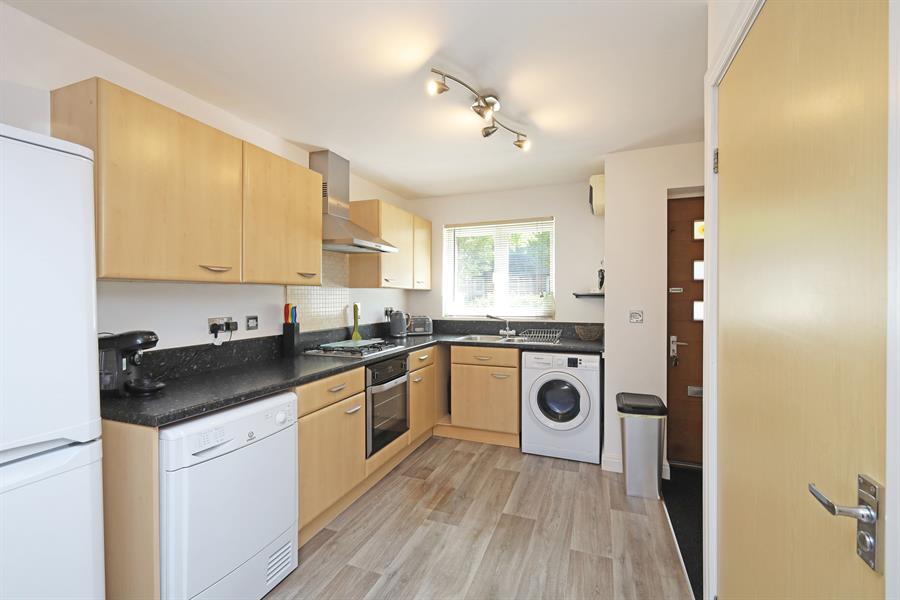
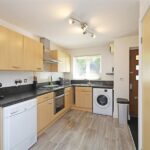
A bright and well-presented kitchen fitted with a range of modern wall and base units complemented by contrasting work surfaces. The space benefits from an integrated oven with gas hob and extractor hood over, alongside space and plumbing for additional appliances including a washing machine and dishwasher. A stainless steel sink and drainer is positioned beneath a rear-facing window, allowing for plenty of natural light and a pleasant outlook.
The room is finished with neutral décor and wood-effect flooring, creating a clean and contemporary feel throughout. There is also a useful side access door, adding practicality to the space.
Under Stairs Cupboard
Under stairs cupboard has got plumbing in to fit a downstairs toilet.
Bedroom 1
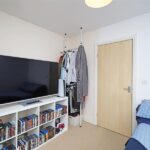
A well-proportioned double bedroom, offering a bright and comfortable space. The room benefits from a rear-facing window, allowing for plenty of natural light, and provides ample space for a double bed alongside additional bedroom furniture.
Finished with neutral décor, the room creates a calm and inviting atmosphere, ideal for a range of buyers. Further benefits include space for freestanding storage and a practical layout.
Bedroom 2
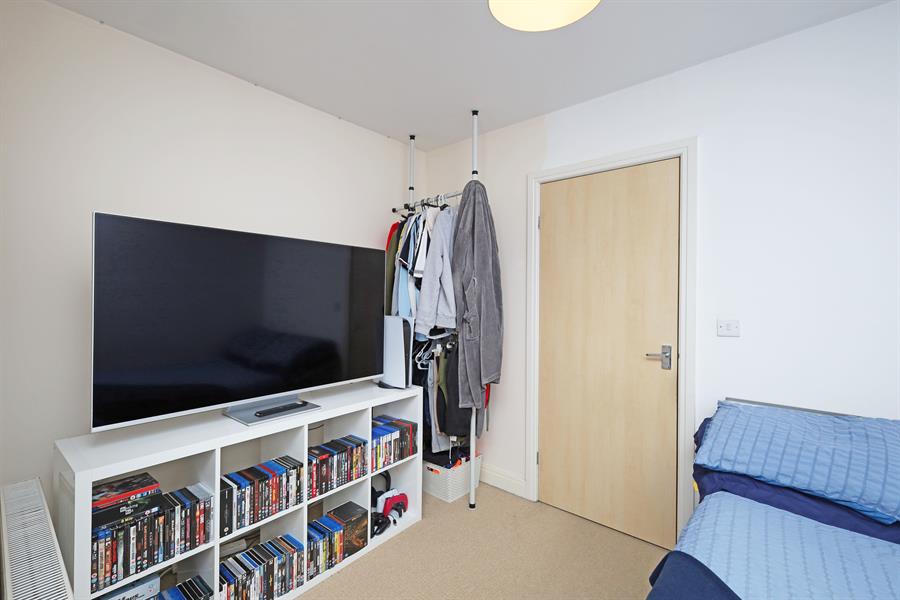
A well-presented second bedroom, offering a versatile space suitable for use as a guest room, nursery, or home office. The room benefits from a window allowing for natural light, creating a bright and comfortable environment.
There is space for a bed and additional furnishings, with a practical layout to suit a range of needs. Finished in neutral tones, the room provides a blank canvas for prospective buyers.
Bathroom
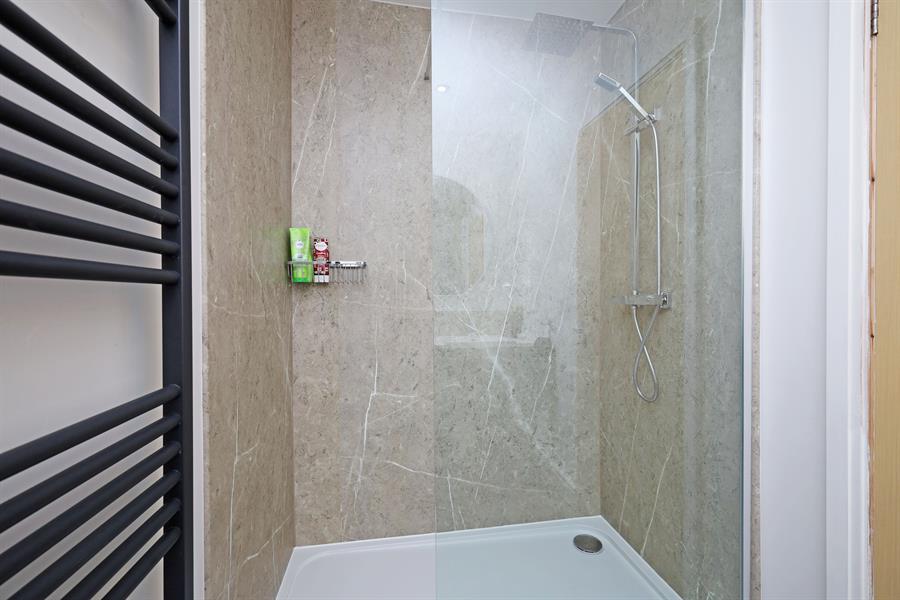
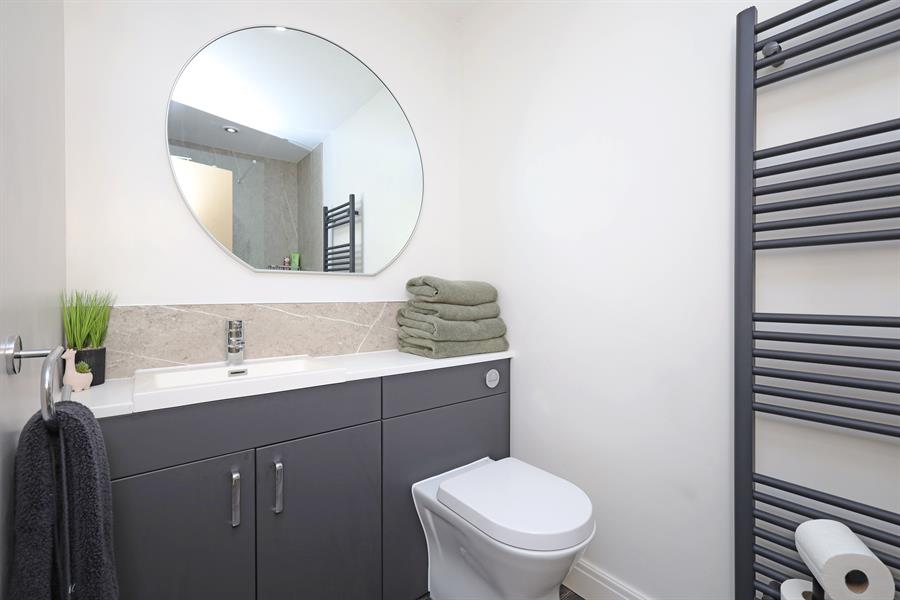
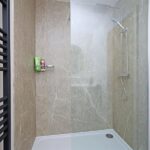
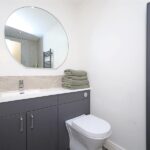
A stylish and contemporary bathroom fitted with a modern three-piece suite comprising a low-level WC, vanity wash hand basin with storage beneath, and a walk-in shower enclosure with glass screen and wall-mounted shower.
The space is finished with sleek tiled walls within the shower area, complemented by neutral décor throughout. Additional features include a heated towel rail, wall-mounted mirror, and quality fixtures and fittings, creating a clean and well-maintained feel.
Small Garden
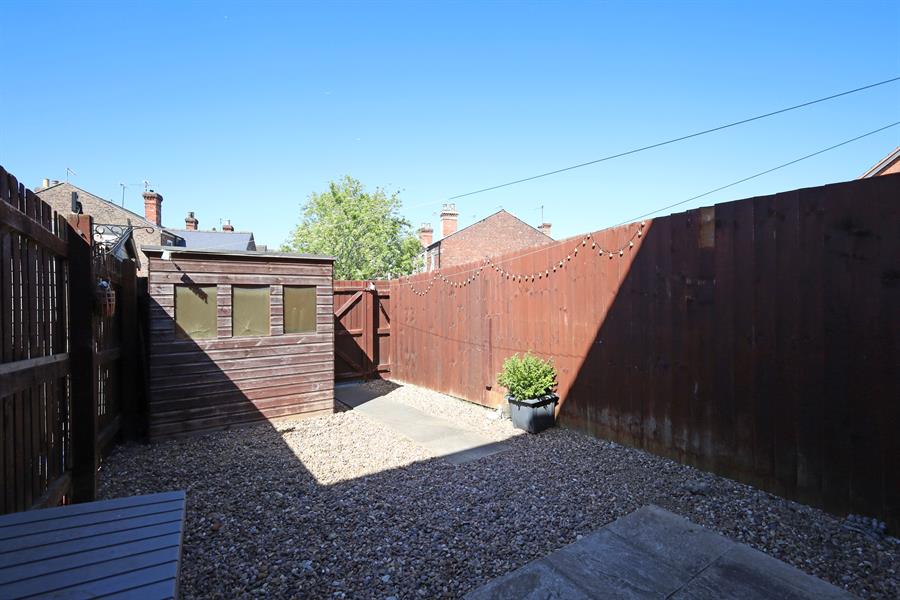
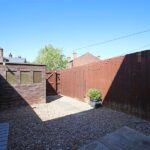
A low-maintenance rear garden, designed for ease and practicality. The space is predominantly laid to gravel, with a paved seating area ideal for outdoor dining or relaxing.
The garden is fully enclosed by fencing, providing a good degree of privacy, and also benefits from rear access via a gate. Additional features include a useful storage shed and space for potted plants, making it a versatile outdoor area.