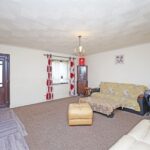
Lounge
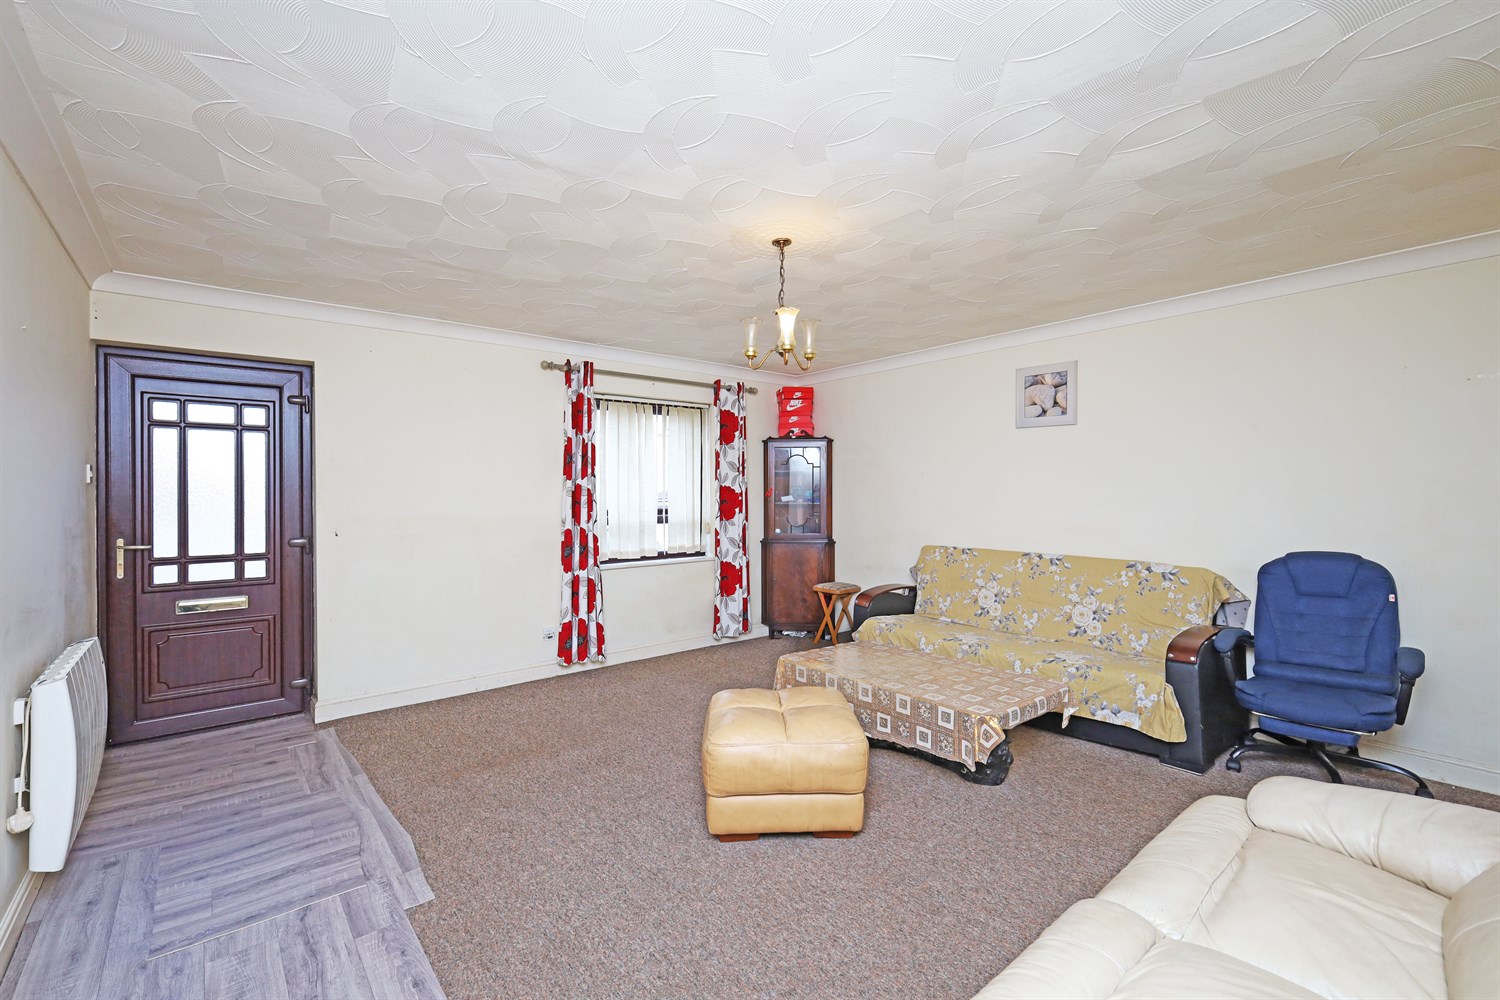
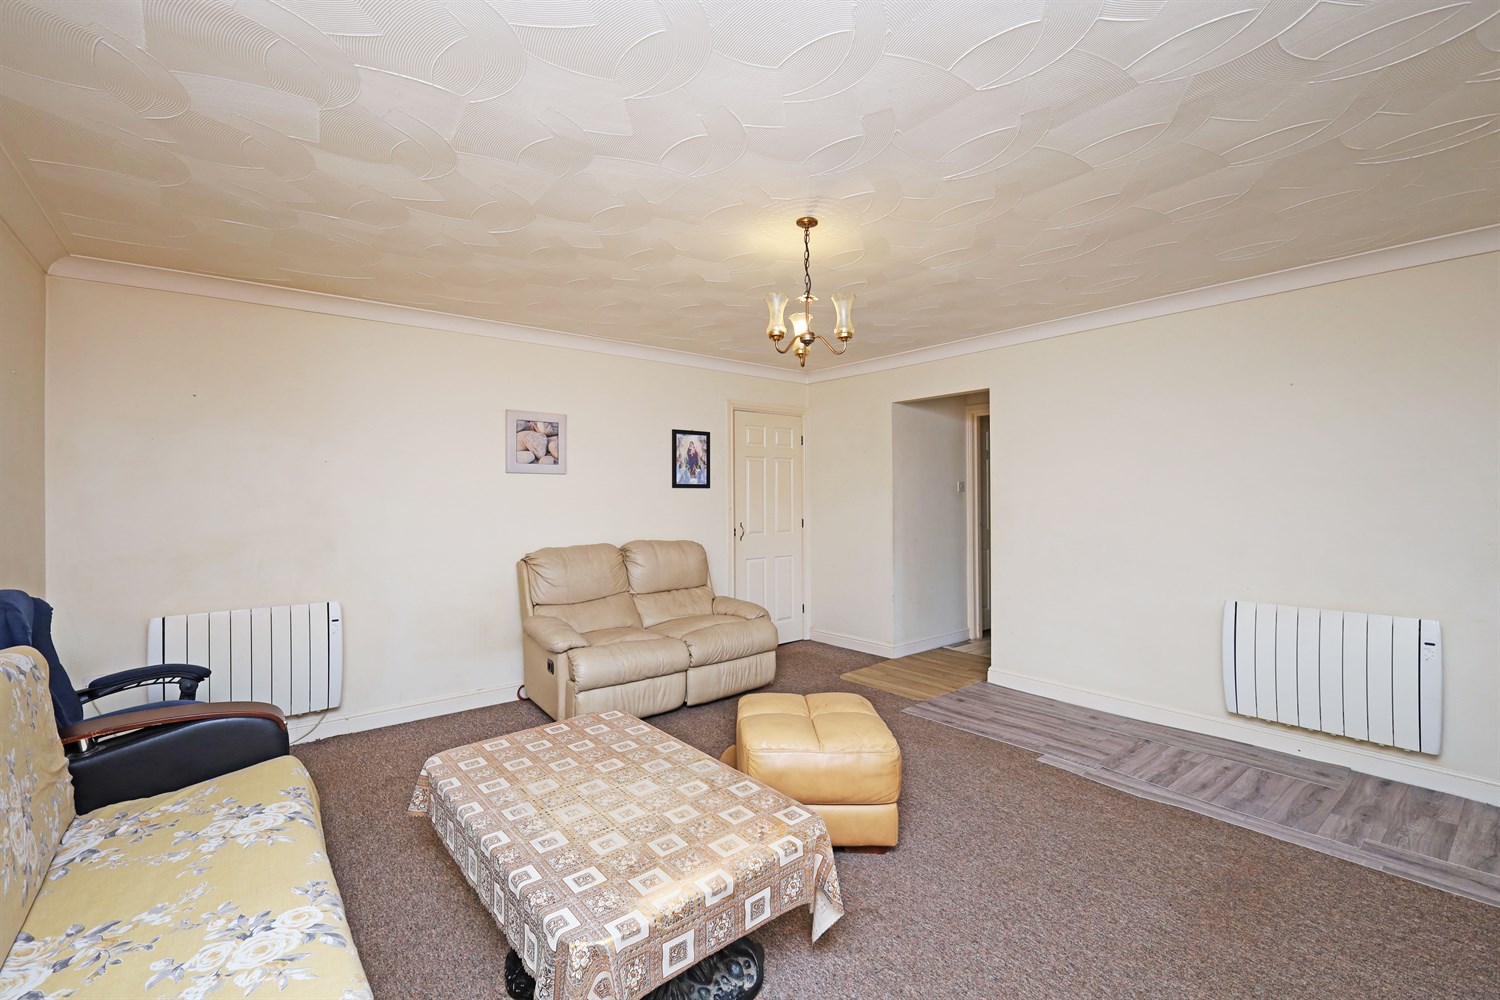
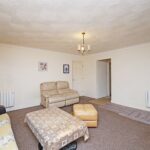
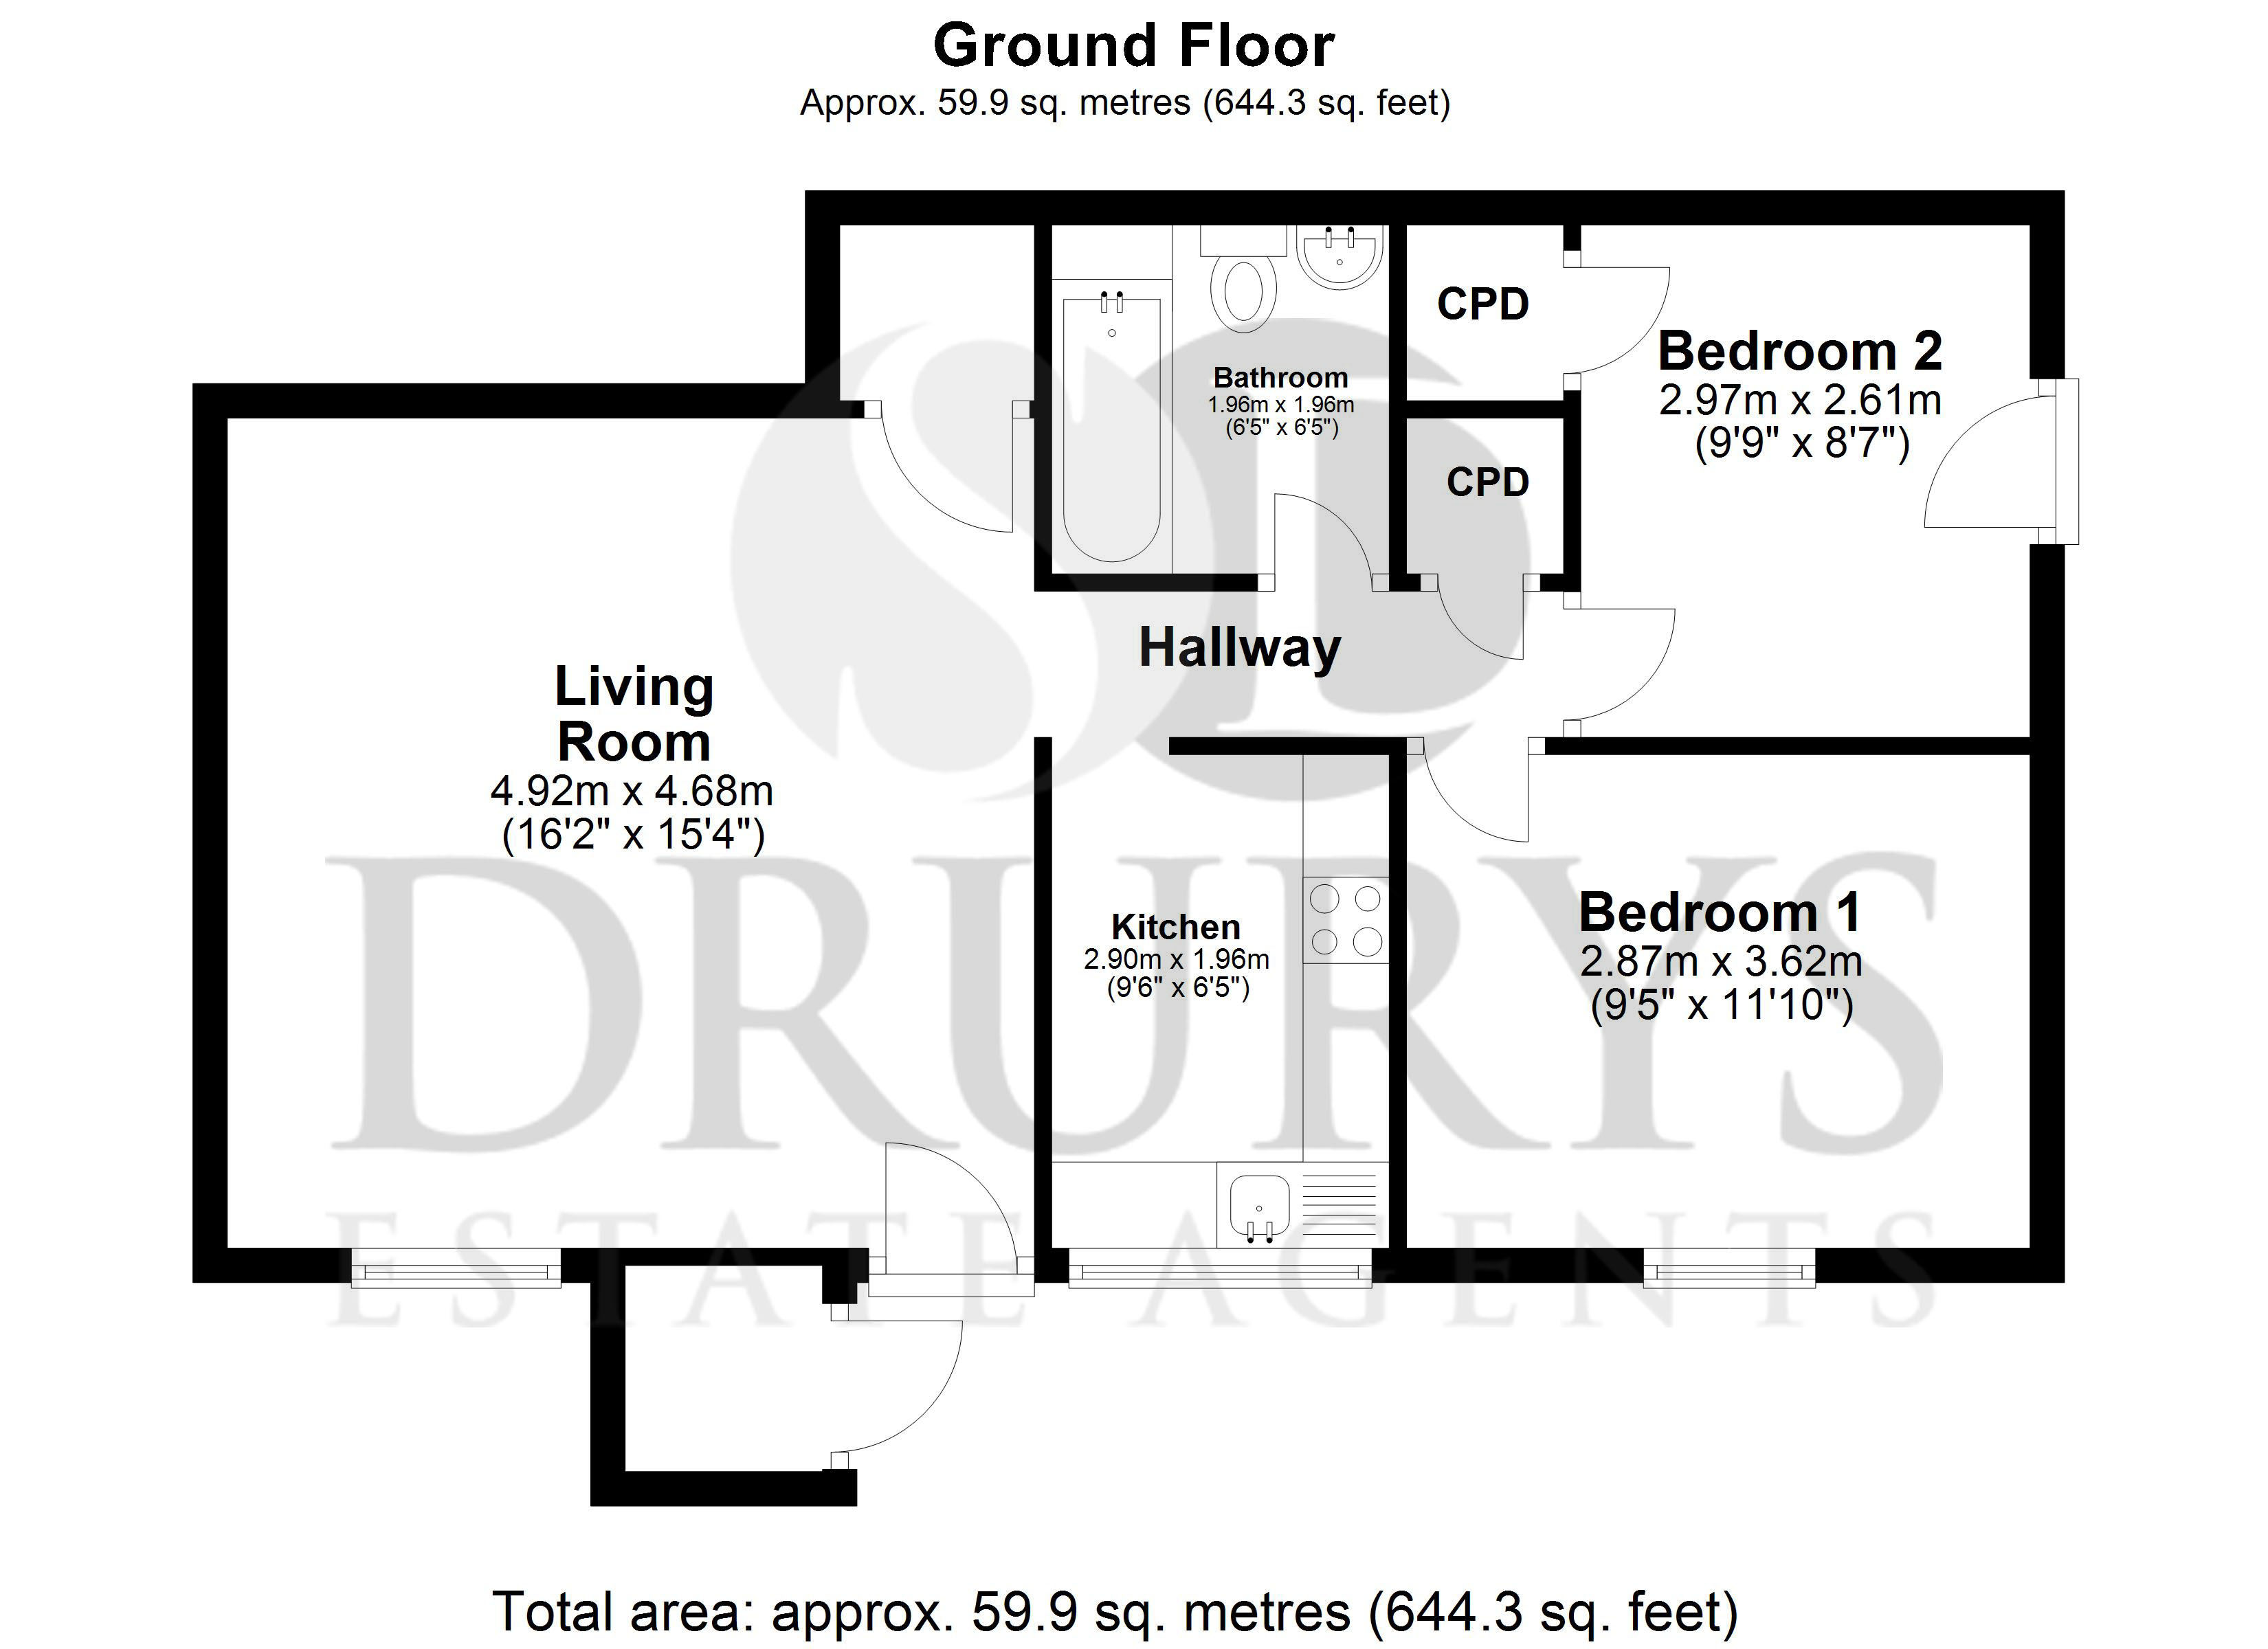
Featuring a front-facing window, two electric radiators, a useful storage cupboard, and a fitted carpet. The room is completed with a central ceiling light point. This room leads onto the inner hallway, allowing access to the 2 bedrooms and Kitchen.
Kitchen
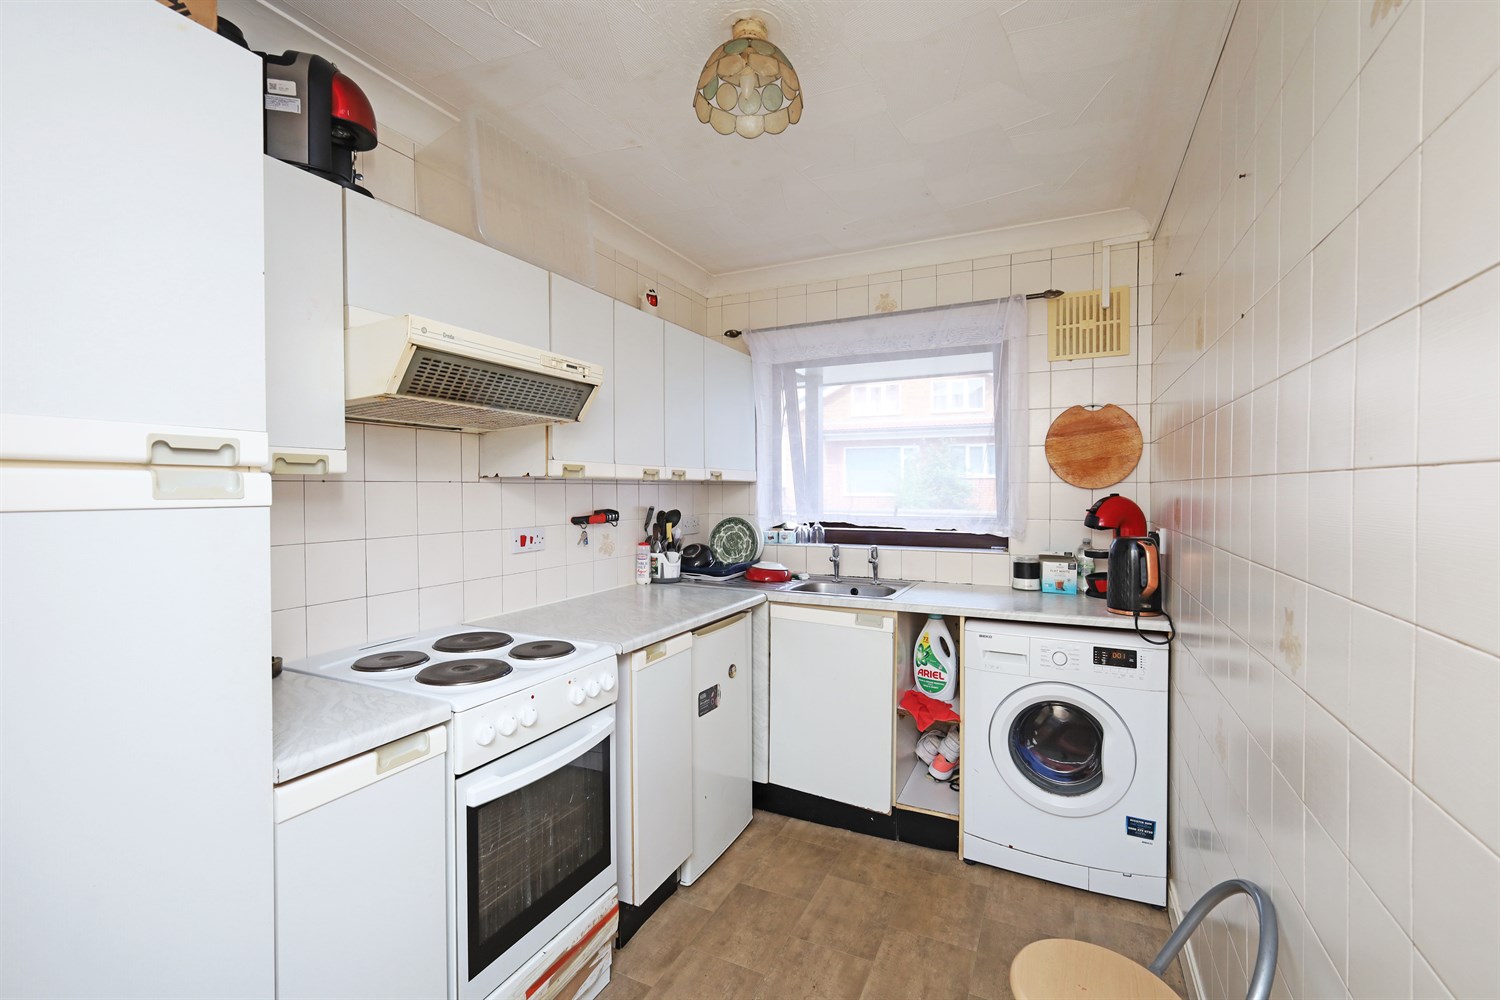
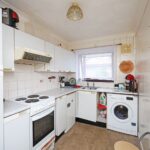
The kitchen is fitted with a sink, hob, and offers space for a fridge and a washing machine beneath the counter, units to the floor and base level with work top over. A front-facing window allows for natural light, and the space is finished with practical lino flooring and a ceiling light point.
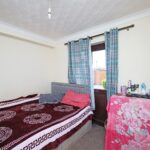
Bedroom 1
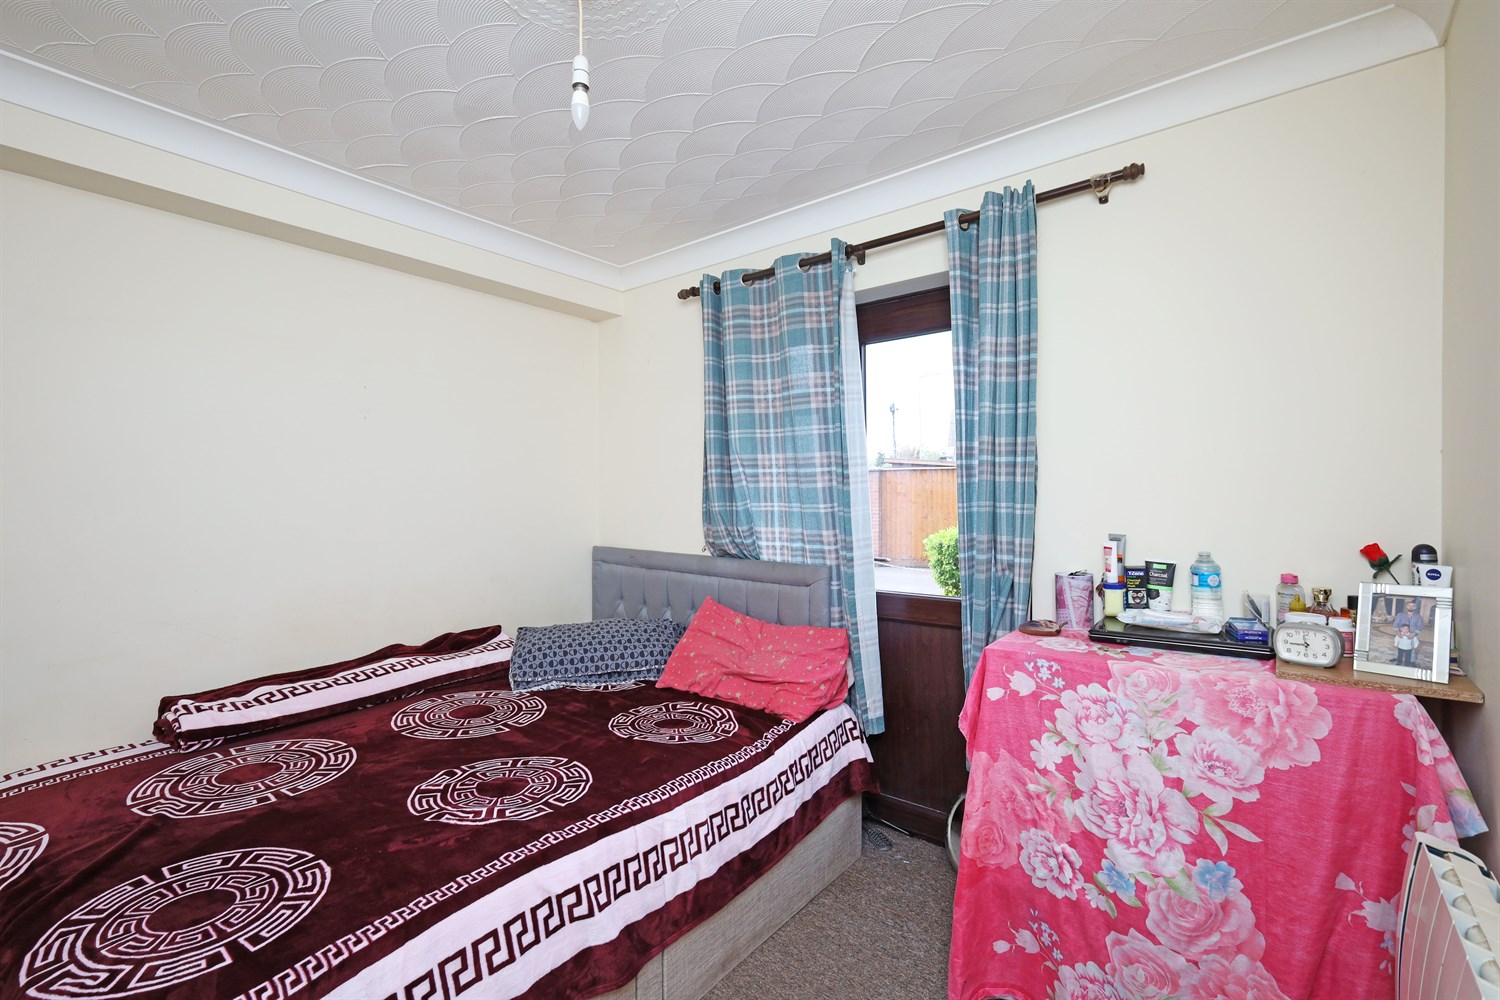
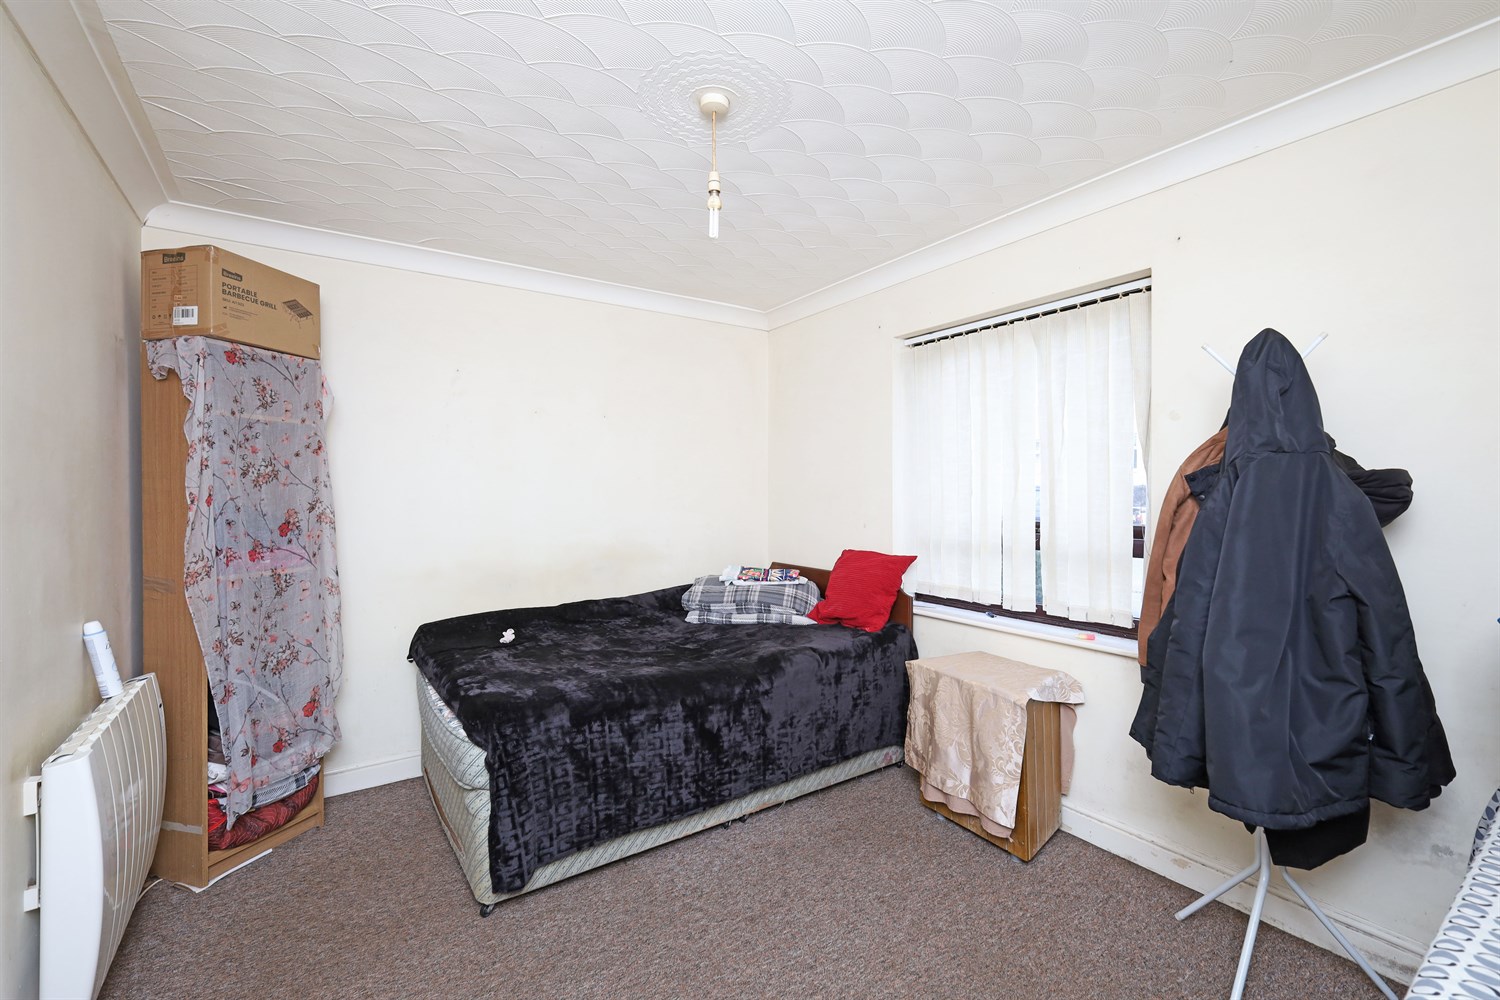
A double bedroom includes a front-facing window, an electric radiator, fitted carpet, and a ceiling light point.
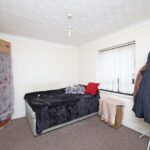
Bedroom 2
This is also a double room, featuring carpet flooring, an electric radiator, a side door with a glazed panel for additional light, and built-in storage/wardrobe cupboard access.
Bathroom
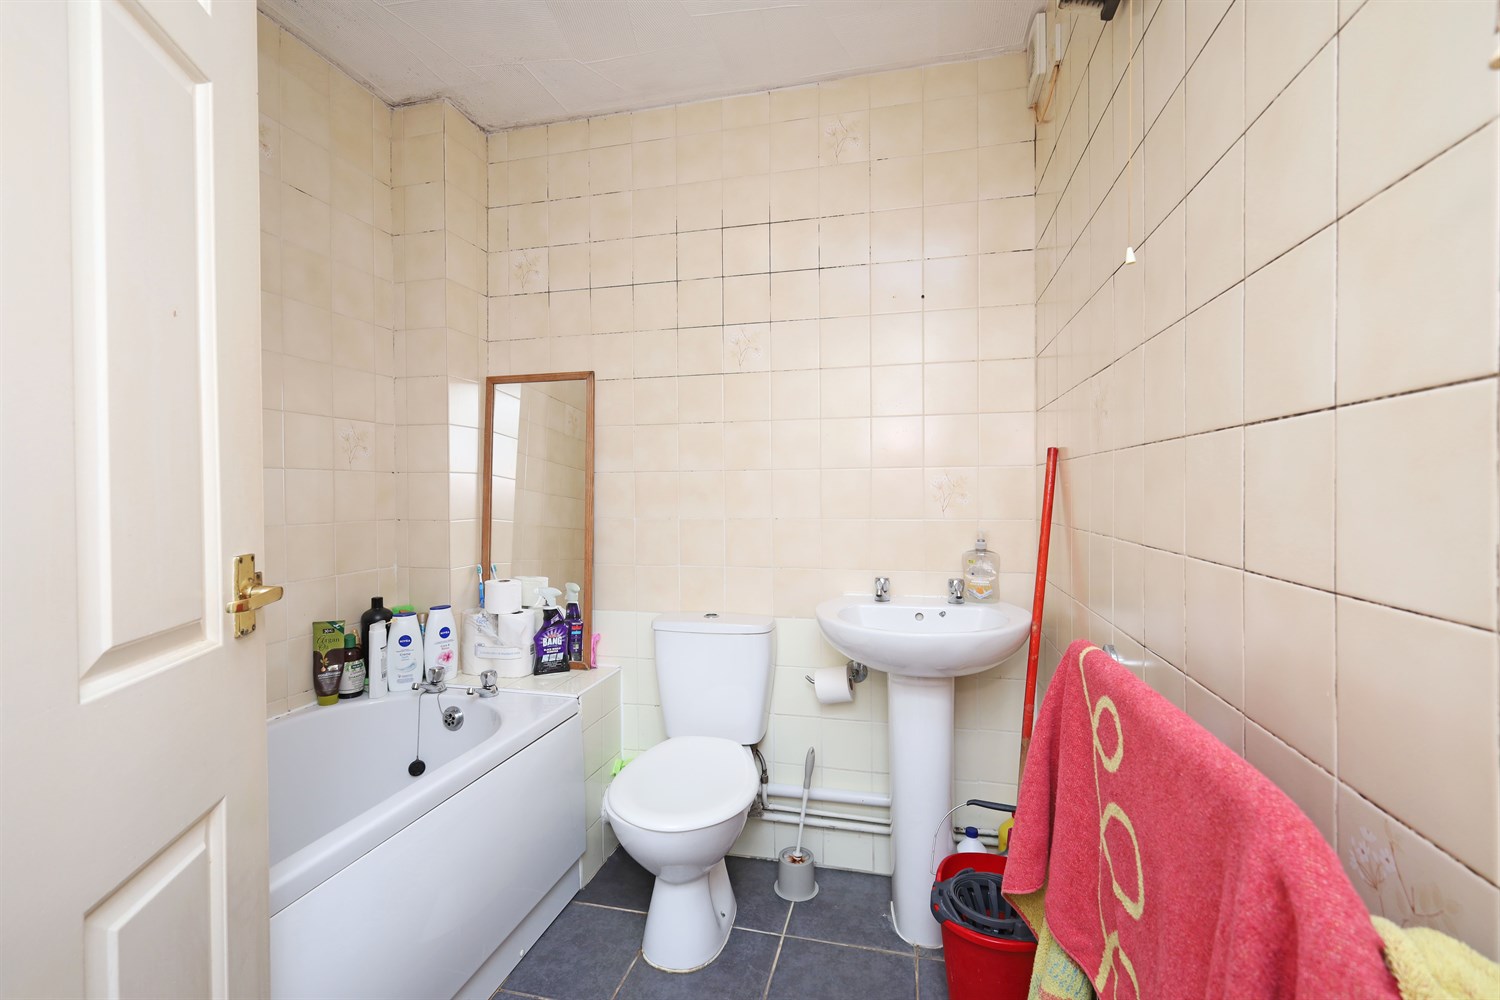
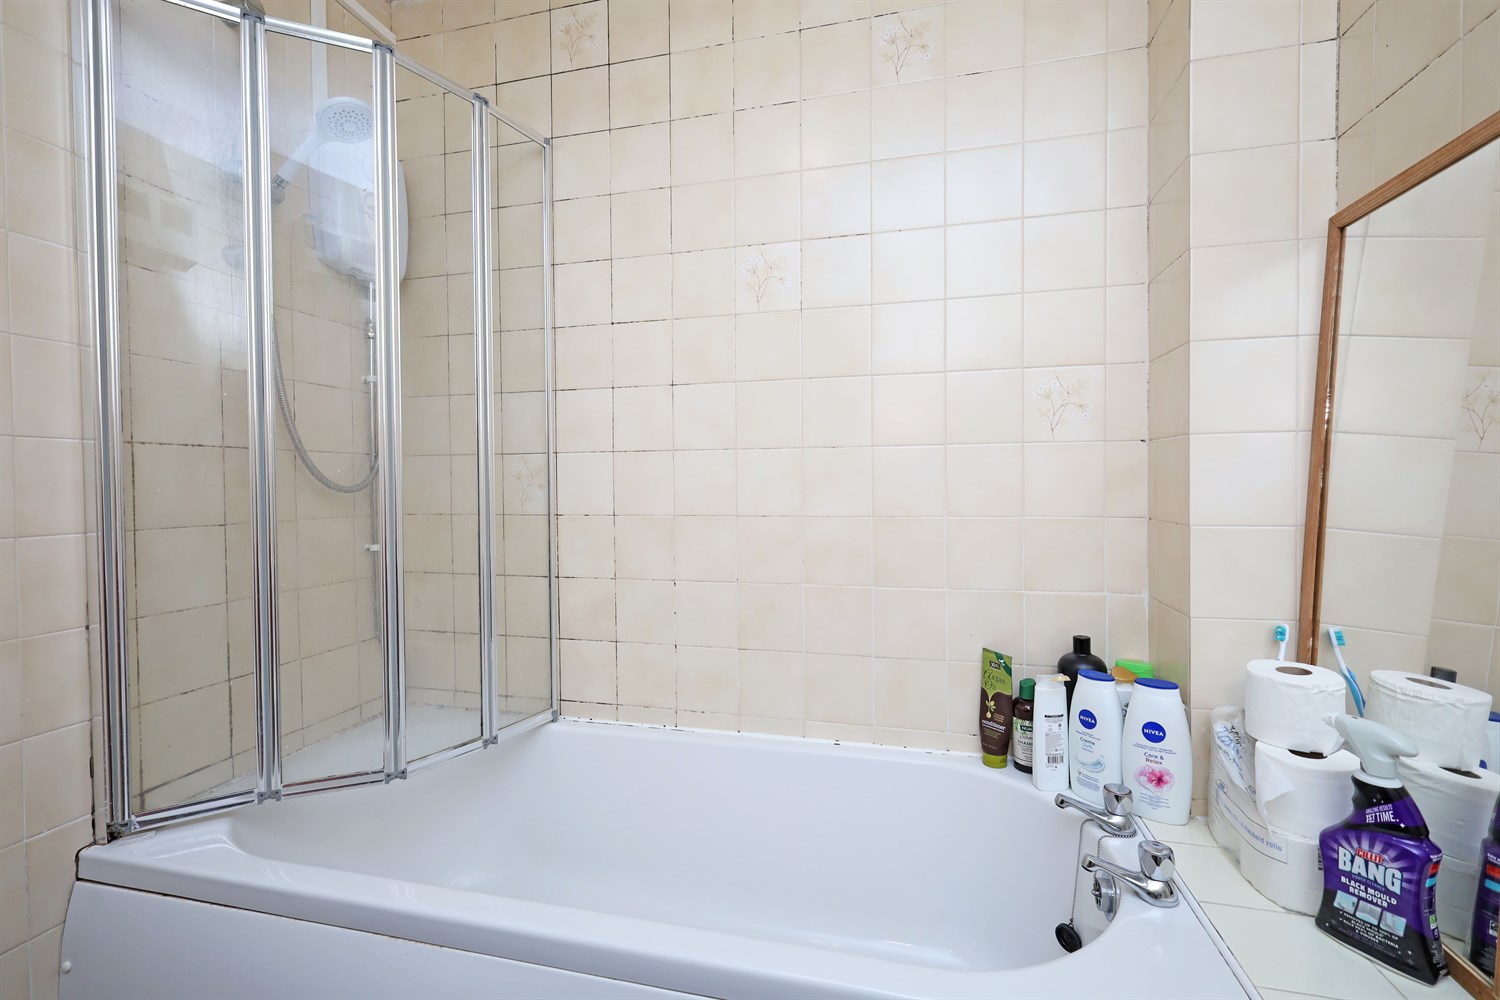
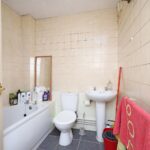
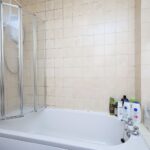
The bathroom is fitted with tiled flooring, a heated towel rail, and a three-piece suite including a bath with an overhead shower.
Parking
Allocated parking to the rear of the property.