
Please complete the form below and a member of staff will be in touch shortly.
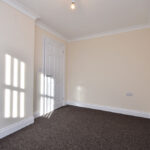
Bedroom 1
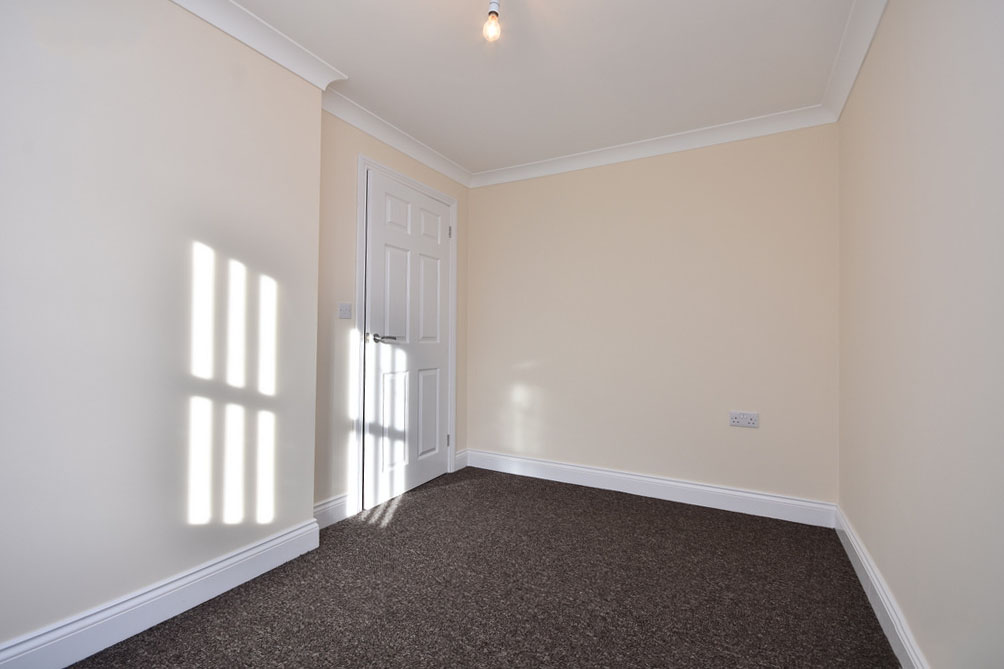
A well-presented and neutrally decorated bedroom, offering a bright and comfortable space. The room benefits from a large window allowing for plenty of natural light, complemented by light-toned walls and crisp white skirting boards which enhance the sense of space.
Finished with fitted carpet underfoot, the room provides a warm and practical setting. There is ample space for a bed and freestanding furniture, making it a versatile and functional room.
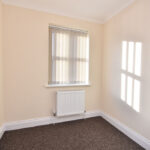
Bedroom 2
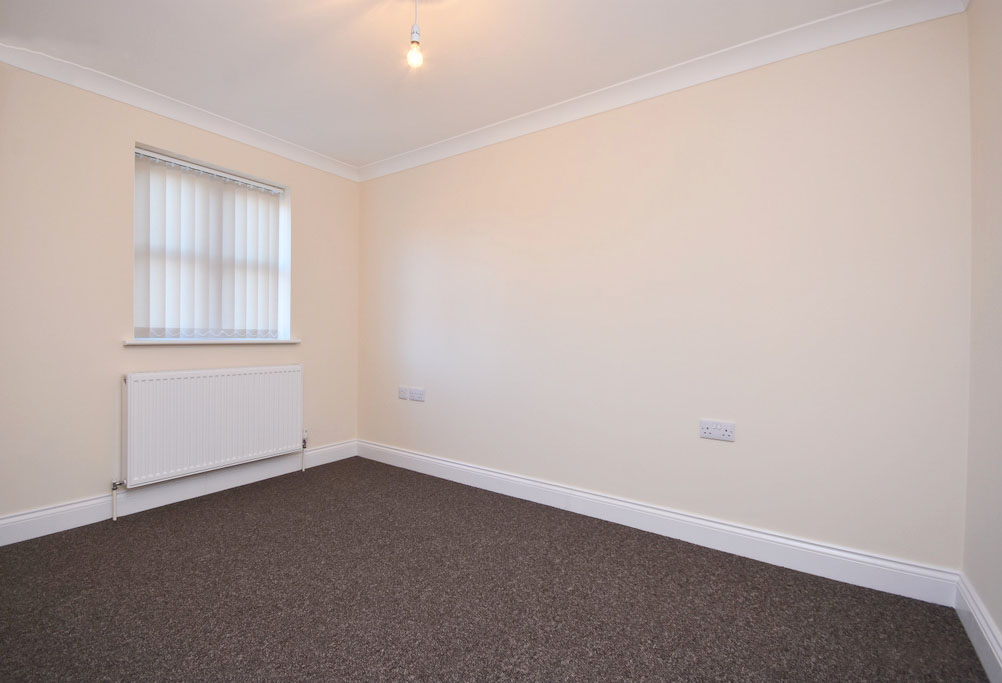
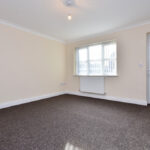
A well-proportioned and neutrally decorated second bedroom, offering a bright and versatile space. The room benefits from a window to the rear aspect fitted with vertical blinds, allowing for good levels of natural light while maintaining privacy.
Finished with fitted carpet and complemented by a radiator beneath the window, the room provides a comfortable and practical setting. There is ample space for a bed and additional furnishings, making it ideal as a guest bedroom, home office, or nursery depending on individual needs.
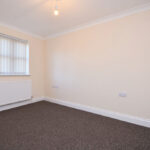
Bedroom 3
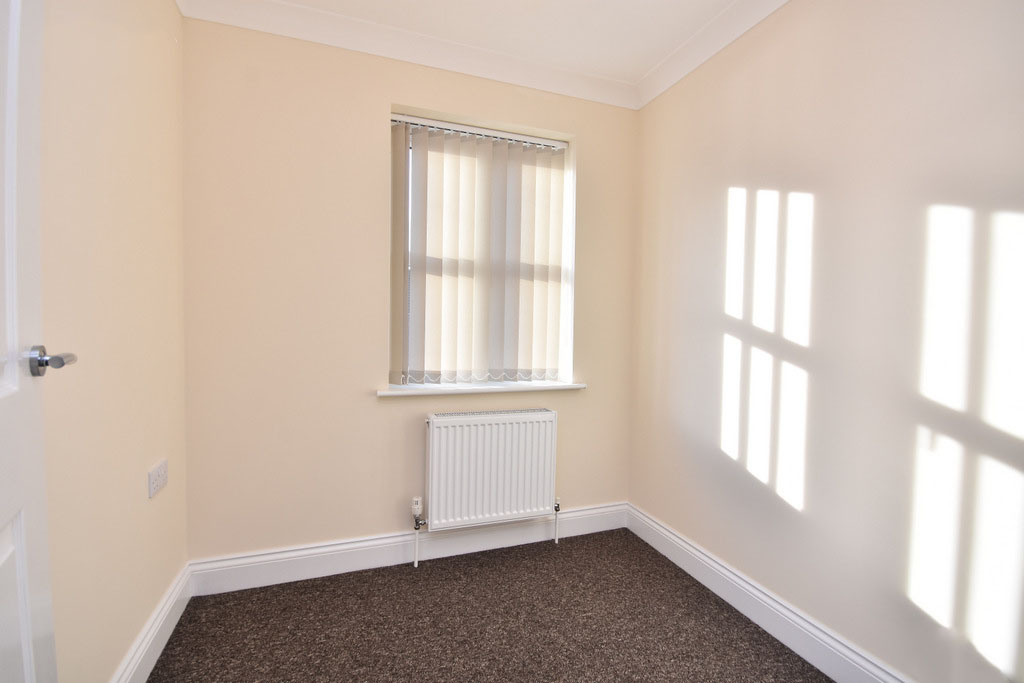
A well-presented and neutrally decorated third bedroom, offering a cosy yet functional space. The room benefits from a window to the rear aspect fitted with vertical blinds, allowing for natural light while maintaining privacy.
Finished with fitted carpet and a radiator beneath the window, the room provides a comfortable setting. Ideal for use as a single bedroom, home office, or dressing room, it offers flexibility to suit a range of needs.
Living Room
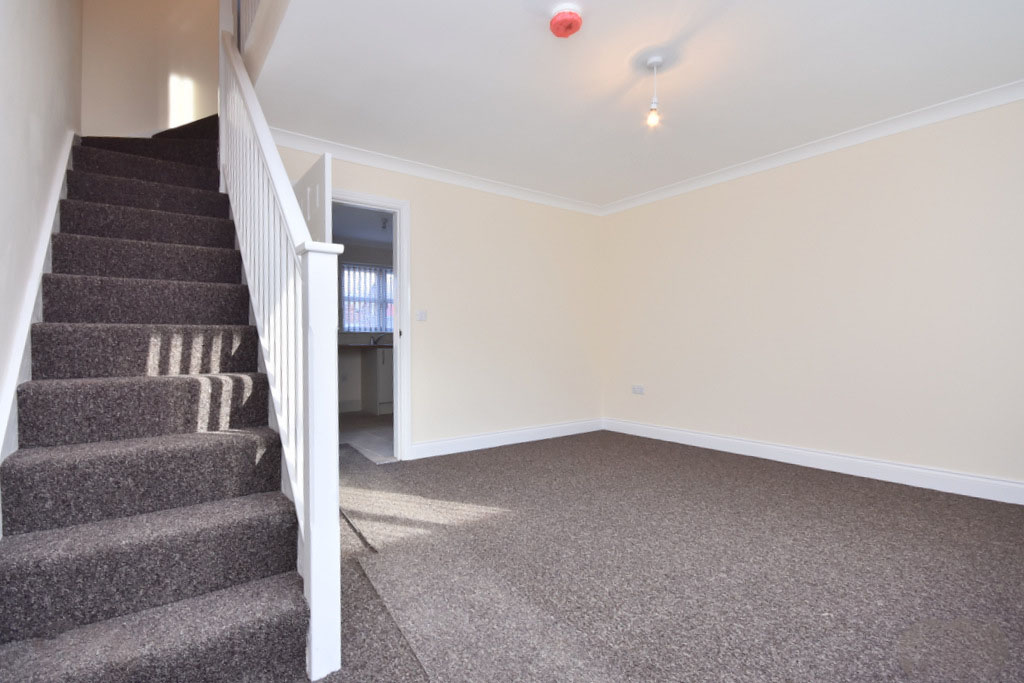
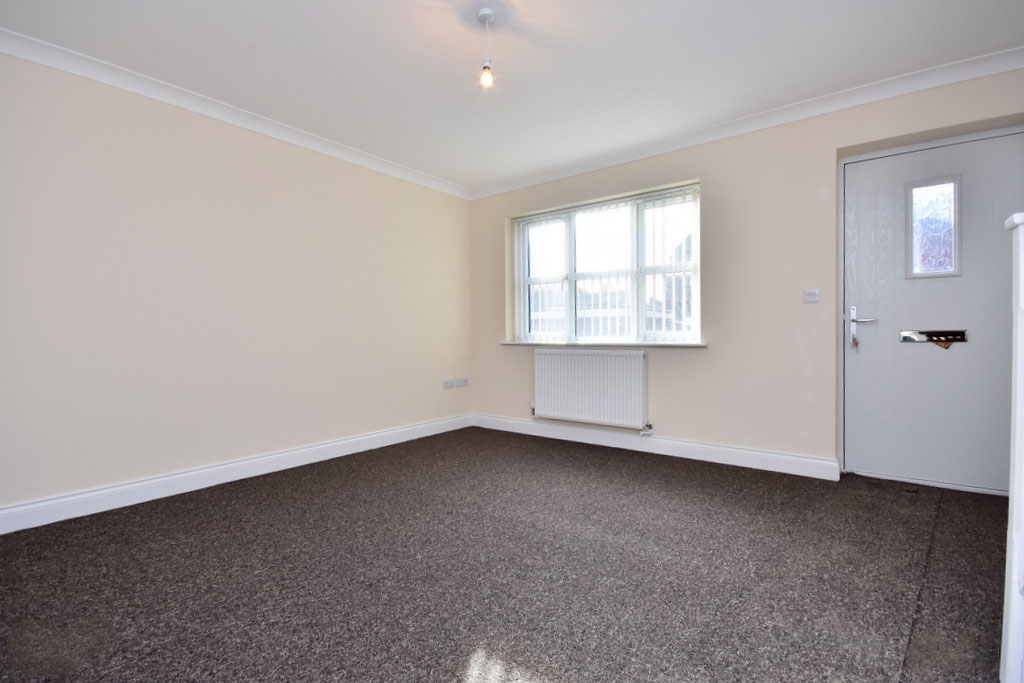
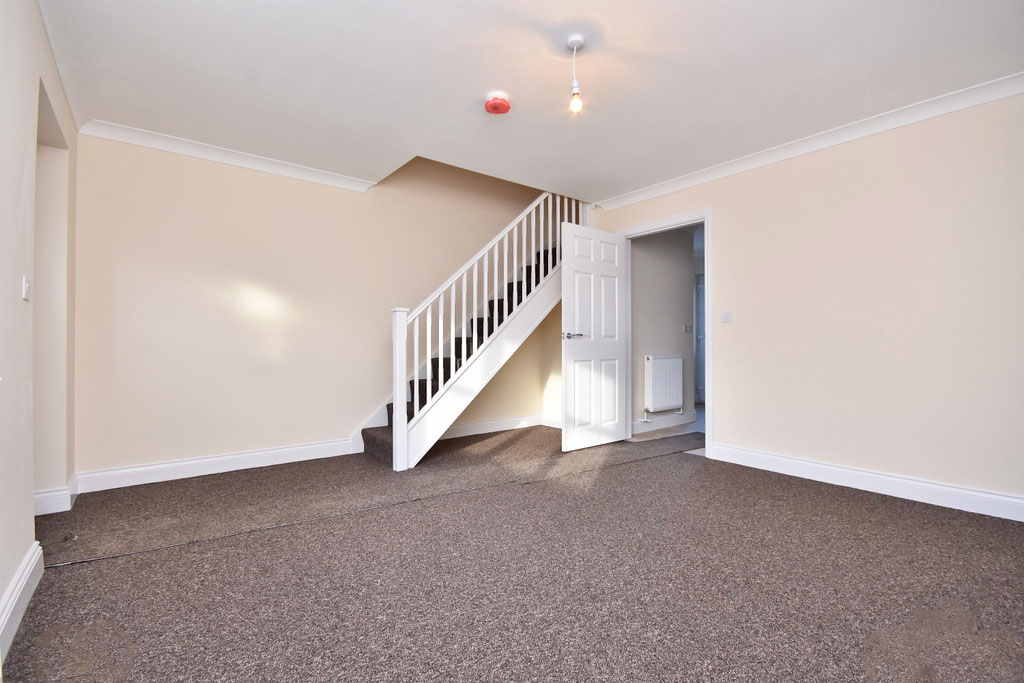
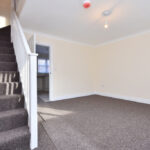
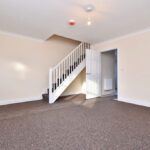
A spacious and well-presented living room, offering a bright and versatile main reception space. The room benefits from a large front-facing window allowing for plenty of natural light, enhancing the neutral décor and creating a warm and inviting atmosphere.
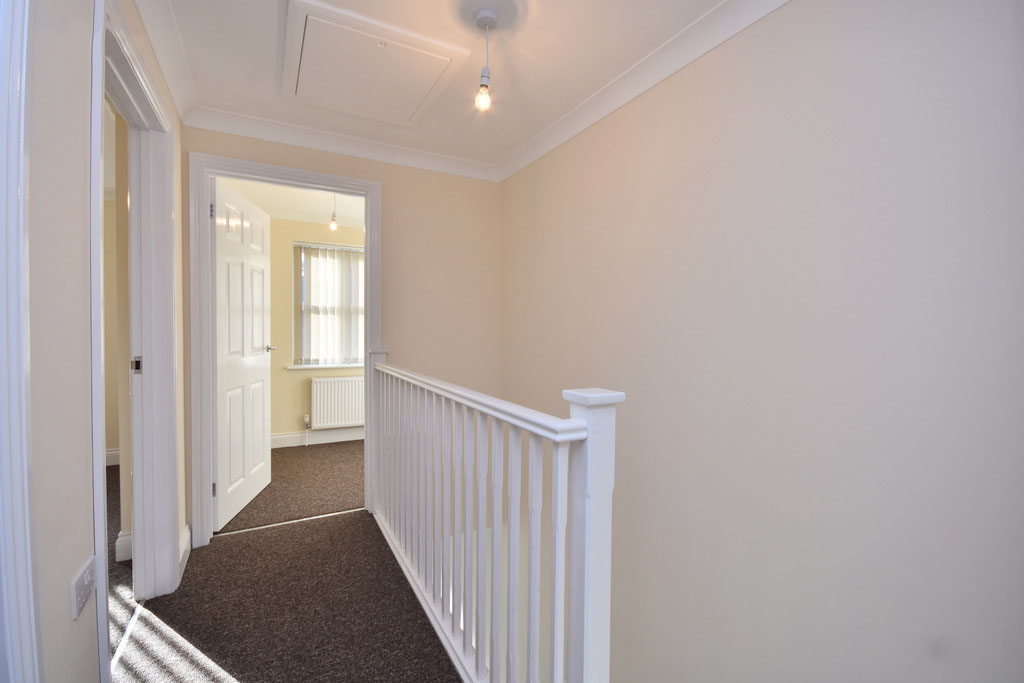
A standout feature of the room is the open staircase leading to the first floor, adding character and a sense of openness to the layout. Finished with fitted carpet and complemented by a radiator beneath the window, the space is both comfortable and practical.
Kitchen
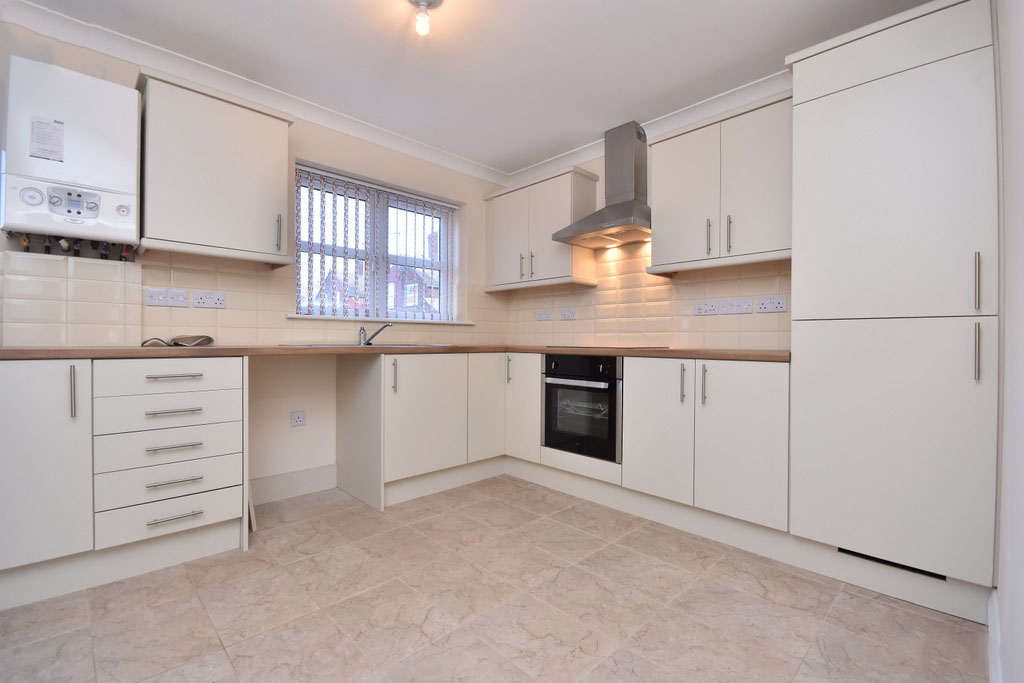
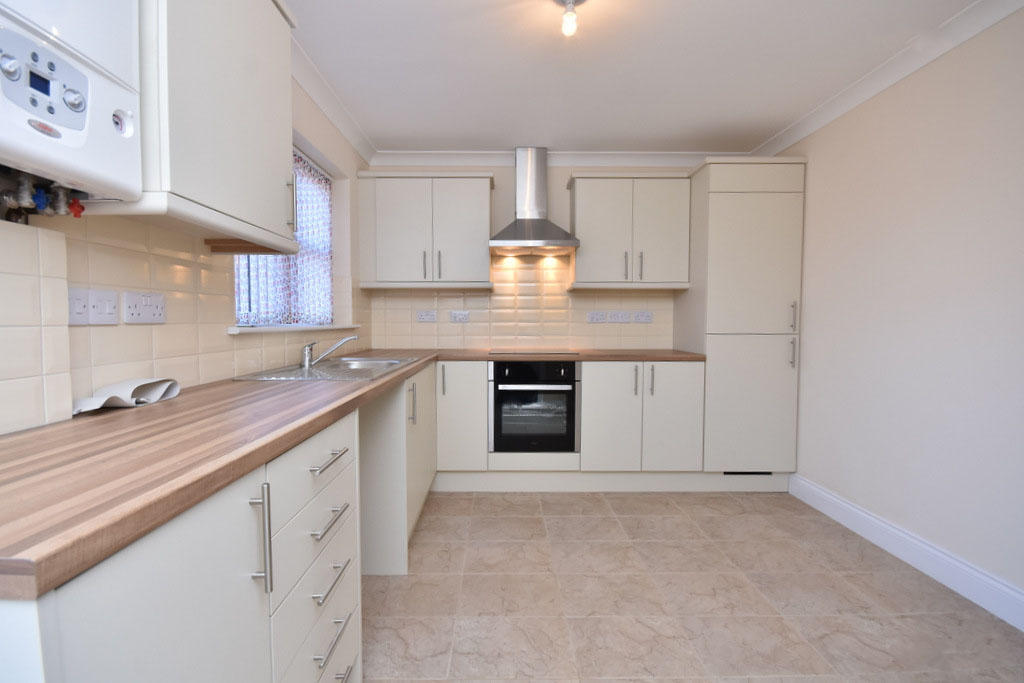
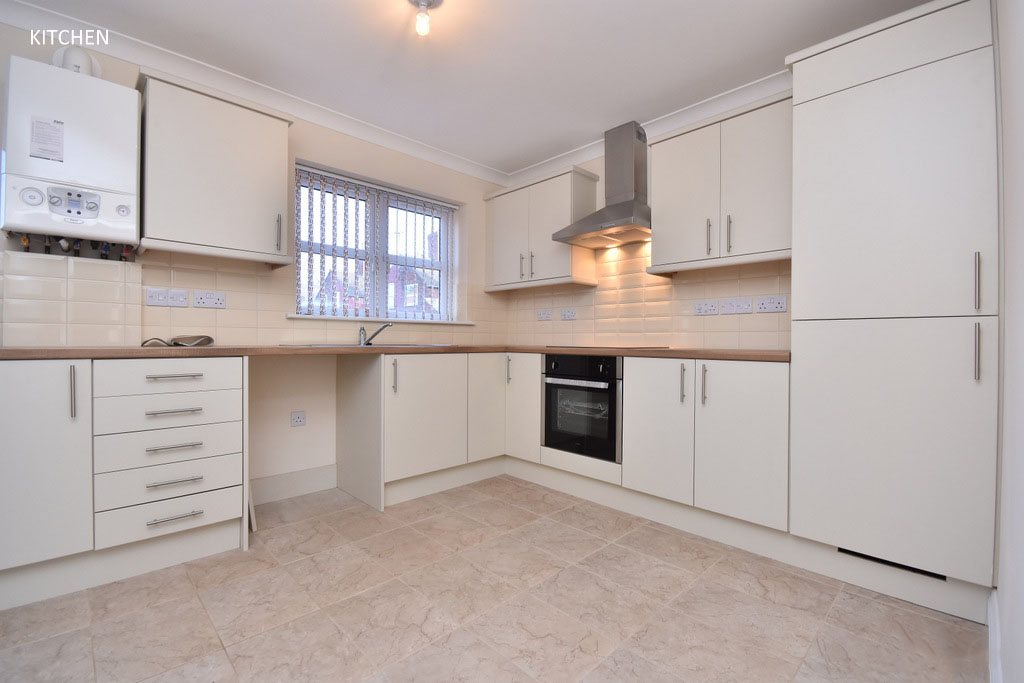
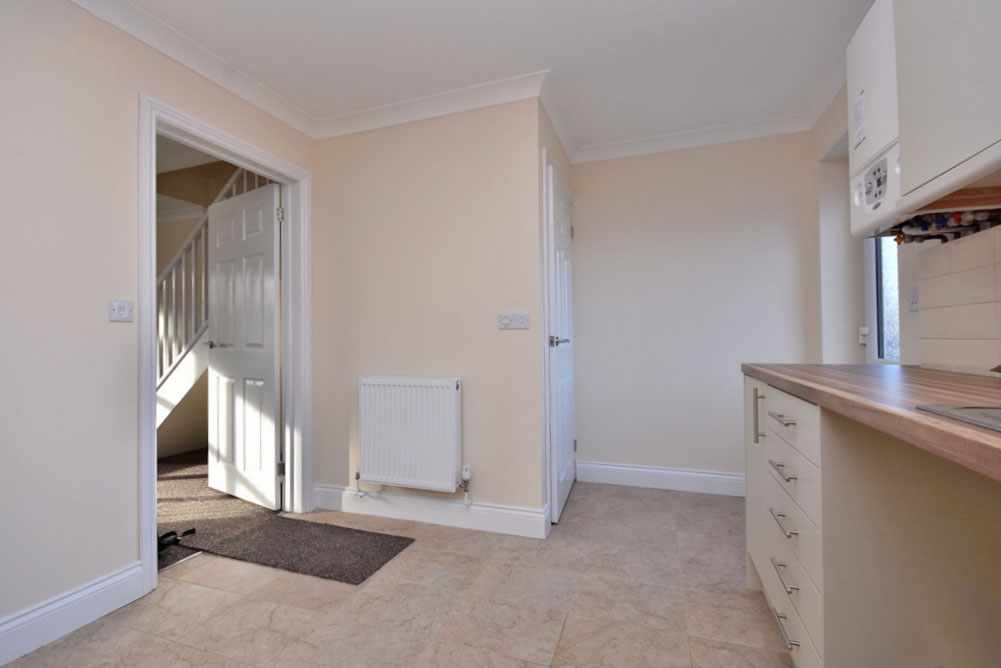
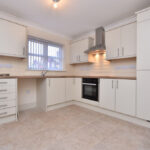
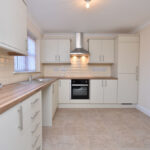
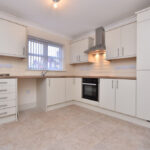
A spacious and well-appointed kitchen, fitted with a modern range of matching wall and base units complemented by work surfaces over. The kitchen incorporates a stainless steel sink and drainer, integrated oven with hob and extractor hood above, along with space for additional appliances.
The room benefits from a window to the rear aspect allowing for natural light, while the layout provides ample worktop and storage space, making it both practical and functional for everyday use.
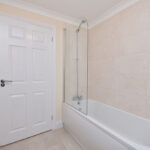
Bathroom
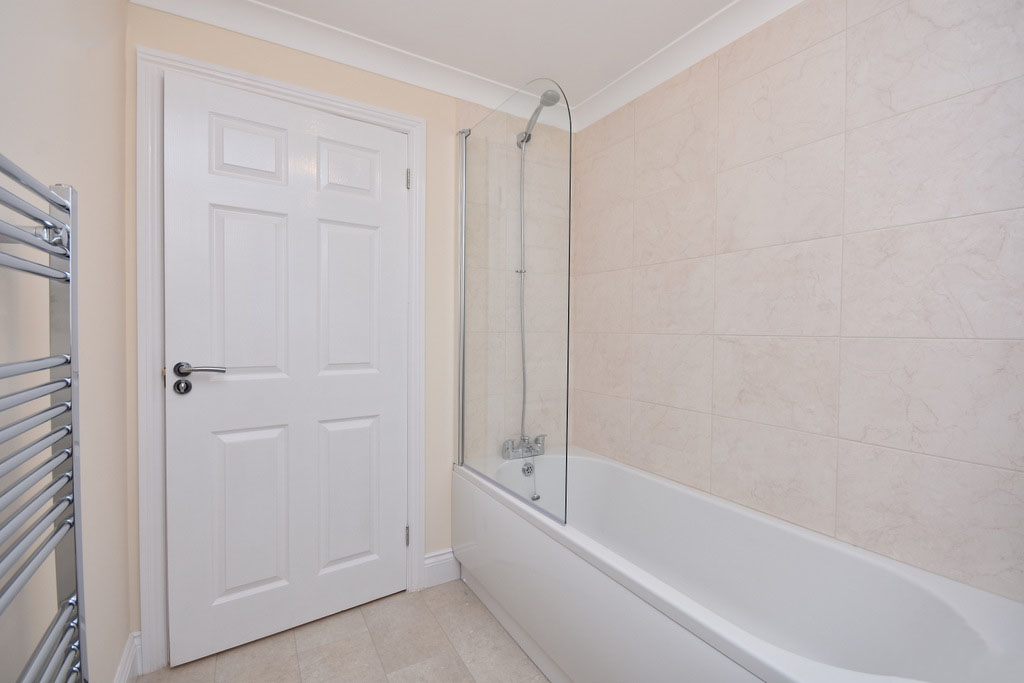
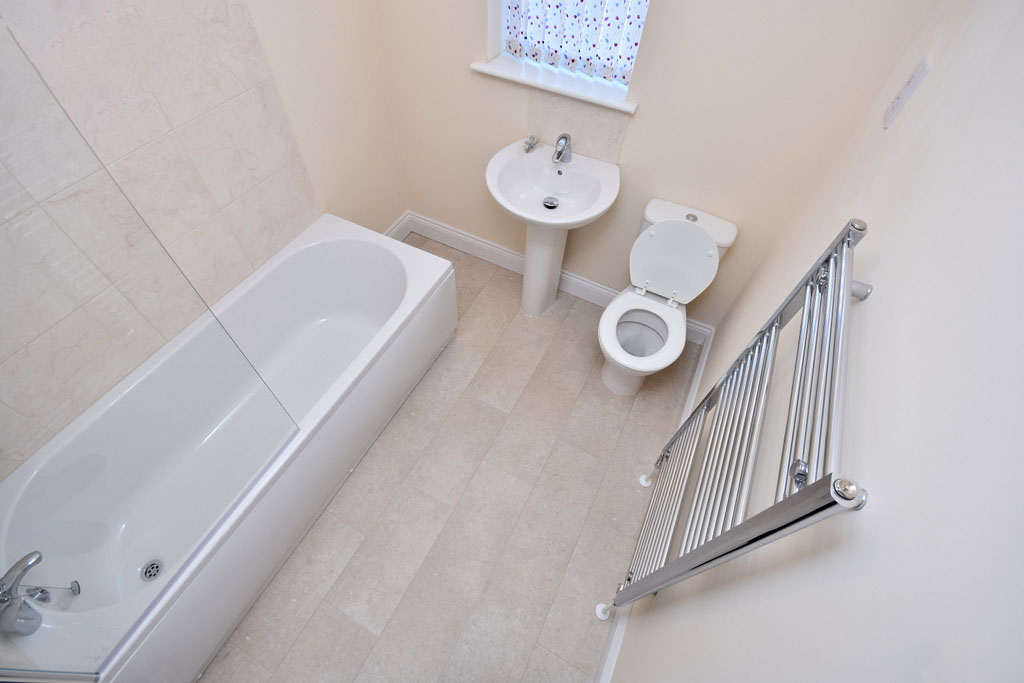
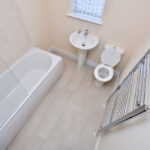
A modern and well-presented family bathroom, fitted with a three-piece suite comprising a panelled bath with shower over and glass screen, pedestal wash hand basin, and low-level WC.
The room is finished with contemporary wall tiling around the bath area and complemented by neutral décor throughout, creating a clean and bright space. Additional features include a chrome heated towel rail and a window to the rear aspect allowing for natural light and ventilation.
Garden
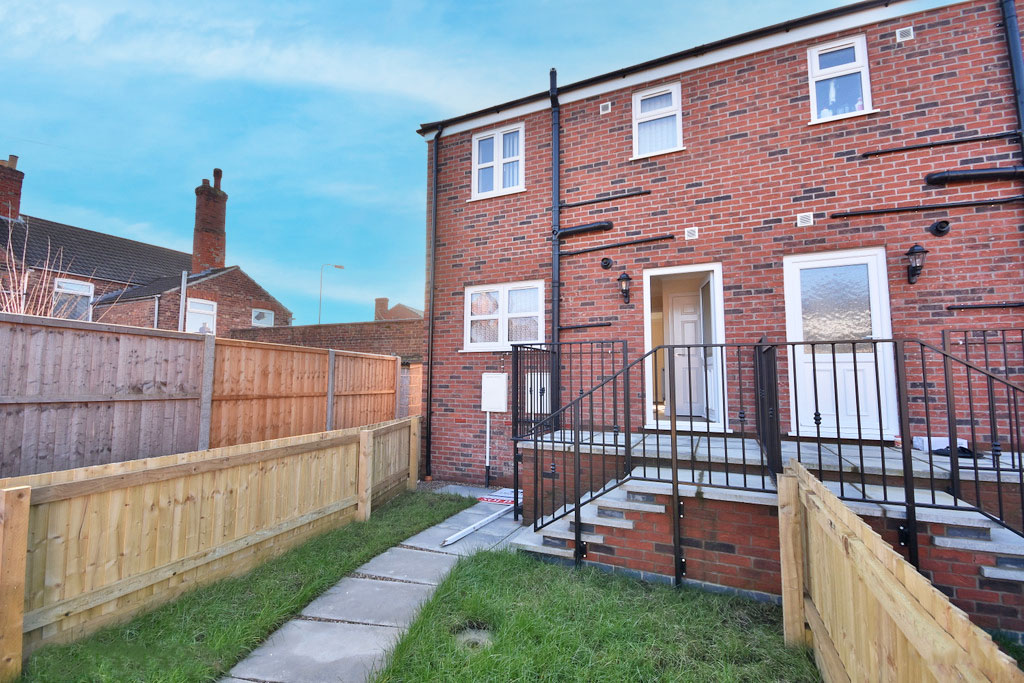
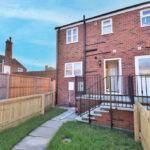
An enclosed rear garden, offering a low-maintenance outdoor space ideal for relaxing or entertaining. The garden is mainly laid to lawn with a paved pathway leading to the property, providing practical access.
The space is fully enclosed with fencing to the boundaries, offering a good degree of privacy and making it suitable for families or those with pets. There is also a raised entrance area with steps leading to the rear door, adding a defined and functional layout to the space.